


Also inside: SEE WHO MADE OUR ‘2024 CCR PROJECT PROFILES’ LISTINGS Official magazine of Exclusive Inside: Sculpt. Strengthen. Tone. 6 trends to watch for ‘sustainable efficiency’ Meet Peinado Construction’s Ed Motley Check out our 2024 Roofing Survey Ashley Chatley Director of Real Estate & Construction Pvolve How the Pvolve revolution is taking the country by storm Issue 3, 2024 • www.ccr-mag.com


CIRCLE NO. 1
FEATURES


Vol. 23, Issue 3, 2024
40 Sculpt. Strengthen. Tone. How the Pvolve revolutions is taking the country by storm
66 2024 Commercial Construction & Renovation Project Profile Awards
2 COMMERCIAL CONSTRUCTION & RENOVATION — ISSUE 3, 2024
122 Connecting the world 6 trends to watch for ‘sustainable efficiency’

CIRCLE NO. 2


IT Corner 19 Knowledge gives you power Watt you need to know about AI and your electric service Commercial Kitchens 127 Another run for the border Wolverine Building Group delivers Clyde Park, Michigan Taco Bell in less than 100 days Federal Construction 141 To the rescue New Jersey community receives coastal restoration project Commercial Construction in Healthcare 149 For the long-term How custom solutions helped renovate healthcare at St. Louis healthcare facility General Contractor Spotlight 157 Meet Peinado Construction’s Ed Motley Craft Brand and Marketing 165 Settling in Why Creature Comforts is the right craft beer at the right time Vol. 23, Issue 3, 2024 52 Roofing Firms 157 165 174 SPECIAL SECTIONS INDUSTRY SEGMENTS 4 Editor’s Note 12 Industry News 174 Women in Construction 178 CCR Data 180 Ad Index 182 Publisher’s Note DEPARTMENTS 141 127 149 4 COMMERCIAL CONSTRUCTION & RENOVATION — ISSUE 3, 2024
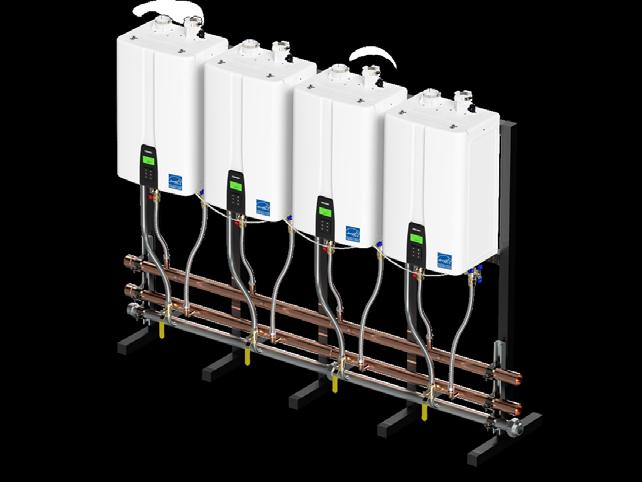
Navien...the proven commercial cascade system, install after install after install
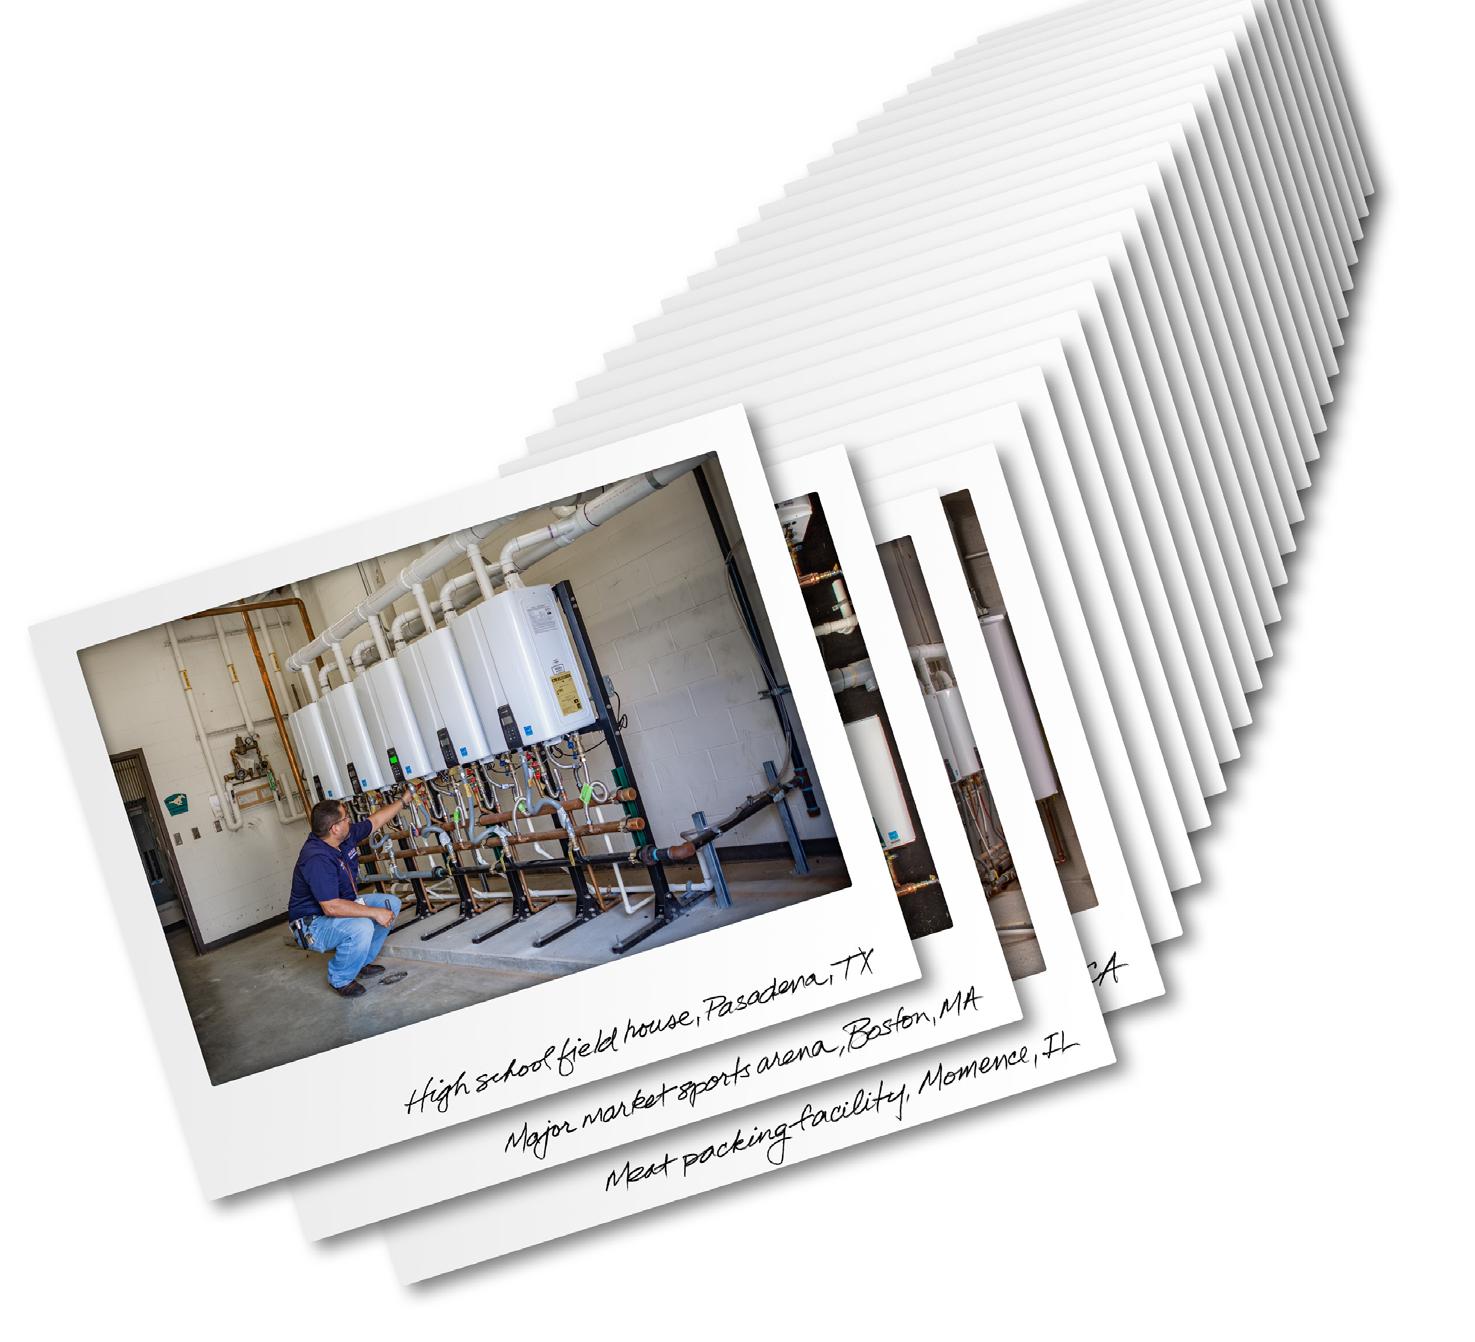
NPE-2 condensing tankless water heaters
• Navien cascade system continuously matches operation to demand
• Meets temperature demands up to 185°F
• Redundancy allows servicing one unit, while others handle demand without interruption
• Cascade up to 32 units and common vent up to 12 units
• Navien EZNav™ multi-line intuitive control for easy set up and diagnostics
• Same day easy to install Navien Ready-Link® manifold system for wall or rack mounting
To learn more, visit Navieninc.com.
THE LEADER IN CONDENSING TECHNOLOGY
CIRCLE NO. 3
Michael J. Pallerino
After the fall
It was the story heard around the world. On March 26, the Francis Scott Key Bridge in Baltimore was struck by the cargo ship Dali bound for Sri Lanks. The eerie footage, which showed the 985-foot-long ship strike one of the 1.6-mile bridge supports, was played in endlessly running loops. enough, the cleanup is even more daunting. Right now, the only operating maritime shipping terminal in the Port of Baltimore continues to process inbound ships.
Within seconds, the bridge collapsed into the cold water, leaving a wake of massive steel bridge girders twisted like ribbons, crushed metal shipping containers helplessly dangling and fallen street lights floating like toothpicks.
If the crash, the ship issued a mayday alert in enough time to halt what traffic there was in the middle of the night, wasn't horrifying
The story behind the Francis Scott Key Bridge crash is one that will be studied and told for years to come. What we do know is that when the Francis Scott Key Bridge was built in 1977, designers could not have planned for a blow from a ship the size of the Dali. If you want to see the ominous size of the vessel, Google it and be ready to be shocked.
As crews began the epic task of cleaning up a disaster few could ever have imagined, surveyors are marveling at just how extensive the damage to the submerged steel and concrete is. To make things even more complicated, recovery efforts were further complicated by a natural gas line that runs under the wreckage.
And there's the Dali, which is still helplessly trapped amid the steel and concrete.
The game plan, as far as we have seen, entails clearing the bottom of the channel of debris. The Corps of Engineers also has been tasked with creating a smaller, shallower channel to handle barge traffic and allow aforementioned commercial traffic to move again.
Marveling at the disaster, its aftermath, and the how, why, what and whens that go along with such unexpected devastations, all eyes will be fixated on the crews tasked with making the Port of Baltimore and the surrounding channel once again a vital part of our country's shipping prowess.
It is in these stories we will again see the power of what human fortitude—cleanup crews, designers, bridge contractors, etc.—is capable of achieving.
Michael J. Pallerino is the editor of Commercial Construction & Renovation. You can reach him at 678.513.2397 or via email at mikep@ccr-mag.com.
We want to hear from you
At Commercial Construction & Renovation, we’re always looking to showcase the best of what our industry is doing. If you have a project profile or a fresh perspective on how to keep our industry positively moving forward, shoot me an email at mikep@ccr-mag.com. We’d love to take a look.
EDITOR’S NOTE by
6 COMMERCIAL CONSTRUCTION & RENOVATION — ISSUE 3, 2024
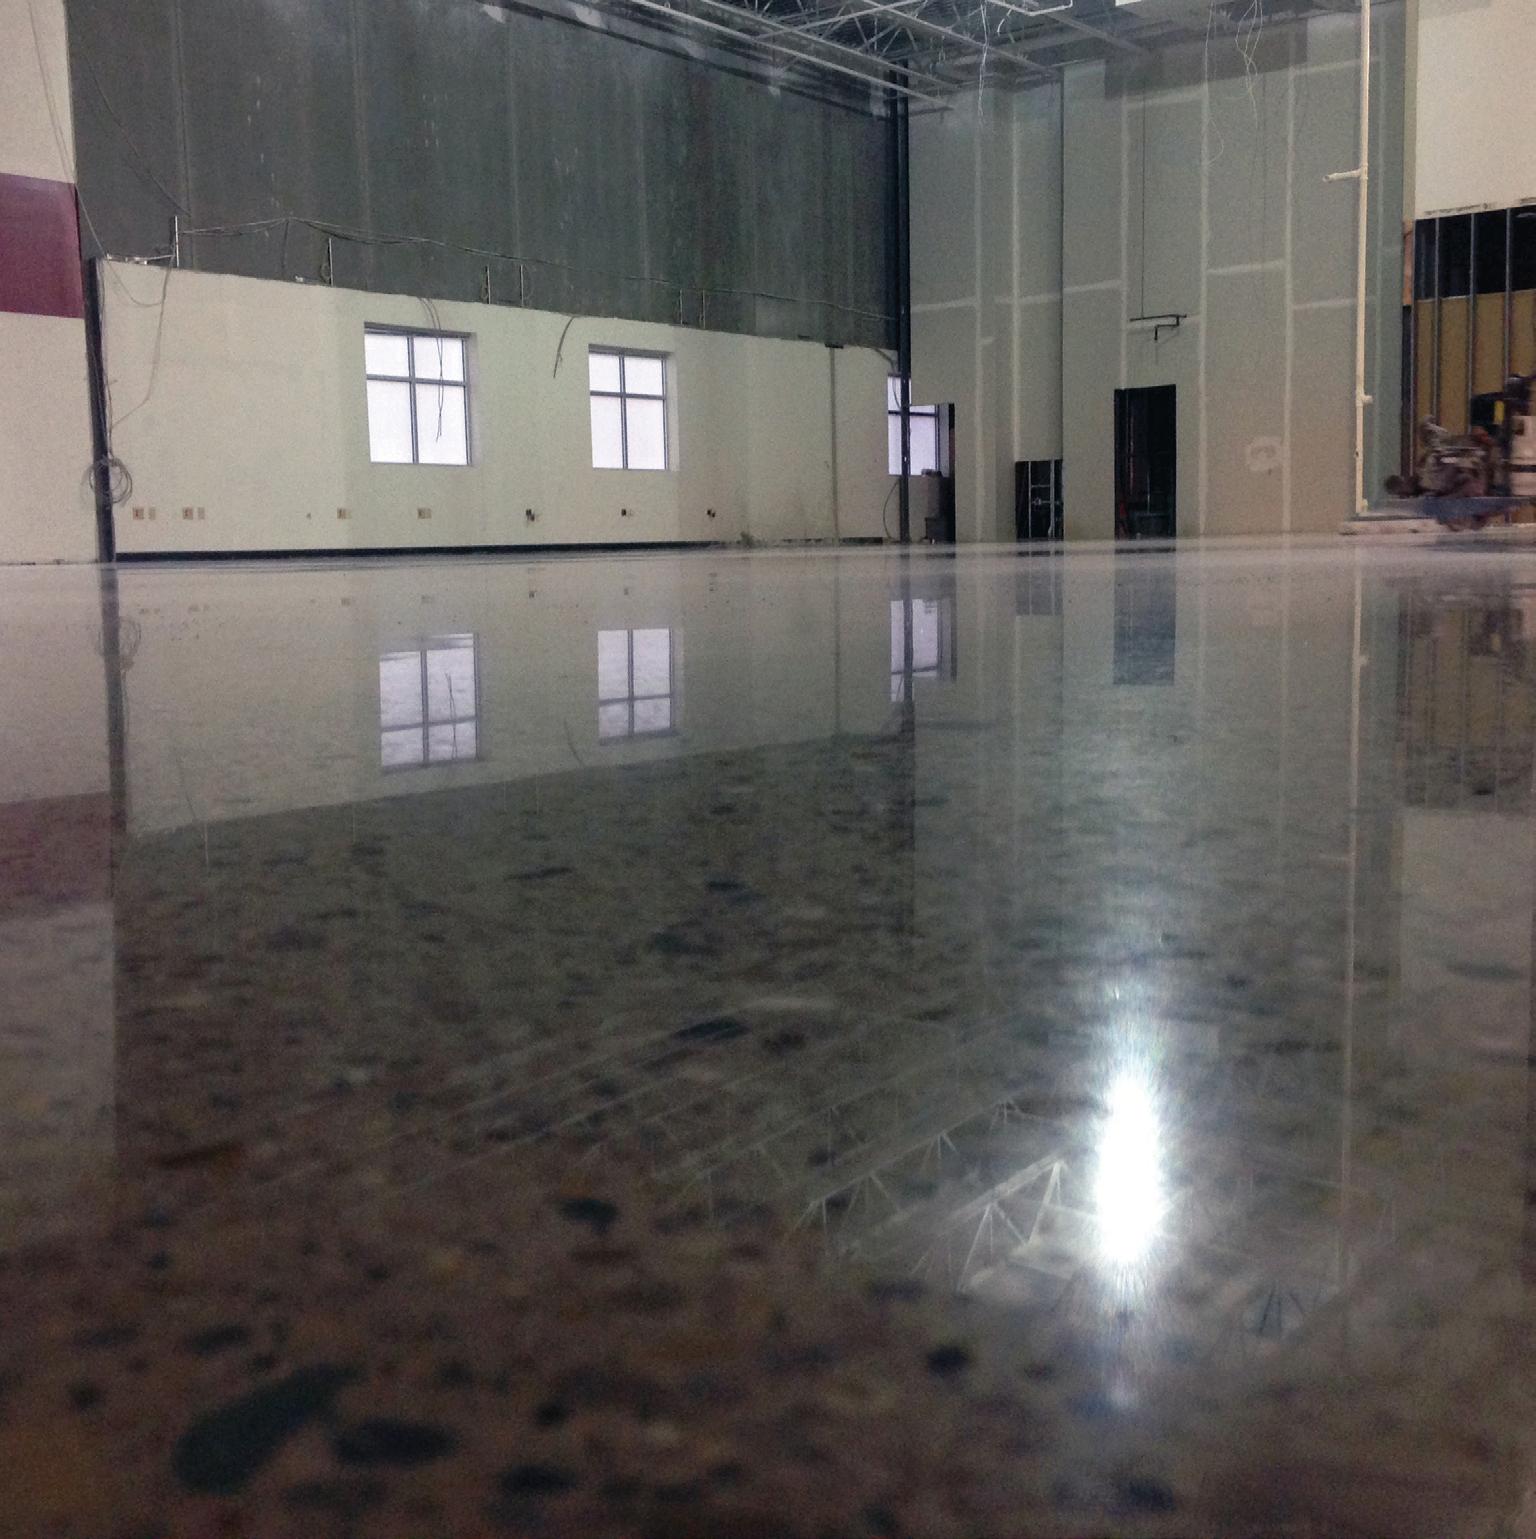


PO LISHE D CO NC R E T E FLO O RI N G ALL INQUIRIES PLEASE CALL: 1-888-935-4950 | Rockerzinc.com CONTACT: Dominika Smith Director of Business Development Phone: 724.553.4023 dsmith@rockerzinc.com GRIN D & P OLIS H COATI N G S COLORI ZATI ON CE M E NTITI OU S OVE R LAYS HEADQUARTERS: Rockerz, Inc. 100 Commonwealth Drive Warrendale, PA 15086 SOUTH: Rockerz, Inc. 8314 SE 58th Ave. Ocala, FLA 34480 WEST COAST: Rockerz, Inc. 12662 N 47th Ave. Glendale, AZ 85304 CIRCLE NO. 4



SENIOR ART DIRECTOR/AD PRODUCTION MANAGER: Brent Cashman 404.402.0125 • bocdesign@me.com
David Corson • davidc@ccr-mag.com 678.940.6433
SUMMIT DIRECTOR
David Corson • davidc@ccr-mag.com 678.940.6433
SUBSCRIPTION SERVICES 678.940.6433 corpcirc@ccr-mag.com









We’re ready to build for you.
Tom Fenton, Business Development Manager (914) 244-9100 x 322 tfenton@schimenti.com
Midtown to Manhattan Beach.
From
We’ve expanded to the West Coast Bringing decades of experience building high profile retail and office environments for the world’s largest brands.
F&J PUBLICATIONS, LLC P.O. Box 3908 Suwanee, GA 30024 678.940.6433 EDITORIAL EDITOR: Michael J. Pallerino 678.513.2397 • mikep@ccr-mag.com
ADVERTISING PUBLISHER/EDITOR
CCRP MEMBERSHIP DIRECTOR: David Corson • marketing@ccr-mag.com 678.940.6433 LIST RENTAL: Brian Clotworthy • bclotworthy@inforefinery.com 800.529.9020
F&J PUBLICATIONS, LLC CIRCLE NO. 5 CIRCLE NO. 6 Commercial Construction & Renovation is published monthly by F&J Publications, LLC. The opinions expressed by authors and contributors to Commercial Construction & Renovation are not necessarily those of the editors or publisher. Commercial Construction & Renovation is not responsible for unsolicited manuscripts, photographs or artwork. Articles/content appearing in Commercial Construction & Renovation cannot be reproduced in any way without the specific permission of the publisher or editor. 8 COMMERCIAL CONSTRUCTION & RENOVATION — ISSUE 3, 2024
CIRCLE NO. 7
ACADEMIA

DR. MARK LEE LEVINE
Professor Burns School/ Daniels College University of Denver
ADA

BRAD GASKINS Principal
The McIntosh Group
ARCHITECTS/ENGINEERS

MICHAEL MAGEE
Studio Leader Retail, Store Design Senior Associate Little



FRED MARGULIES Director of Retail Architecture Onyx Creative
STEVEN MCKAY
Managing Principal, Global Design Leader DLR Group
STEVEN R. OLSON, AIA President CESO, Inc.
CONSULTANT

GINA MARIE ROMEO
Chief Heart Officer & Principal Consultant, Allied RDI
DEVELOPMENT/PROJECT MANAGEMENT


KAY BARRETT
NCIDQ, CDP
Senior Vice President Cushman & Wakefield




JIM SHEUCHENKO
President Property Management Advisors LLC
CHRIS VARNEY
Principal, Executive Vice President Bureau Veritas
STEPHEN HEKMAN
Executive VP Kingsmen Retail Services US
KEN DEMSKE
Vice President Jones Lang LaSalle
GENERAL CONTRACTOR




DAVID THOMPSON
Vice President TCB Construction Group LLC.
MATT SCHIMENTI President Schimenti Construction
JOHN STALLMAN Marketing Manager Lakeview Construction
JEFFREY D. MAHLER RCA Advisory Board Member
HEALTHCARE

CLINTON “BROOKS”
HERMAN, PMP
Principal Facilities
Project Manager, MD Anderson Cancer Center HOSPITALITY

JOHN COOPER





GARY RALL
Vice President of Design and Development
Holiday Inn Club Vacations
ROBERT RAUCH Chairman
Brick Hospitality
JOE THOMAS Vice President Engineering
Loews Hotels
LU SACHARSKI Vice President of Operations and Project Management
Interserv Hospitality
ANDY BRIGGS, CHA Managing Principal A14 Capital Management
INFORMATION TECHNOLOGY

CRAIG WEBER
Director of Business
Prime Retail Services, US
Prime 3 Retail Canada, Inc.
REAL ESTATE



ROB ADKINS, LEED AP CDP
Senior Tenant Coordinator, Retail Peterson Companies
MEGAN HAGGERTY Founder Legacy Capital Investment
MARIE ANTONETTE
G. WAITE
Founder and CEO
RESTAURANTS




RON BIDINOST Vice President of Construction
Bubbakoo’s Burritos
DAVID SHOTWELL
The Wills Group Sr. Construction Manager
RON VOLSKE
Development Director Focus Brands
BOB WITKEN
Senior Project Manager
Fox Restaurant Concepts
RETAILERS





AARON ANCELLO
Facilities Asset Management
Public Storage
DEDRICK KIRKEM
Facilities Manager
Alice + Olivia
BOB MEZA Senior Construction Project Manager Target
DAVID D. DILLON
Director, Facility Standards
Store Planning & Design Development Walgreens Company
LAURA GROSS Retail Facilities Manager
American Signature Furniture
PAM GOODWIN Goodwin Advisors, LLC
Goodwin Commercial
The Pam Goodwin Show

Principal Executive Vice President Stormont Hospitality Group LLC
SAMUEL D. BUCKINGHAM, RS AMS CMCA
President of Construction Devco Development
Finest Women in Real Estate

KELLY RADFORD
VP Retail Construction and Development
Ascend Wellness Holdings
PERMITTING

VAUN PODLOGAR
CEO, Owner, Founder State Permits, Inc.
CCR EDITORIAL BOARD
10 COMMERCIAL CONSTRUCTION & RENOVATION — ISSUE 3, 2024
Stop Smash and Grab
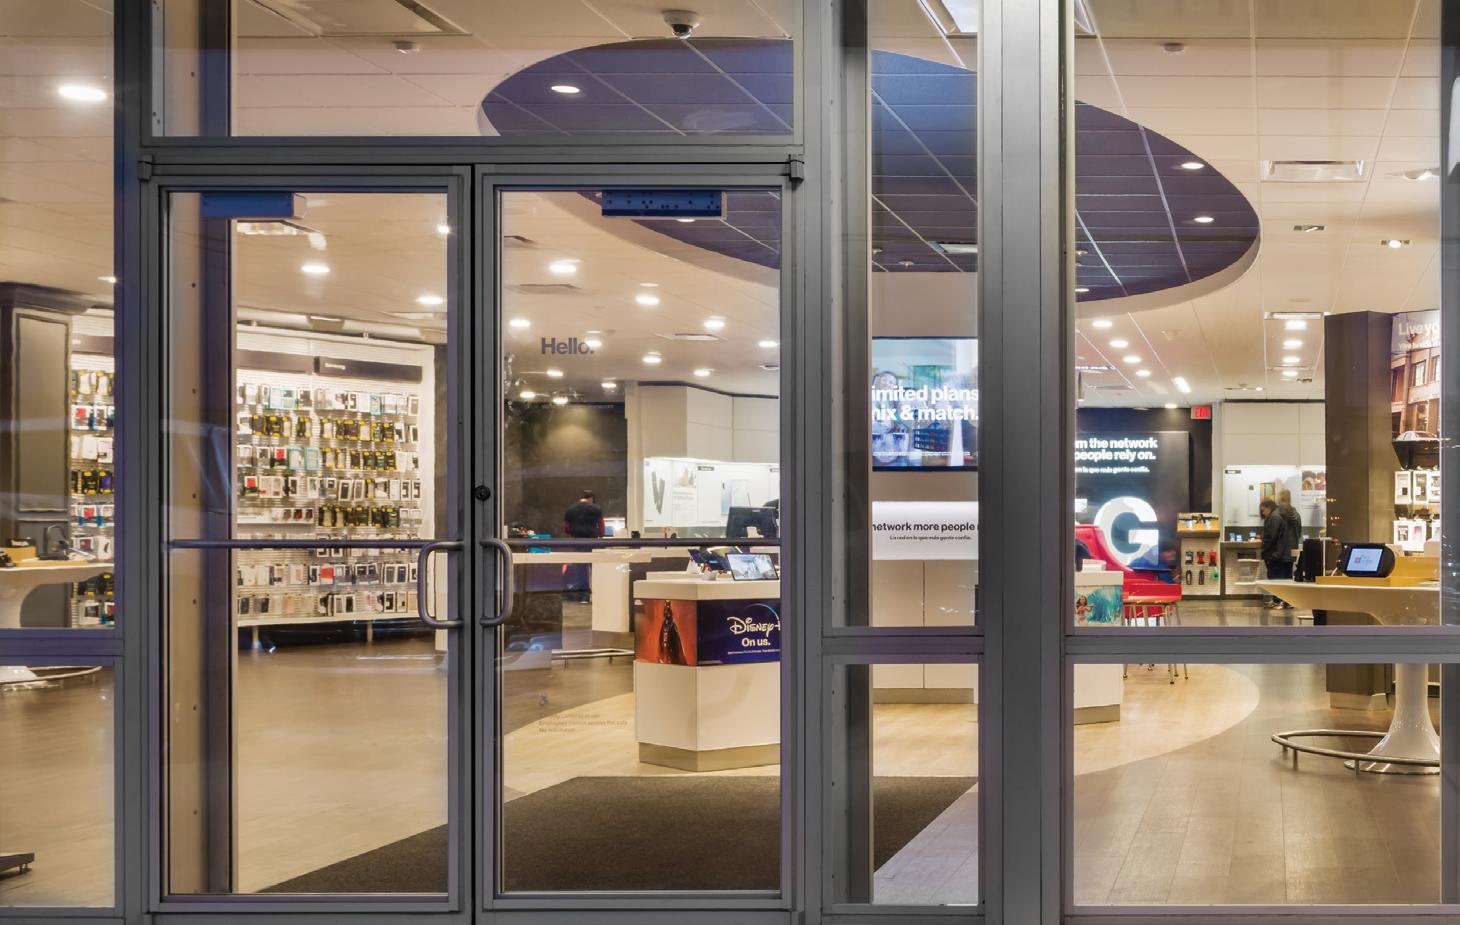
Retrofit Security Glazing
DefenseLite® is a clear security shield that integrates forced entry protection seamlessly with existing doors, windows, and storefronts, providing an invisible layer designed to protect retail businesses from impending harm, vandalism, and theft.
• Unbreakable polycarbonate overglaze 250 times stronger than glass
• Proprietary high-optic, UV-coated surface protection
• Framing available in a variety of standard and custom finishes
• Anti-graffiti protection available
• A cost-effective, easy-to-install solution
PROTECTION FROM SMASH AND GRAB
• Protect your property
• Protect your employees
• Prevent looting
• Prevent vandalism
DefenseLite® is a patented, retrofit glazing system designed for advanced forced entry protection. Manufactured by Impact Security, this proven technology provides a cost-effective solution, installed by authorized dealers located throughout North America. To learn more, visit www.defenselite.com
• Protect your inventory PROTECTION FROM VANDALISM
NO
us for a threat level assessment www.defenselite.com
info@defenselite.com
888.689.5502
• Preserve brand integrity
ENTRY NO HARM Contact
•
•
CIRCLE NO. 8
AroundtheIndustry
RETAIL Deckers
Deckers Brands has reported robust sales growth driven by the enduring popularity of its UGG and HOKA footwear brands. The company now plans to focus investment on product development to stay ahead of shifting consumer demand, while also exploring new brand opportunities to diversify its product portfolio and keeping a close eye on inventory.
Claire’s
Accessories retailer Claire’s has become more strategic about its presence in malls as the company in recent years has focused on its online business, launched a Roblox experience and leveraged partnerships with other retailers.
Mango
Spain-based fashion brand Mango expects to add about 500 stores over the next three years as part of a new strategic plan, the details of which it will release early next year as part of its 40th birthday celebration. Mango currently has about 2,700 stores around the world, after opening upwards of 130 locations this year.
Citizen Watch
Japan-based Citizen Watch has opened its first US flagship , a 7,000-square-foot location on Fifth Avenue in New York City that will include showrooms, repair services, a museum and an archive of Citizen’s watch models. Citizen already has a few flagship stores in Asia, and plans to carry watches from all its brands and exclusive products at the New York City location.
Swarovski
Luxury jewellery retailer Swarovski has opened its first flagship store in South Korea, expanding its retail footprint in Asia. Located within one of Seoul’s most famous places—Dosan Park, the store spans 488sqm and four levels. It has a massive swan logo on its exterior, and each floor is illuminated in Swarovski’s hues of blue, yellow, and pink.
Boll & Branch
Bedding company Boll & Branch is expanding its physical footprint with the opening of a 3,300-square-foot Dallas flagship, the latest in the online-first company’s plan to eventually net 50% of revenue from its stores. The company is targeting high-income areas and deploying a services-oriented retail strategy with offerings like product customization and events for customers and interior designers at its stores.
Toys R Us
The first Toys R Us in an airport opened at Dallas Fort Worth International Airport last November, the latest in the company’s comeback since closing all US stores in 2018. The WHP Global-owned retailer plans to roll out 25 free-standing stores with partners such as Go! Retail Group and Duty Free Americas, which operates DFW.
Ecco
To mark its 60th anniversary, Danish shoe and leather brand Ecco opened its first store in New York City, a 3,250-square-foot location that will feature exclusive special-edition pieces and a complete range of footwear and accessories. To attract more women shoppers, Ecco has introduced the NRL Collection in partnership with Natacha Ramsay-Levi, which will be sold at the New York flagship.
Birkenstock
Birkenstock has opened its fifth US store in Miami with a limited capsule collection developed in partnership with Concepts, a footwear and streetwear retailer, that includes long-haired cowhide Arizona sandals. To mark the opening, Birkenstock is participating in Design Miami by creating a nature-filled space to allow fairgoers a peaceful place to rest during the event, complete with seating areas, foot massages and interactive displays.
Kith
Fashion retailer Kith has opened its first women’s standalone store in New York City, with a cafe and greenery space developed by PlantShed. The retailer, which has named Dutch designer Danielle Cathari as its new creative director, will also release its Women Winter Monogram 2023 collection online and in stores to commemorate the opening.
HOSPITALITY
Great Wolf Lodge
Work is underway on the new Great Wolf Lodge Gulf Coast Texas in Webster. The resort, to open in mid-to-late 2024, will be home to a 95,000-square-foot indoor water park, a 58,000-square-foot family entertainment center called the Great Wolf Adventure Park, 532 familyfriendly suites and several dining options.
IHG Hotels & Resorts
IHG Hotels & Resorts is partnering with Sunset World and Playa Hotels & Resorts to create an all-inclusive Kimpton resort in Riviera Maya, Mexico. Kimpton Hacienda Tres Rios Resort, Spa & Nature Park will be the first all-inclusive Kimpton and feature a wide range of amenities and access to the Tres Rios Nature Park.
Brevard Staytion
Brevard Staytion, a new $30 million hospitality complex, is coming to Brevard, North Carolina with construction poised to start early next year. The development, which will be built by Pisgah Hospitality, will include a 36-room lodge, treehouse rental cabins, hiking trails, entertainment venue and adventure concierge service.
Remington Hospitality
Taking over Croc’s Resort & Casino in Costa Rica is Remington Hospitality’s initial foray into the Caribbean as it pursues an expansion plan that already includes signed agreements to manage properties in Costa Rica and the Dominican Republic.
INDUSTRY NEWS NEWS, NOTES & TRENDS...
12 COMMERCIAL CONSTRUCTION & RENOVATION — ISSUE 3, 2024
InterContinental Bellevue
The 208-room InterContinental Bellevue at the Avenue hotel in Bellevue, Wash., plans to open this year following delays beyond its original date last month. The hotel will be part of the $1 billion Avenue Bellevue project and will include 12,000 feet of event space.
Marriott International
The first property in Marriott International’s new Apartments by Marriott Bonvoy brand, comprising apartment-style lodging in the upperupscale and luxury sectors, is poised to open in San Juan, Puerto Rico. Casa Costera, Isla Verde, Apartments by Marriott Bonvoy features 107 units with private bedrooms, full kitchens, a living room and a washer/ dryer, along with a rooftop pool.
Hilton Hotels
Hilton Hotels is rapidly growing its portfolio in the Caribbean and Latin America, with 110 properties in the pipeline and a record high of 4,000 rooms that came to the region in 2023. This year, the company plans to open more than 15 hotels in the area, including Perla La Paz, Tapestry Collection by Hilton in Bolivia, Hilton Garden Inn Asuncion Aviadores del Chaco in Paraguay and Tropicana Los Cabos, Tapestry Collection by Hilton in San Jose del Cabo, Mexico.
Great Wolf Lodge
Plans are moving forward to build a Great Wolf Lodge resort in Basingstoke, England, after Great Wolf Resorts reached an in-principle agreement with Basingstoke and Deane Borough Council. The plan calls for an indoor water park, 500-room hotel and leisure activities such as a ropes course, mini-bowling, mini-golf and arcade games.
Hyatt Studios
Work has begun in Mobile, Alabama on the first Hyatt Studios hotel, which will be part of Hyatt Hotels Corp.’s new upper-midscale brand and is expected to open in early 2025. Another Hyatt Studios deal was recently finalized in Portland, Maine, and is also slated for a 2025 debut.
Margaritaville Island Reserve Resort
A 2025 opening is slated for the 164-room Margaritaville Island Reserve Resort Roatan, Bay Islands, Honduras, an all-inclusive property from Margaritaville and Karisma Hotels & Resorts. The resort will offer food and beverage outlets, such as JWB Steakhouse and LandShark Brewery, a spa and outdoor music venues.
RESTAURANTS
Guy Fieri’s Kitchen & Bar
The $22 million renovation and expansion of Harrah’s Council Bluffs in Iowa will include the addition of Guy Fieri’s Kitchen & Bar, which will open in May. Caesars Entertainment Inc. will also update hotel rooms and the casino floor.
McDonald’s
McDonald’s expects to add 1,000 new restaurants in China this year, about the same number it added last year, with the goal of topping 10,000 units there by the end of 2028. Quickservice chains including McDonald’s and KFC operator Yum China Holdings are focusing much of their growth plans on China’s lesser-known cities.
Chipotle Mexican Grill
Chipotle Mexican Grill has the potential to double in size to 7,000 units. Growth came from customers across a range of income levels, and an initiative that focuses on training and consistent staffing has paid off in lower turnover and greater customer satisfaction.
Subway
Subway sees global markets as a key area for future growth thanks to recent deals with international operators that will expand its presence in Turkey and Saudi Arabia.
Lettuce Entertain You
Lettuce Entertain You opened its third location of Aba in Miami, marking the Chicago-based operator’s first foray into South Florida. The 250-seat eatery’s Mediterranean-influenced menu includes dishes such as shawarma-spiced skirt steak and the everything Jerusalem bagel, and the company has plans to open two other concepts in Florida.
Bolay Fresh Bold Kitchen
Bowl concept Bolay Fresh Bold Kitchen opened its 24th unit and its first with a drive-thru in Tampa, Florida. The chain, co-created by Outback Steakhouse co-founder Tim Gannon and his son, Chris, plans to venture beyond Florida for the first time with new units in two Virginia markets.
Wendy’s
Incentive programs created by Wendy’s to encourage franchisees to open more units are gaining steam, including a program in which Wendy’s builds units in underserved areas and turns them over to franchisees. That program, called Build-to-Suit, is 70% committed, and two other incentive plans are also catching on with operators.
Burger King
Burger King has closed about 200 US units over the past year as part of the chain’s turnaround plan that includes shuttering weaker-performing stores. The “Reclaim the Flame” strategy also calls for the chain to spend $400 million on marketing efforts and restaurant remodels.
13 ISSUE 3, 2024 — COMMERCIAL CONSTRUCTION & RENOVATION
AroundtheIndustry
El Pollo Loco
El Pollo Loco is betting on a growing franchising program to fuel the chain’s ongoing efforts to expand to new markets and become a national brand. The chain is also investing in technology, including instore kiosks and cash machines to drive in-store digital orders.
In-N-Out
In-N-Out Burger plans to enter the New Mexico market by 2027. The new restaurant, in Albuquerque, New Mexico, will be the first in the state. The new store will use the company distribution facility in Colorado Springs, Colorado to get its products to New Mexico.
GROCERS
Sprouts Farmers Market
Sprouts Farmers Market is planning to open 35 new stores in 2024 on the heels of opening 30 new stores last year. The retailer’s growth will be supported, in part, by its recently opened 337,000-square-foot distribution center in Fullerton, California, which strengthens Sprouts’ partnership with local farmers in addition to serving as a delivery hub for its stores within a 250-mile radius.
Grocery Outlet
Grocery Outlet is acquiring United Grocery outlet for $62 million, a move that will add 40 stores and a distribution center to the discount grocer’s footprint and pave a way for expansion in Tennessee, North Carolina, Georgia, Alabama, Kentucky and Virginia. The company also plans to add 15 to 20 new stores in existing markets in 2024.
The numbers game
5,964
The number of hotels in the US pipeline at the end of 2023, according to the final numbers from Lodging Econometrics. The number tops the previous high set in 2008. The total also reflected 693,963 rooms, marking a 7% increase from a year before while the project total was up 9%.
Publix Stores
Publix’s newest location in Wesley Chapel, Florida spans 55,701 square feet and includes a burrito bar, olive bar, outdoor seating, a Publix Pours bar and a hot food buffet. The store marks the company’s third that features a larger, more experiential prototype that is designed to blend features from the company’s specialty GreenWise banner with the traditional grocery-store feel.
Sprouts Farmers Market
Sprouts Farmers Market has set opening dates for seven stores in Florida, California, Maryland and Texas during the first few months of 2024 and also has plans to open additional locations in Pennsylvania and Tennessee this year. The grocer’s store count now includes more than 400 locations nationwide that focus on fresh produce and partnerships with local farmers.
Meijer
Meijer is expanding its smaller-format Fairfax Market banner beyond its home state of Michigan with the opening of a 40,000-square-foot store in Cleveland that offers more than 2,000 products from local vendors.
B.J.’s Wholesale Club
B.J.’s Wholesale Club’s will open its 48th New York store in Johnson City, New York, and it has also grown to 37 Florida locations with the recent opening of a store in North Jacksonville. The New York store will feature fresh foods including produce, deli and bakery items, and unsold perishables will be donated to the Food Bank of the Southern Tier.
76 10
The percentage of travelers interested in sustainable options if they cost the same or less than other options, according to the “Visa Global Travel Intentions Study.” In addition, 60% will pay more for the flexibility of allowing them to make changes to an itinerary.
The percent that Mexican eateries account for all US restaurants, with 40% concentrated in two states, California and Texas, according to a Pew Research Center analysis of data from Yelp and SafeGraph.
INDUSTRY NEWS NEWS, NOTES & TRENDS...
14 COMMERCIAL CONSTRUCTION & RENOVATION — ISSUE 3, 2024
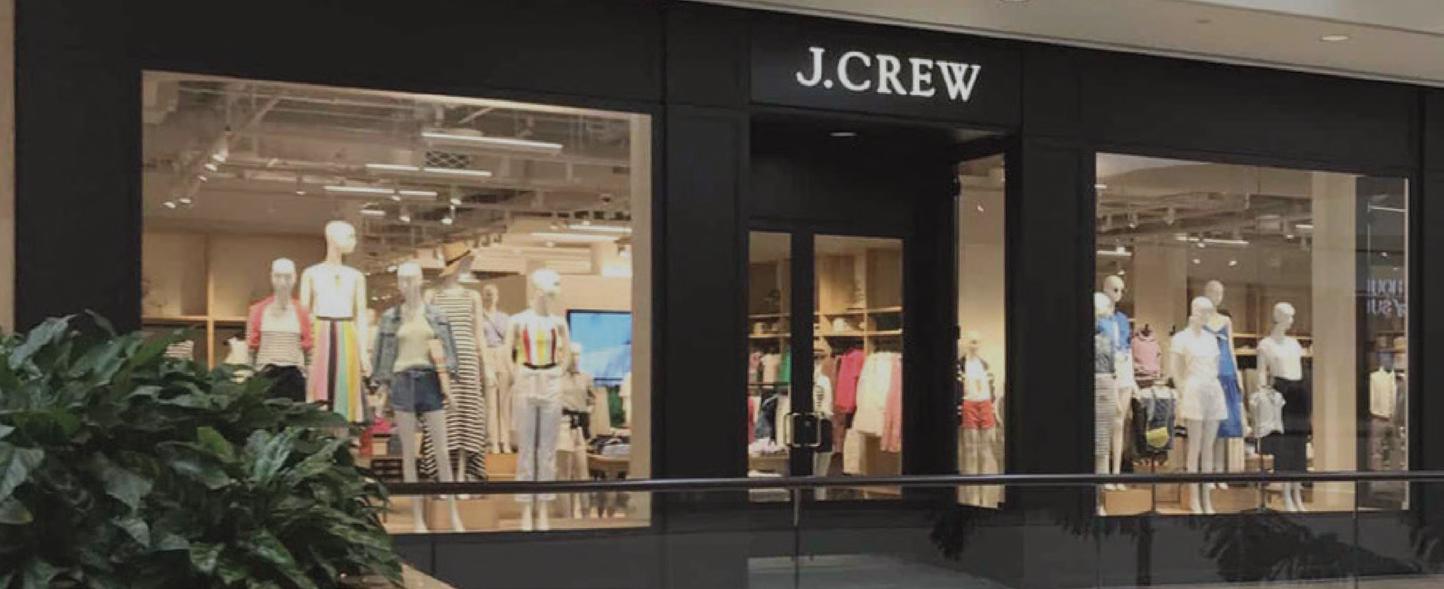
Your project, our work.
We’re proud to be trusted by the world’s biggest brands again and again.
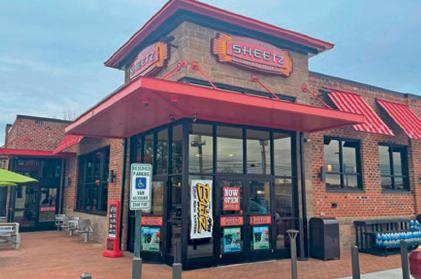
Trusted by the biggest names in North America.
We’ve built across a diverse set of industries, from commercial retail to resorts to big box projects, and every single project gives us more ideas to take to the next site.


40+ years of successful projects


13,000+ pre-vetted subcontractors and vendors

1 million+ square feet constructed annually
Wherever you are, we can build it. constructionone.com


3,775+ total projects

CIRCLE NO. 9
Building for the future
Construction Ready’s 2024 CareerExpo connects 9,000-plus Georgia students to the skilled trades
What the commercial construction industry needs now is workers.
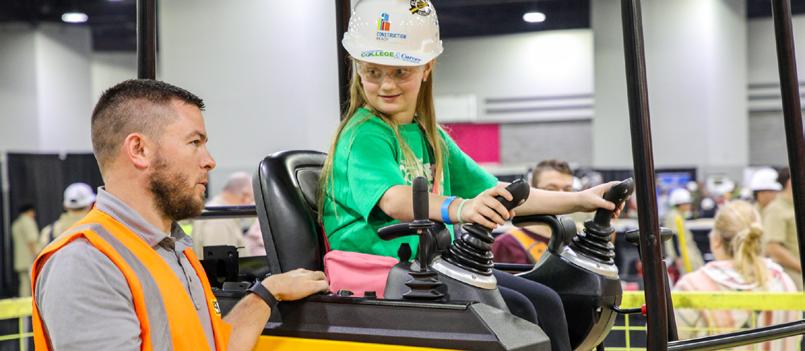
Skilled workers. Enter Construction Ready. The group's annual CareerExpo, held in February at the Georgia World Congress Center in Atlanta, brought in more than 9,200 students from across the state.
The state’s largest youth workforce development event for the construction industry helps connect students to employers and post-secondary training and education programs. During the event, the students explored interactive exhibits that demonstrated the scope of the industry and learned about specific career paths.
Students met with industry professionals, trade association representatives and educators from hundreds of organizations across the state including The Home Depot,
They said it...
“Location is a higher priority than the perfect size. That’s a fairly significant change over the last
10 years.”
— Phillips Edison CEO Jeff Edison on why US stores are getting smaller to suit customers’ needs
Georgia Power, Associated General Contractors (AGC) of Georgia and the Technical College System of Georgia.
The CareerExpo, which this year offered a "Heavy Equipment Operators Contest" and a “World of Heavy Equipment Operations,” featured hands-on displays that gave students the opportunity to work with industry leaders, equipment and materials. Attendees experienced the sights and sounds of a real construction site and the interactive experience allowed students to learn more about the industry and introduced them to specific career paths.
“Around Georgia, many schools— from elementary through high school— are offering construction education programs,” says Scott Shelar, President and CEO of Construction Ready. “Our goal with
“It was very predictable and overall right on track.”
— The Cheesecake Factory CFO Matthew Clark on the 2.5% same-store increase in its most recent quarter, as consumers return to their pre-pandemic dining habits.
our annual CareerExpo is to encourage students to explore and pursue careers in construction, design, and energy.”
SkillsUSA Competition — CareerExpo 2024 also featured the SkillsUSA State Championship, a competition that allows students to showcase their skills in a number of construction-related disciplines. Winners will represent Georgia at the SkillsUSA Nationals Championship in Atlanta, June 24-28, 2024.
By the Numbers
` More than 17,000 Georgia public school students are enrolled in 150 skilled trade construction and metals programs throughout the state
` Colleges and universities representing eight different career clusters: Architecture and Construction, Arts, A/V Technology and Communications, Energy, Government and Public Administration, Human Services, Law, Public Safety, Corrections & Security, Science Technology Engineering and Math (STEM), and Transportation, Distribution and Logistics
` Industry professionals from more than 300 companies in Georgia participated in the CareerExpo to speak with students about their organizations’ work and career paths in the building and energy industries
` Industries represented included construction management, electrical, plumbing, mechanical, energy, and more.
“I think there’s a point of diminishing returns if you continue to just grind it, grind it, grind it. And at some point, you have to make sure that you are being purposeful about your recovery.”
— New Balance CEO Joe Preston on the importance of minimizing meetings and finding time to think and connect the dots
INDUSTRY NEWS NEWS, NOTES & TRENDS...
16 COMMERCIAL CONSTRUCTION & RENOVATION — ISSUE 3, 2024
CIRCLE NO. 10

CIRCLE NO. 11



Fuggetaboutit
The paradigm shift away from highly complex and continually changing passwords
CORNER SPONSORED BY PRIME-NET.NET

Fuggetaboutit
The paradigm shift away from highly complex and continually changing passwords
Xbabylovegreeneyedblond=myfavoritewoman2lukat!
Oh no, that is not the password to my bank account, but it is just an example of the complexity of passwords these days and why we are moving away from these “mumble jumbles” and embracing new technologies that overcome a user’s need to remember or write these down on a sticky note and put on the side of your screen.
According to William Russell with Integrated Technology and Security Services (IT&S), “there is a paradigm shift to more reliable multi-factor authentication methods.” These methods coupled with conditional access and reinforced phishing deterrence and employee training move us more toward safer cyber security environments.
But it is still left to the users to interface appropriately using these tools and being cognizant of protecting personal and organizational resources. William states, as I have mentioned in previous articles and is usually always the case, “historically people have been one of the weakest links in the security chain.”
IT CORNER
20 COMMERCIAL CONSTRUCTION & RENOVATION — ISSUE 3, 2024

So, like a New York mobster, with regard to your password string, hopefully soon you’ll be able to say “fuggetaboutit.” Yes, about your password, and your mother-in-law tied up in the back of a Lincoln Continental. Not calling anyone out, but you better check on her.
Mr. Russell states, “True cyber security awareness starts with the identification of vulnerabilities. It is the responsibility of the cyber security community to work towards policies and procedures that not only keep us secure but also do not hinder an organization’s ability to operate.”
William further says, “Our users are getting secure access to the organizations resources while also streamlining their ability to use them effectively.” Like I wrote about in my Five-part series on cyber security earlier this year, unless you readers “foggotaboutit, technology not only advances for the good guys, but bad actors are leveraging it to their benefit in staying one step ahead of the means to keep them out.
If your password is too hard to remember and you have it written in a log or on your desk with one of those bright yellow sticky notes, you probably are ready for multi-factor authentication.
With that in mind, we, the “good guys,” have to stay on top of ever-changing ideas of what the next level of security should look like.
The “Texas Two-Step” Multi-factor
Authentication (MFA), Two-factor authentication (2FA) are the factors behind assuring that a person trying to enter a company or personal cyber domain are the legitimately authorized users for that account. It’s simple, yet complicated, but works brilliantly except for the one weak link, humans.
Oh yes, wherever there is a human, there is likely to be a mistake out of carelessness, inattentiveness or maybe someone cut off their thumbs for the fingerprint authentication process.
I watch too many spy movies, oh well, Fuggetaboutit.
Typically, MFA works through a third-party authenticator or TPA whereby the person receives a randomly generated and often changing code to use to gain access. This is not “Raiders of the Lost Ark” technology where you spin a sundial, pull a loose rock and push on the stone carved face of medusa to open the treasure chamber.
It is completely digital, and crosses protected VPN paths to deliver the code safely into your mobile device or other means of electronic service. It would be cool though to digitally animate and
21 ISSUE 3, 2024 — COMMERCIAL CONSTRUCTION & RENOVATION
create that dial and all that stuff that spins and pushes and pulls onto your phone screen to generate the code. Hmm, next project?
A factor is referred to as a piece of evidence, that of which is presented to authenticate a user for access to a system. A single piece of “Evidence” is typically a password. In the 2FA example that would be the addition of the randomly generated code discussed above. Using the 2FA method assumes that to prove a user’s identity, an unauthorized person would not be able to produce the information to access the site, whether it be data or a physical building.
Every time you use your bank card you are utilizing a form of 2FA to access your account by entering a PIN number, one-time password (OTP), or a third party generated code from an authenticator. I am assured that these methods work, but again it is always the user’s responsibility to maintain proper “digital etiquette” in following the rules of play.
These types of authentication can be applied to physical security systems or commonly referred to as “access control”. Access requires physical possession of a card, key fob or QR code to authenticate a person entering a building or an area.
Increasingly, as criminals get advanced in these technologies, the use of more stringent means of identification is employed. Biometrics and facial recognition, fingerprint verification, voice and iris scans are becoming popular and the technologies are expanding.
In our cinematic world the depiction of thwarting these technologies usually ends with someone’s finger cut off or eyes plucked out. In a more dramatic sense, I have even seen criminals depicted carrying a bag with a severed head to open up a vault. So even the movies are in on the game of trying to be the most creative in securing and then breaking the technologies that secure our world.
Wherever there is a human, there is likely to be a mistake out of carelessness, inattentiveness or maybe someone cut off their thumbs for the fingerprint authentication process.
Other factors are “knowledge” and “possession.” A knowledge factor requires the user to authenticate knowledge of a secret that only they will know. Usually a password, as this is considered a secret string of characters validated by the user. It is the most commonly used method of authentication, and perhaps the most hacked.
A PIN is another form of a knowledge factor, and passphrases are multiple words strung together. Using the old mainstay “1234” or “idriveabmw” will no longer suffice in keeping your data safe.
A possession factor is something that only the user has. It is in their possession. Like a key and a lock. There are locks on your house and presumably only certain people have the key to those entry points into your home.
The key contains a secret in the form of grooves and etchings that match with spring pins on the inside of the lock casing. Another example is found in the form of a security token of which provides a randomly generated sequence of numbers to authenticate computer systems.
There are multiple types of possession factors, and we cannot get into all of them here, but you get the picture that there are physical locks and keys and digital locks and keys, and major portions of our digital environment are “locked” into this technology.
We lock the door to keep people honest, right? Yes, but no. We lock the doors because you don’t know who you can trust. That is the mantra across all data networks, lock it up and require everyone to authenticate in one of the ways depicted above to access work, finances, personal networks, and other vital information that criminals are happy to breach.
If your password is too hard to remember and you have it written in a log or on your desk with one of those bright yellow sticky notes, you probably are ready for multi-factor authentication. If not, it won’t be long before you are ransoming your data from the underworld and selling your house and grandmother to cover it.
Integrated Technology and Security is a company based in Texas and specializes in access control and the installation of the types of systems mentioned above. If you need more advice on how you want to secure your premises or your building projects or just want to chat with them about biometrics, fingerprint and facial scanners, network cabling, network installations and other IT related services you can reach out to the owners Eriic Harris or Jason Cline. Their phone is 409-200-2221 (itandsllc.com).
Thank you to IT&S for helping “unlock” some of the mysteries behind passwords and multi-factor authentication. Now the rest of you, get out there and lock your stuff up.
Contributing author Jon Armour has 35 years of combined experience across the construction, real estate, and IT Infrastructure industry. He is a Certified Project Management Professional (PMP), Certified Construction Manager, IT Infrastructure Program Manager, and a published author of a popular Western genre book. He resides in Magnolia, Texas
IT CORNER KNOWLEDGE GIVES YOU POWER
22 COMMERCIAL CONSTRUCTION & RENOVATION — ISSUE 3, 2024
CIRCLE NO. 12

in the news Grassroots Strong
SARA creates SARA Mid-Atlantic to serve DC, Maryland and Virginia
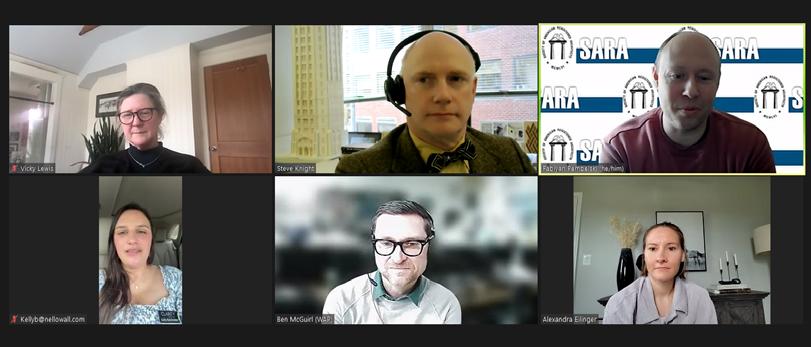
Mutual assistance. Mentorship. Shared knowledge. In its continued pursuit to foster a supportive environment for today's architects, Society of American Registered Architects (SARA) has created the SARA Mid-Atlantic.
The significant move will help strengthen and support the architectural community in the District of Columbia, Maryland and Virginia. The move was brought together by SARA members at a March meeting, where Steve Knight, Principal, David M. Schwarz Architects; Benjamin McGuirl, Senior Architect, Winstanley Architects & Planners; Victoria Lewis, Architect; and Alexandra Eilinger, Architectural Designer, collectively laid the foundation for the council.
Moving forward, the SARA Mid-Atlantic will unveil a comprehensive plan designed to empower architects at every stage of their professional journey, from aspiring students to seasoned practitioners. The goal is to
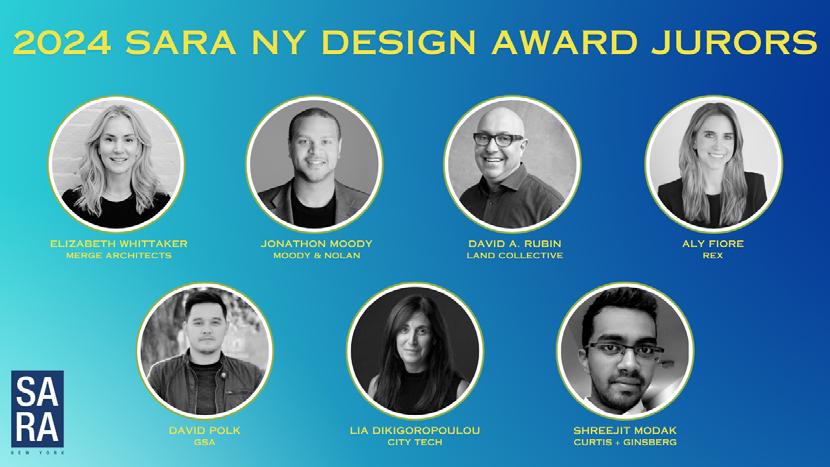
2024 SARA NY Design Awards
The New York Council Design Awards gala will be June 11th, 2024
Place: The View at The Battery, 1 Battery Place, New York, NY 10004. Time: 6:00pm.
Keynote Speaker: Sharon Prince, CEO and Founder, Grace Farms Foundation & Design for Freedom
build a robust network that not only facilitates growth and advancement within the field, but also upholds the values of respect, solidarity and professional integrity that are central to its mission.
“As we embark on this exciting new chapter, we extend an open invitation to all architects and enthusiasts within the Mid-Atlantic area to join us in this grassroots
endeavor,” says Fabiyan Pembelski, SARA National Executive Director. “Whether you are part of a small firm or a large corporation, your voice matters, and your contributions are invaluable. Together, we can create a nurturing ecosystem that reflects our core belief: ‘Architect Helping Architect.’”
For more information, visit saradmv.org
INDUSTRY NEWS EVENTS
24 COMMERCIAL CONSTRUCTION & RENOVATION — ISSUE 3, 2024


































CIRCLE NO. 13
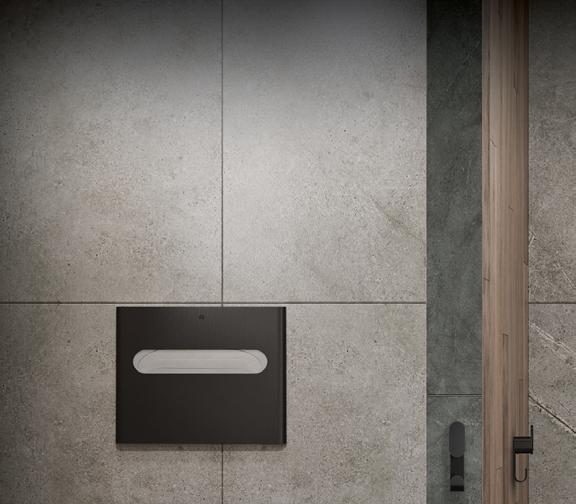
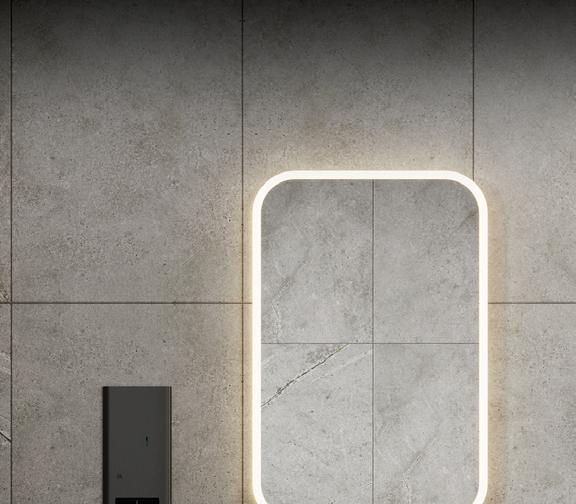
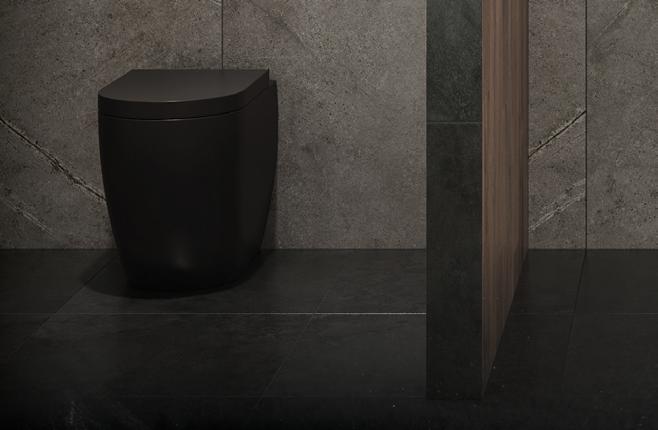
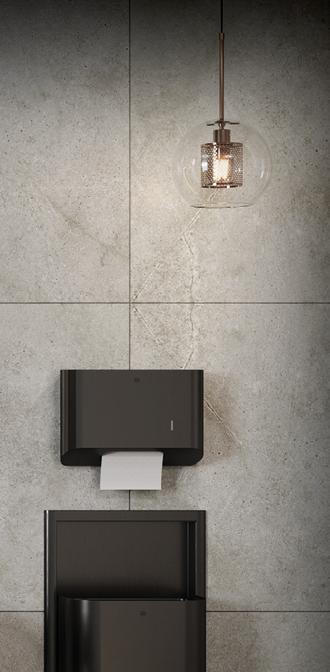
bradleycorp.com/elvari Beautiful Alone. Brilliant Together. The new Elvari™ collection is the most comprehensive line of washroom accessories from grab bars to dispensers to LED mirrors and shelves with a uni ed modern look that will elevate any commercial washroom design. Discover the beauty of unity, only from Bradley. Available in Satin Stainless and 5 popular nishes.
Presented by
Dear Skills Trade Student
While construction and technical skills are your primary focus, ConstructEDU Student Insider (CEDU) is designed to supplement your education by providing content that dives into the business of the commercial construction and renovation industry. The bi-monthly newsletter covers areas such as emerging technologies, regulatory issues and other factors shaping the diverse industry’s future. CEDU also features insights and profiles from industry thought leaders on the trends and challenges affecting the marketplace.
Delivered at no charge, we not only encourage you to make CEDU a part of your educational consumption, but also to share it with your peers. To
Personal Development
A deep dive into workforce predictions for 2024
As the commercial construction industry’s skilled workforce challenges continue, a number of skills training, employer-employee dynamics and recruitment strategies are emerging. Workforce development 501(c)(3) nonprofit America Succeeds took a deep dive into some of the trends and programs that are shaping up. Here’s Part 1 of its three-part series on the changing face of today’s workforce.
JJM Alkaline Technologies partners with Explore The Trades
JJM Alkaline Technologies®, a leading designer and manufacturer of condensate neutralizers, is partnering with Explore The Trades as an Apprentice Level sponsor in 2024. Through the sponsorship, JJM will support Explore The Trades’ mission to bridge the technical talent gap in the plumbing, heating, cooling and electrical industries by developing the next generation of the skilled workforce.

INDUSTRY NEWS EDUCATION
division
& Renovation
division of Commercial Construction & Renovation
Student Insider A
of Commercial Construction
Student Insider A
Subscribe CLICK HERE!
More HERE
Read
Read More HERE 26 COMMERCIAL CONSTRUCTION & RENOVATION — ISSUE 3, 2024

Awards & Recognition
The Roofing Alliance winners
This year’s winners of the “Most Valuable Player (MVP) Awards,” “Best of the Best Award” and “10th Anniversary Construction Management Student Competition.” The winners were recognized at NRCA’s Awards Ceremony held during the International Roofing Expo in Las Vegas in February.
Read More HERE


Fundraising
Concrete Industry Management auction raises $1.75m
The National Steering Committee (NSC) for the Concrete Industry Management (CIM) program—a business-intensive program that awards students with a four-year Bachelor of Science degree in Concrete Industry Management—raised more than $1.75 million in gross revenue at its annual auction, which was held in conjunction with the World of Concrete in January.
Read More HERE

27 ISSUE 3, 2024 — COMMERCIAL CONSTRUCTION & RENOVATION
All Eyes on Texas
CCR among sponsors of the RDI Chapter networking event
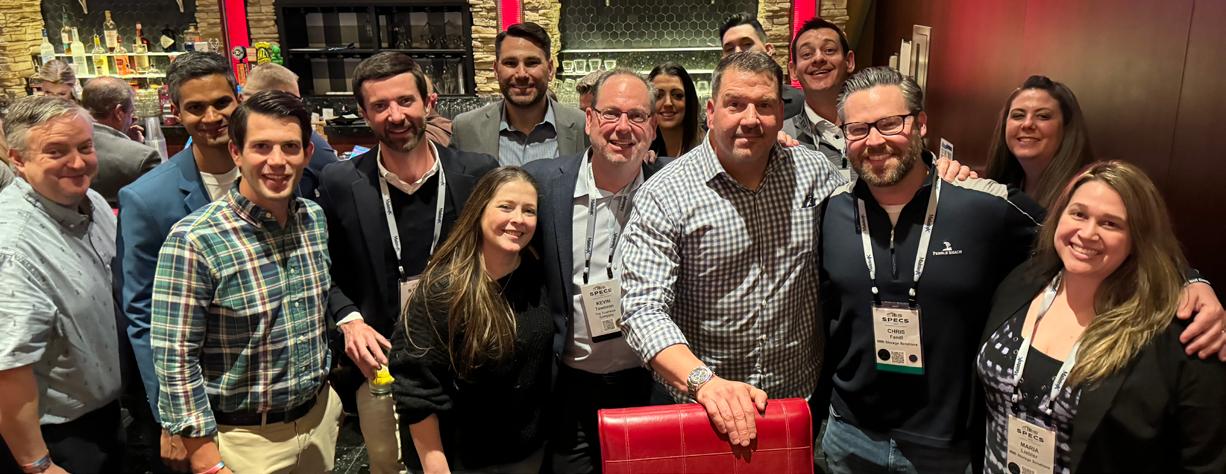
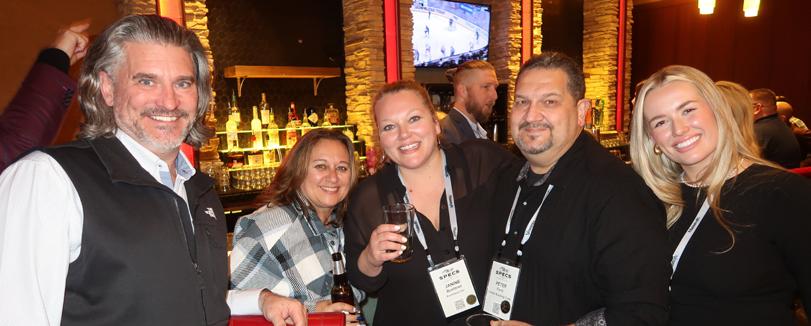
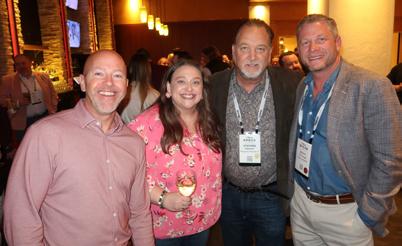
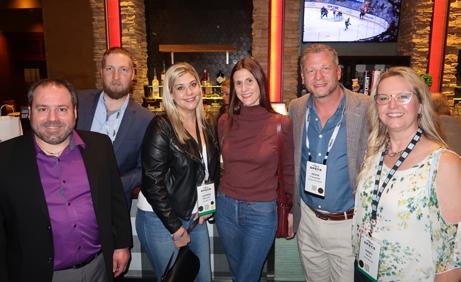
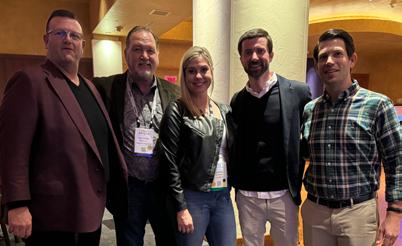
Come one, come all. And that’s exactly what they did, as attendees of SPECS’s annual show for design, construction and facilities maintenance professionals stopped by a networking event in Dallas. Held at Texas Station at the Gaylord Hotel, the event was one of a number celebrating SPECS 60th annual gathering. The March 11 networking event was sponsored by Commercial Construction & Renovation, Kingsmen Projects US, Townson Company,
Laticrete and High Definition Logistics.
Since 1961, RDI has served as a collaborative community for creative professionals in the retail industry, sharing insights, resources and networking opportunities for members around the world. During the networking event, organizers extended a special invitation to industry professionals: “It’s official! The Texas Retail Design Institute’s newest City Center is now accepting new members.”
There was another reason to celebrate, with SPECS celebrating its 60th anniversary. The event has been a mainstay for design, construction and facilities maintenance professionals.
The March 11 RDI networking event was sponsored by Commercial Construction & Renovation, Kingsmen Projects US, Townson Company, Laticrete and High Definition Logistics. Special thanks to Kevin Townson, Townson Company; Stephen Hekman, Kingsmen Projects US; Lauren Albrecht, Laticrete; Jeremy Armstrong, High Definition Logistics; and Commercial Construction & Renovation for helping to host the event.
For more information about the RDI Dallas Chapter, visit retaildesigninstitute.org/texas
Sponsored by:


1. Kris Leuzinger, Nike; Adi Kariappa, Nike; Joe Schimenti; JRM Construction (rear) Cynthia Hirsch Ortiz, MBH Architects, Kevin Townson, The Townson Company; Jeff Dunn, GoTo Foods; Chadrick Spencer, Bureau Veritas; Chris Fandl, MMI; Maria Lieber, MMI
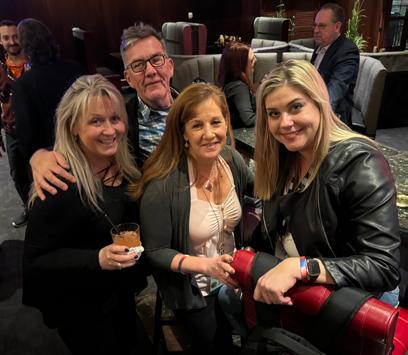
2. Suzanne McGinnis, ProCoat Products, Paul Walsh, Apple; Lisa Schwartz, ProCoat Products; Lauren Albrecht, Laticrete
3. Maria Lieber, MMI Storage; Chris Fandl, MMI Storage


INDUSTRY NEWS EVENT
1 2 3
28 COMMERCIAL CONSTRUCTION & RENOVATION — ISSUE 3, 2024
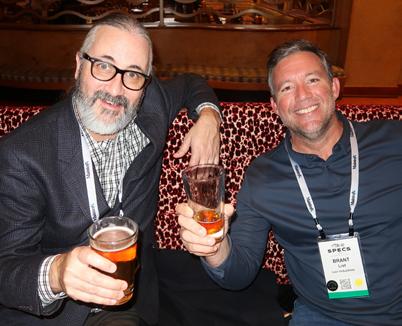
1. Mystery Guest, Lavi; Brant List, Lavi Industries
2. Travis Bousquet, Atwell Group; Michele Flemming, Tillys; Janine Buettner, ArcVision; Peter Ferri, Hunter Building Corp; Sarah Payne, Rogue Architects
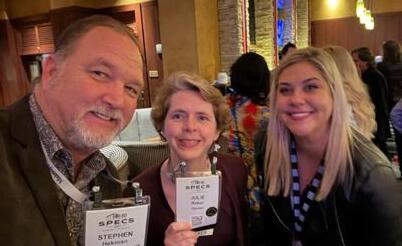
3. Stephen Hekman, Kingsmen; Julie Reker, Gensler; Lauren Albrecht, Laticrete
4. Sean McGuinness, Sargenti Architects; Mystery Guest; Stephen Hekman, Kingsmen; Kevin Finstead, Roque Architects
5. Jeremy Armstrong, High Definition Logistics; Stephen Hekman, Kingsmen; Lauren Albrecht, Laticrete; Chadrick Spencer, Bureau Veritas; Jeff Dunn, GoTo Foods,
6. Mystery Guests; Lauren Albrecht, Laticrete; Guest; Kevin Finested, Rogue Architects; Kirby David, Laticrete
7. Kevin Townson, The Townson Company; Jeremy Armstrong, High Definition Logistics; Lauren Albrecht, Laticrete; Stephen Hekman, Kingsmen
8. Nick Stallings, Alliance Retail Construction; Terry Eastman, The Townson Company; Ali Stallings, Alliance Retail Construction; Linda Stallings, Alliance Retail Construction; Heather Lindsay, Academy Sports; Mayra Zuniga, Academy Sports
9. Stephen Hekman, Kingsmen; Paul Walsh, Apple; Art Rectenwald, Rectenwald Brothers Construction; Tim Aubel, Rectenwald Brothers Construction, Mystery Guest
10. Chad Spencer, Bureau Veritas; Guest; Amie Tesler, Zebra Architects; Lauren Albrecht, Laticrete; Alex Jones, Persona Triangle
1 3 2 4 5 7 8 6 10 9 29 ISSUE 3, 2024 — COMMERCIAL CONSTRUCTION & RENOVATION
New look. New feel. Same great networking.
RCA unveils new logo and branding during SPECS
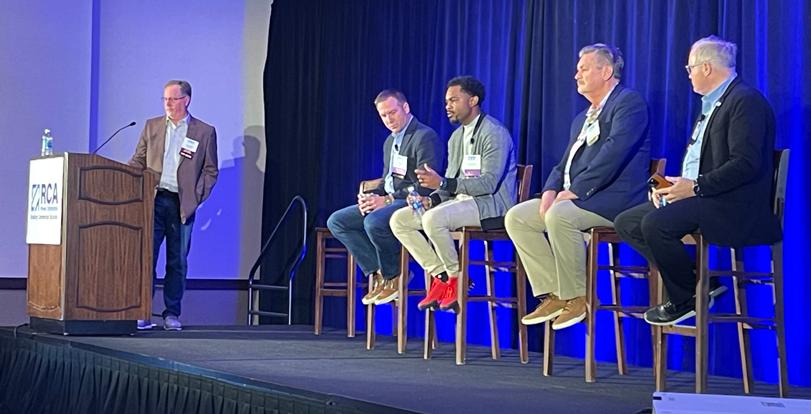
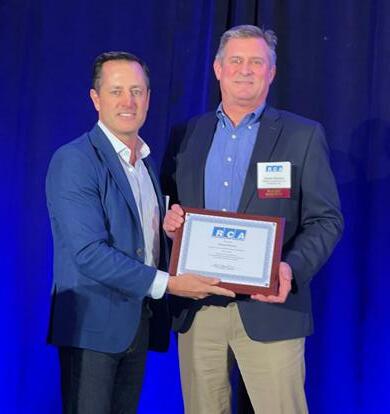
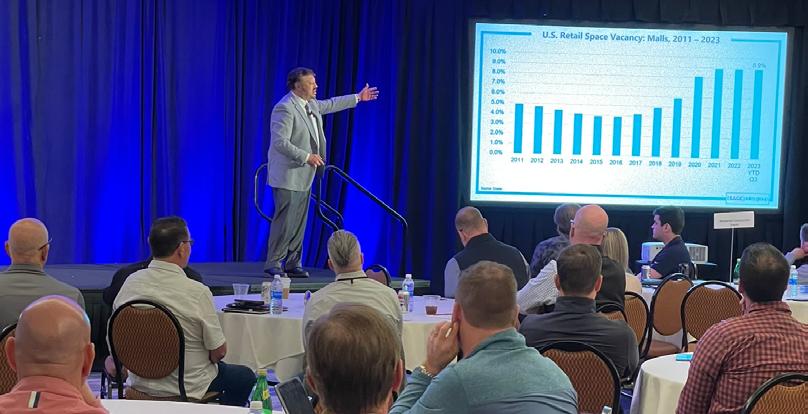
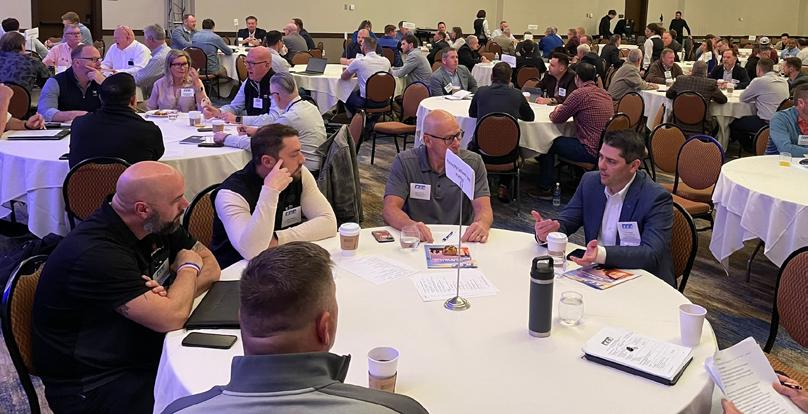
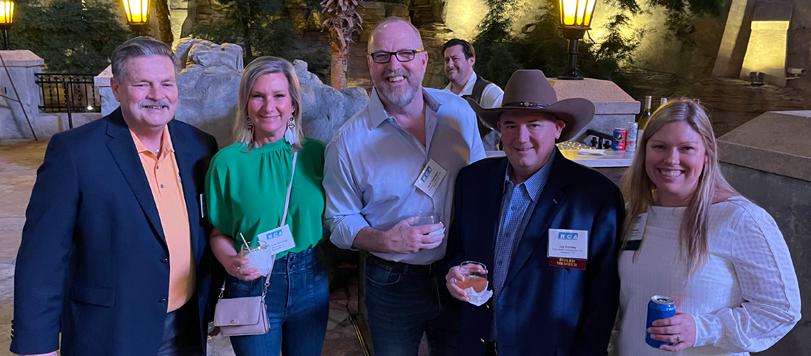
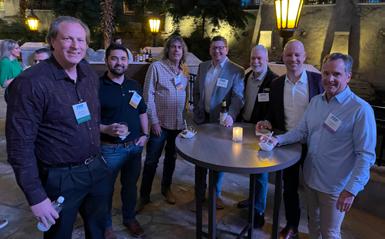
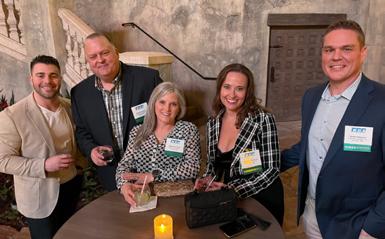
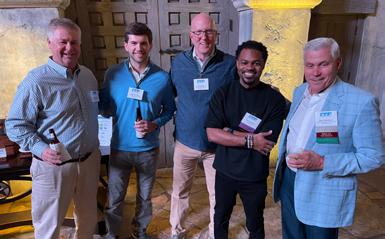
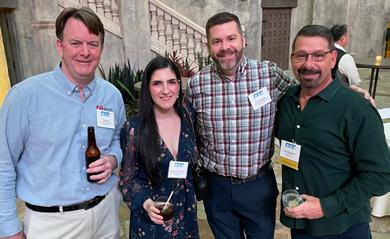
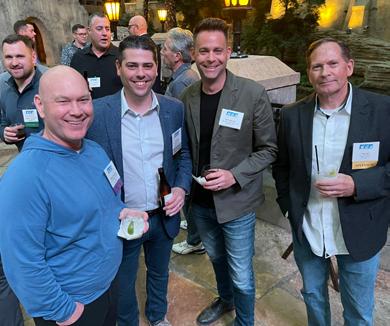
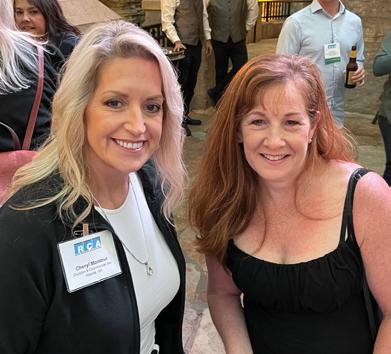
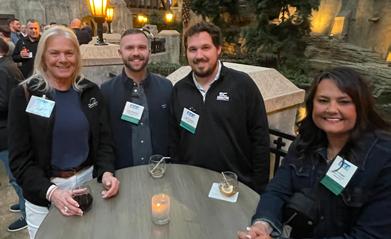
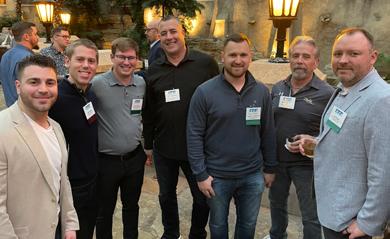
As the eyes of design, construction and facilities maintenance professionals were on the 60th SPECs conference in Dallas, RCA helped complement the event with its 2024 Annual Meeting, held March 7-9.
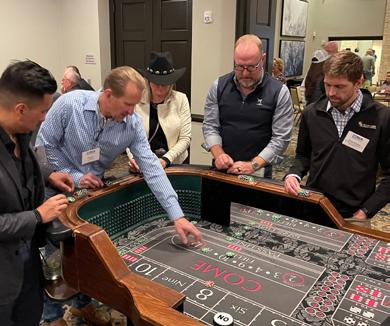
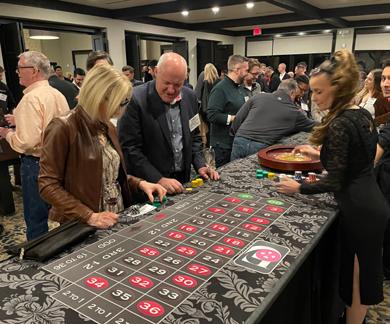
The festivities kicked off on Friday night in the Gaylord Hotel Atrium, followed on Saturday with the RCA Annual Meeting. Along with a trio of speakers, roundtable discussions and breakout sessions, RCA unveiled its new logo and branding initiative. And, if that wasn't enough, it was on to Casino Night, where members were able to get in a little friendly wagering. The weekend festivities concluded with the annual RCA golf outing at the nearby Grapevine Course.
On Monday, the RCA and President Eric Handley presented a Modular Construction seminar as part of the SPECS education track.
For more information, visit retailcontractors.org.
INDUSTRY NEWS EVENT
30 COMMERCIAL CONSTRUCTION & RENOVATION — ISSUE 3, 2024
2024 RCA Regional Events Schedule:
` April 11, Charlotte NC, NASCAR Hall of Fame Tour
` May 9, Chicago, IL, AIA Boat Tour
` June TBD, Los Angeles, Peterson Automotive Museum Tour
` July 25, Grand Rapids, MI, Hosted by Wolverine Construction
` August 26, Orlando, FL, during ICSC Florida
` September TBD, Philadelphia, PA, Hosted by Connor Construction
` October TBD, Houston, TX
(Hosted by Triad Retail Construction and Warwick Construction)
` December 3, Phoenix, AZ, during ICSC Centerbuild at the JW Marriott Desert Ridge
31 ISSUE 3, 2024 — COMMERCIAL CONSTRUCTION & RENOVATION

ES T 2 01 0
CIRCLE NO. 14
Maximize efficiency
Preconstruction and construction trends to watch
ABy Ro Bhatia
s we move further into 2024, the construction industry is at a defining moment. The challenges ahead are not just based on predictions; they are a shared concern throughout the entire construction community. Whether you are a general contractor, subcontractor or materials supplier, understanding how to maximize efficiency in preconstruction and construction processes will be crucial for securing success for your business.

The factors shaping the construction industry in 2024 are complex, with two main issues taking the spotlight: ongoing disruptions in the supply chain and an uneven slowdown. Some sectors may see modest growth, while others might experience a decline.
This emphasizes the need for tailored strategies based on specific industry needs, ensuring competitiveness and resilience in this changing environment.
Key factors influencing the construction industry in 2024
In 2024, the construction industry stands on the precipice of significant transformation, influenced by a complex interplay of critical factors. Two primary issues demand our attention.
First, the industry grapples with persistent supply chain disruptions and cost fluctuations. These disruptions, attributed to global events, transportation bottlenecks,
and material shortages, create an uncertain environment for manufacturers and distributors of construction materials.
Consequently, the sector faces longer lead times for material procurement, unpredictable cost variations, and a pressing need for adaptability and contingency planning to mitigate their impact.
Second, it’s essential to acknowledge that the anticipated slowdown in 2024 won’t affect all industry segments uniformly. While some sectors may experience modest growth—approximately 2%—others, particularly the “retail and other commercial” category, might face negative growth, estimated at around negative three percent.
As such, the industry anticipates an average variation of negative two percent across all commercial categories. This variation underscores the importance of adopting sector-specific strategies. Construction firms need to diversify their project selection and maintain adaptability to thrive in a dynamic and evolving industry landscape.
In response to these challenges, the construction industry is advised to embrace three fundamental behaviors, which can be tailored to meet the unique needs of each company.
> Building and nurturing relationships with suppliers, subcontractors, and clients is paramount, fostering trust, collaboration and reliability.
> Establishing a robust preconstruction process becomes crucial for streamlining project management, cost estimation,
INDUSTRY NEWS PERSPECTIVE
34 COMMERCIAL CONSTRUCTION & RENOVATION — ISSUE 3, 2024
risk assessment, and project planning, ultimately enhancing project execution and reducing delays.
> Embracing technological advancements is essential, improving project communication, data analysis, and management to ensure competitiveness and resilience.
Technology not only streamlines processes, but also enhances efficiency, reducing operational costs and contributing to a competitive edge. The construction industry’s ability to understand, adapt to, and leverage these key factors will be pivotal in shaping its success in 2024 and beyond.
Proactive strategies for industry stakeholders
As industry stakeholders prepare to navigate the challenges and seize the opportunities presented by the evolving construction landscape in 2024, several proactive strategies emerge as key drivers of success. These strategies not only acknowledge the industry’s traditional best practices, but also emphasize the pivotal role of technology in preconstruction and construction.
Building strong relationships
In a construction ecosystem where relationships with stakeholders are paramount, industry professionals must prioritize building and nurturing these connections. Trust, collaboration and open lines of communication are foundational to fostering robust relationships with suppliers, subcontractors and clients. Strong relationships ensure smoother project execution, long-term partnerships and a shared commitment to project success.
Robust preconstruction process
An efficient preconstruction phase is essential for project success. This phase involves activities such as cost estimation, risk assessment, and detailed project planning. By streamlining this process, construction firms can enhance project efficiency, reduce delays, and establish more accurate budgeting.
An effective preconstruction process is non-negotiable in an environment where precision and cost control are crucial.
In a recent survey conducted by FMI consultants, it was revealed that preconstruction has emerged as the most critical aspect of business, second only to project execution. It takes precedence over financial management, workforce management, and project closeout in terms of importance.
Notably, the same survey indicated that companies with above-average preconstruction processes enjoy several significant advantages:
> Decrease rework by 34%
> Grow profitability by 22%
> Increase productivity by 23%
analysis, contributing to improved financial management.
> Quality and safety – Advanced tools provided by technology enable better quality control and job site safety through real-time monitoring, predictive analysis, and automation of safety protocols to improve project outcomes and help manage risk effectively.
> Sustainability – Technology supports sustainable construction practices, from energy-efficient building design to resource optimization and waste reduction, aligning with the industry’s increasing emphasis on eco-friendly approaches and innovative technologies.
The factors shaping the construction industry in 2024 are complex, with two main issues taking the spotlight: ongoing disruptions in the supply chain and an uneven slowdown.
Embracing technology
Technology has become a transformative force in the construction industry, with multifaceted impacts on various aspects of the business:
> Efficiency and productivity – Technology streamlines project management, enhances data accuracy, and automates repetitive tasks, resulting in increased productivity and reduced operational costs. This enables construction companies to achieve more with less, maintaining their competitiveness.
> Cost control – Real-time cost monitoring through technology helps construction firms stay within budget and identify cost-saving opportunities through data
By blending traditional best practices with the transformative power of technology, industry stakeholders can build resilience and ensure their success in a dynamic, ever-evolving construction landscape. The challenges may be formidable, but with the right approach, the construction industry can continue to serve as a cornerstone of economic development and infrastructure enhancement.
As we face 2024’s challenges by combining proven practices with the latest technology, stakeholders can both protect their own businesses and provide stability across the industry. The road ahead may be tough, but with the right strategy, the construction industry will stand firm as a pillar of progress and development. CCR
Ro Bhatia, CEO of PlanHub, a cloud software platform that empowers commercial construction professionals to expand their businesses by optimizing workflows, improving collaboration, and offering data-driven insights for more intelligent choices.
35 ISSUE 3, 2024 — COMMERCIAL CONSTRUCTION & RENOVATION
Bracing for AI Risks
Here’s how you can protect against deepfake attacks
By Josh Weiss

In the right hands, artificial intelligence can assist construction industry leadership in numerous ways. For example, AI can be used to reduce costs, identify safety hazards, monitor quality control, map project timelines, and provide fast solutions to otherwise time-consuming project challenges.
INDUSTRY NEWS PERSPECTIVE
36 COMMERCIAL CONSTRUCTION & RENOVATION — ISSUE 3, 2024
Yet, in the wrong hands, AI can be a great threat. The creation of deep fakes, highly convincing AI-generated videos, audio clips, photos, text messages, and other media designed to deceive can delay projects, damage reputations, destroy business partnerships, and ruin companies.
An AI-generated video of a worker behaving inappropriately on a project site could appear funny to viewers at first, but when spread, it can cause major business repercussions. As the quality of deep fakes rapidly improves, the risks to contractors aren’t that far fetched.
that the company is under attack, they will need to immediately defend and put their crisis communications plans into action.
How to Handle a Deepfake Crisis
Like a Pro
1 Find a Third-party Expert to Validate that the Deepfake Isn’t Real
Deepfakes spread rapidly through social media without verification of fact. No one is going to believe a company that simply claims a deepfake isn’t real. It is imperative to provide substantial evidence from a valid,
AI isn’t going away. Construction companies should embrace AI tools to help improve safety, cost savings and to grow their business.
Competitors or other bad actors can use deepfakes for competitive advantage in hopes of winning or stealing contracts, create legal issues and costs to hamper the company, manipulate prices for financial gain, or by activists trying to stop a project from proceeding. Deepfakes can even be used by a disgruntled employee trying to destroy the reputation of a boss or coworker.
The key to mitigating this risk is to prepare for worst-case scenarios.
Mitigating Deepfake Risk
Like any real-time crisis, response time is critical to disproving the deep fake, alerting stakeholders, and reducing impact. Consistent monitoring for digital misinformation is key.
Most likely, a deepfake will be seen by an employee before company leadership, so train employees to be on the lookout for false information, report anything suspicious to company leaders and the I.T. department, and never share it on social channels. Once leaders are aware
third-party forensic expert that the video, audio, or image is fake.
While this solution sounds easy, the challenge lies in the limited availability of technology companies working on deepfake and AI detection software. Business leaders should act now to talk with their IT team or secure software partners and subject matter experts who can be ready on short notice to come to their defense.
When a crisis hits, every second counts before the deepfake spreads and becomes part of the long-term narrative of the company.
2 Use Consistent Messaging and Act Quickly
React immediately. Most construction companies already have a crisis playbook to guide them through incidents. When sharing messaging, start with confidence. The goal of the initial statement is not to provide details of what happened or announce a solution, but only to acknowledge that the company is aware of the issue and working to fix it. Take time to uncover more facts
about the deep jake and the impact it could have on projects before sharing details.
If a reporter calls, don’t panic. Designate a single spokesperson to ensure consistency and acknowledge questions quickly. If there is no clear validation that it is a deep fake, it’s okay to admit it and acknowledge that it’s still being investigated. But act quickly to update the story. As soon as there is confirmation that it is a deep fake, update the company statement and spokesperson and contact the reporter, the sooner the better.
3 Talk to Workforce
During a crisis, project managers, foremen and site safety leaders must be ready to communicate with angry, scared workers—calming their fears and resolving their problems. Company leaders should hold group meetings with office and field leaders to get everyone on board with key messaging.
Incorporate messaging into toolbox talks and urge company leaders to visit job sites and talk with field crews. In a crisis, it is important to demonstrate confidence, keep morale high and demonstrate appreciation to teams.
4 Talk to Stakeholders
Depending on the severity of the deep fake, consider who else to tell before they find out about it themselves. This might include union reps, project partners, subcontractors, and general contractors. Be honest and direct about what’s happening. Acknowledge the deep fake attack. Provide expectations and instructions on what people should do and give updates until the issue is resolved.
AI isn’t going away. Construction companies should embrace AI tools to help improve safety, cost savings and to grow their business. At the same time, leaders should prepare for deep fake threats and update their current crisis communications playbook to account for this new risk before they get hurt. CCR
Josh Weiss is founder and President of 10 to 1 Public Relations. With more than 25 years of experience in PR and crisis communications, Weiss helps companies proactively grow their brand awareness to achieve their long-term strategic goals, as well as helps companies navigate a crisis to protect and rebuild their brand reputation. He can be reached at josh@10to1pr.com
37 ISSUE 3, 2024 — COMMERCIAL CONSTRUCTION & RENOVATION

Pioneering Excellence: The Birth of a General Contractor
 By Sophia Amunategui, President of CDO Group
Embarking on the journey of creating a general contractor firm from the ground up has been nothing short of exhilarating. As the President of CDO Group, I’ve witnessed firsthand the transformation of a vision into reality, fueled by passion, determination, and unwavering commitment to excellence. In this article, I’ll share the story of our company’s inception and the principles that have guided us on our path to success.
Establishing a general contractor firm requires more than just ambition; it demands meticulous planning, strategic foresight, and a relentless pursuit of quality. At CDO Group, our journey began with a clear mission: to redefine excellence in construction through innovation, integrity, and client-centricity. From assembling a team of industry experts to cultivating strategic partnerships with suppliers and subcontractors, every decision was guided by our unwavering commitment to delivering exceptional results on every project.
Our approach is rooted in a deep understanding of our clients’ needs and a dedication to surpassing their expectations. We invest in cutting-edge technology and embrace sustainable practices to ensure efficiency, cost-effectiveness, and environmental responsibility in every aspect of our operations. By prioritizing transparency, communication, and collaboration, we foster
strong relationships with our clients built on trust, reliability, and mutual respect.
Facing the Challenges: Navigating the Terrain as a Woman-Owned Construction Business
As the President of a woman-owned construction business, I’ve encountered my fair share of challenges along the way. In an industry traditionally dominated by men, breaking through gender barriers and overcoming stereotypes can be an uphill battle. However, I’ve always viewed these challenges as opportunities for growth and empowerment.
Navigating the terrain as a woman-owned construction business has required resilience, determination, and a steadfast belief in our skills and abilities. While there may be obstacles to overcome, I refuse to let them define our journey or limit our potential. Instead, I embrace the opportunity to challenge perceptions, defy expectations, and pave the way for greater diversity and inclusion in the construction industry.
As we continue to build upon our successes and push the boundaries of what’s possible, I’m proud to lead CDO Group on our mission to set new standards of excellence in construction. Together, we’ll continue to innovate, inspire, and shape the future of our industry, one project at a time.
Advertorial
38 COMMERCIAL CONSTRUCTION & RENOVATION — ISSUE 3, 2024

CIRCLE NO. 15
Sculpt. Strengthen. Tone.
How the Pvolve revolution is taking the country by storm
Interview by Michael J. Pallerino
Jennifer Aniston is in. And with that endorsement, so goes the momentum the low-impact, functional exercise with resistance-based equipment brand is gaining across the country.
Pvolve—short for “personal evolution—is a workout that shapes and tones the body, while improving mobility, stability and balance. The combination of functional movement with proprietary resistance equipment has strategically been adding locations across North America, with 15 (several are under construction) in the U.S. and two in Canada.
From a brand perspective, Pvolve sells resistance equipment including their P.band and P.ball, plus mats, foam rollers and hand weights. In addition to in-person classes, workouts can be done virtually, with live-streamed and on-demand programs. Aniston partnered with the company last year.
40 COMMERCIAL CONSTRUCTION & RENOVATION — ISSUE 3, 2024
41 ISSUE 3, 2024 — COMMERCIAL CONSTRUCTION & RENOVATION
Founded in 2017, Pvolve’s first physical location was in New York City, followed by studios in Los Angeles and Chicago. The company announced plans for additional franchise locations last summer, with Atlanta included in the growth plans.
To get a peek inside the trend and its upcoming locations, we sat down with Director of Real Estate & Construction Ashley Chatley.
Give us a snapshot of your brand?
Pvolve is a workout method that pairs low-impact, functional movement with resistance equipment to build strong, mobile bodies so members can live younger, longer. The Pvolve Method is clinically proven to be more effective than 150 minutes per week of standard moderate strength and cardio training and can be experienced on-demand or via physical studios available across the US and Canada, with more than 40 franchise locations in development.
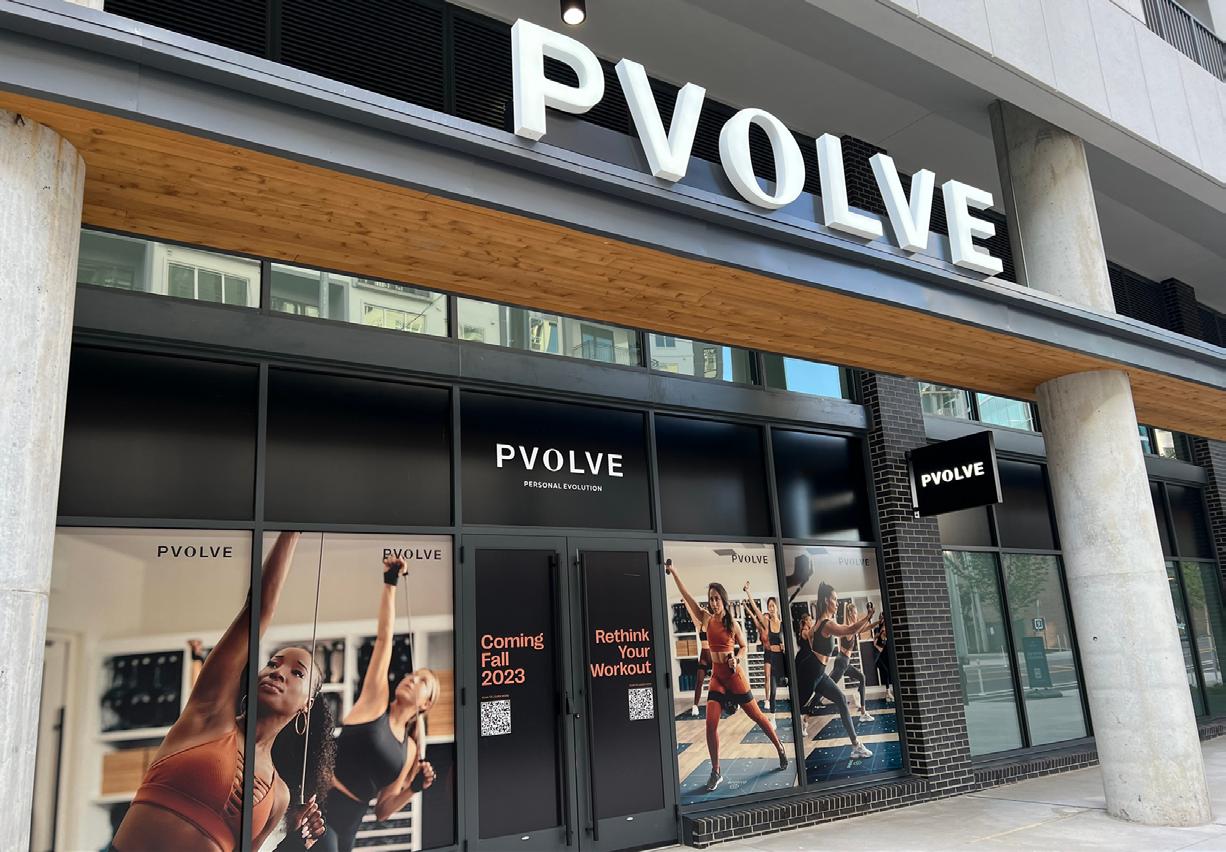
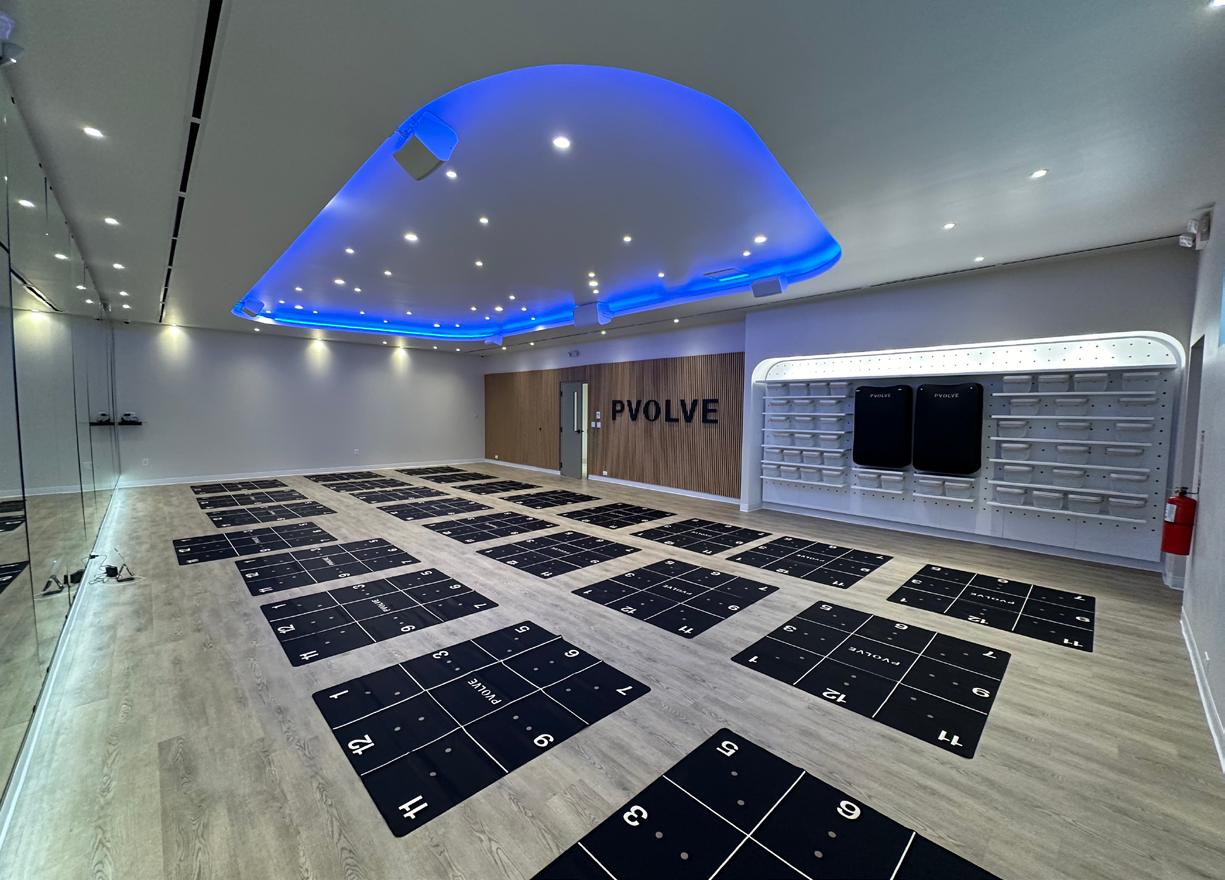
Pvolve is inherently an experiential brand, so the job of architecture is to build a space that does justice to the method first. Our studios are state-of-the-art.
What type of consumer are you targeting?
All of our members come with their own goals in mind—whether they’re former athletes, recovering from an injury, or busy moms looking for a way to squeeze a workout in. While most of our members are women aged 25 or older, our method truly works for everyone.
The average Pvolve customer has been around the proverbial fitness block and while they care about their appearance, they are looking for so much more from their workouts.
They have tried many fad fitness methods on the market and didn’t find something that truly improved their body—until now.
How does the design of your stores/studios cater to what today’s consumers are looking for?
We’re not your average fitness studio. We’re a luxury environment that is equal parts style and substance. We believe that fitness should be so much more than something you check off your to-do list; movement is medicine, and it’s as much
SCULPT. STRENGTHEN. TONE. PVOLVE 42 COMMERCIAL CONSTRUCTION & RENOVATION — ISSUE 3, 2024
We don’t strive to be bigger. We strive to deliver the best quality and service in the industry.
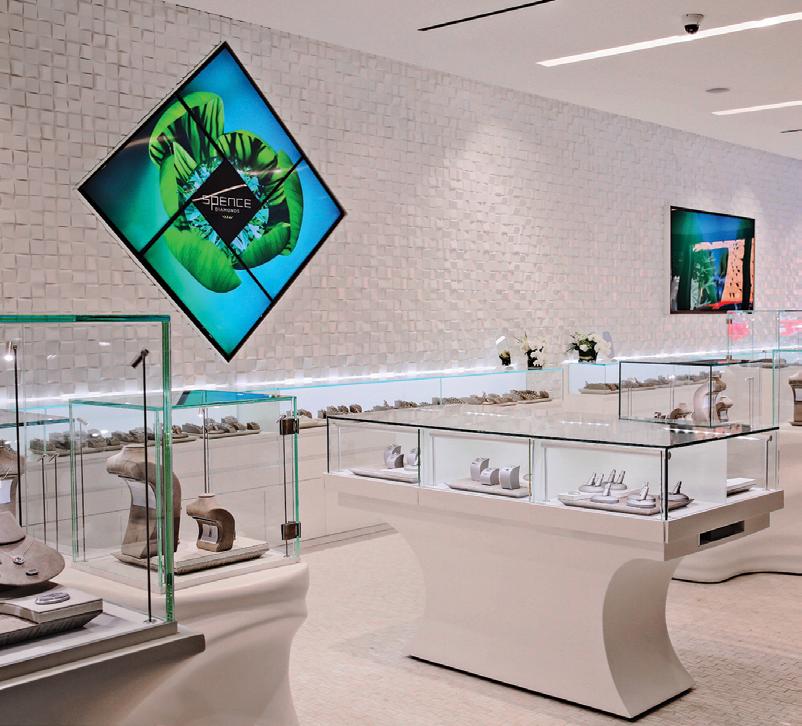
Our specialized project management teams are highly effective in maintaining affordable budgets, meeting tight deadlines, and delivering quality construction turnovers on time, every time. From coast to coast, Alaska to Puerto Rico, Hunter Building Corporation has you completely covered on your next construction project!
We offer a multitude of services nationwide ranging from tenant improvements, buildouts, remodels, ground-up construction, and project management. Hunter Building Corporation takes pride in the fact that many of our clients have been repeat customers for many years.
14609 Kimberley Lane • Houston, TX, 77079 281-377-6550 • Fax: 281-752-8600 info@hunterbuilding.com
Retail Construction • Restaurants • Hospitality • Office Spaces • Medical CIRCLE NO. 16
about your mental well-being as it is about your physical well-being.
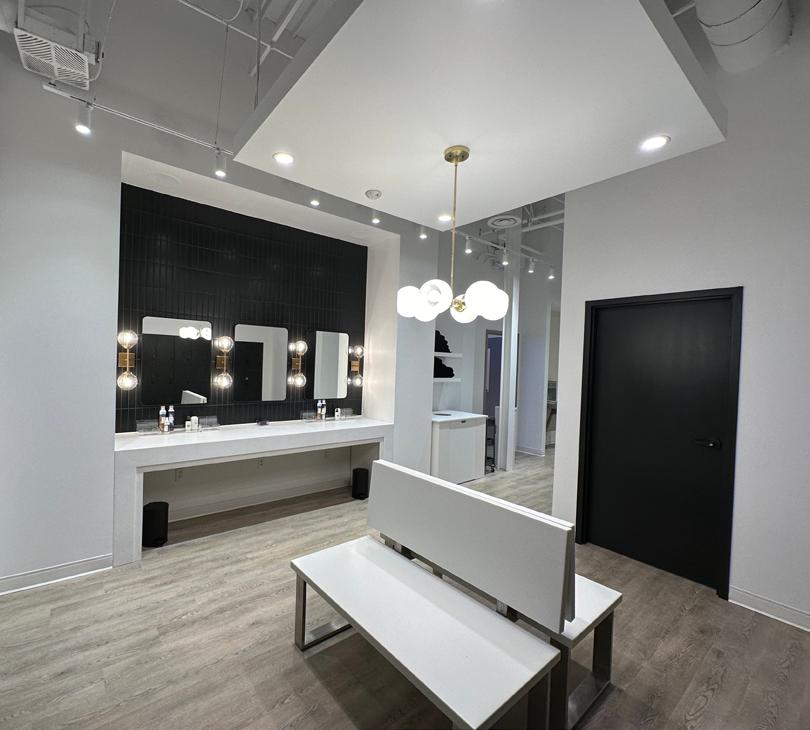
Our studios are, therefore, a third space—a place where you can go and connect with a community of like-minded people and connect with yourself. We offer beautiful lounge areas and beauty bars, in addition to state-of-the-art facilities for the workout.
Walk us through how and why it is designed the way it is?
We have developed the design of Pvolve Studios to ensure the best possible design on a competitive budget with scalability in mind. We have reduced the original prototype square footage by evaluating what drives revenue in a studio, while still keeping the look and feel of Pvolve.
As we bring more class types into our studio, we need our studio to accommodate the changes without adding cost to the overall build, so we incorporated millwork pieces that are functional and can adapt quickly into changes for accessories and storage.

We have developed the design of Pvolve Studios to ensure the best possible design on a competitive budget with scalability in mind.
We have also incorporated acoustic panels into our studio, not only for sound attenuation purposes, but to bring warmth into the studio while providing a branded statement piece with our Pvolve logo.
What are some of the trends happening on the architecture side of the design business?
Building a newly franchised studio model takes time to understand what works and what doesn’t. As a luxury brand, we also have brand standards we adhere to, but we must also consider the ability to pivot quickly due to cost and/or material shortages.
As we all know, finding a firm that not only provides detailed drawings but also pays attention to the detail and is responsive is key to keeping a project moving on time and on budget. Our preferred firm, DXU Architects, has been instrumental in Pvolve’s scalability.
SCULPT. STRENGTHEN. TONE. PVOLVE
44 COMMERCIAL CONSTRUCTION & RENOVATION — ISSUE 3, 2024
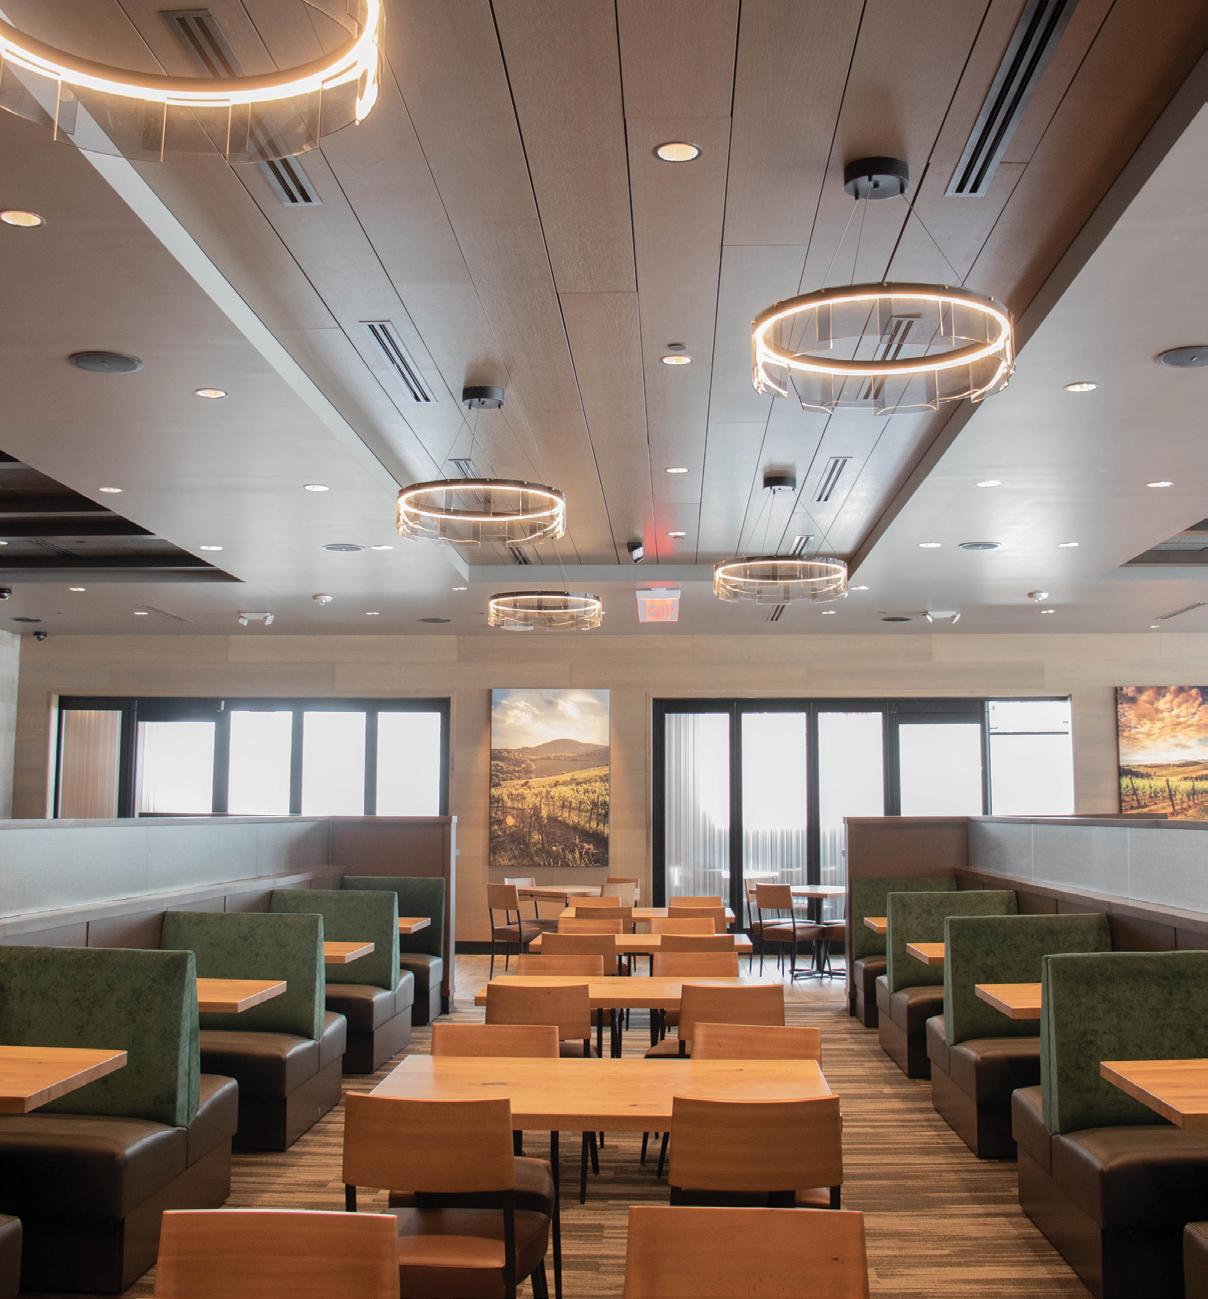




HELPING BUILD NATIONAL BRANDS GENERAL CONTRACTOR · CONSTRUCTION MANAGEMENT · DESIGN BUILD 616-949-3360 · WOLVGROUP.COM COOPER’S HAWK TROY, MI CIRCLE NO. 17
What are some of the more prominent features being added today?

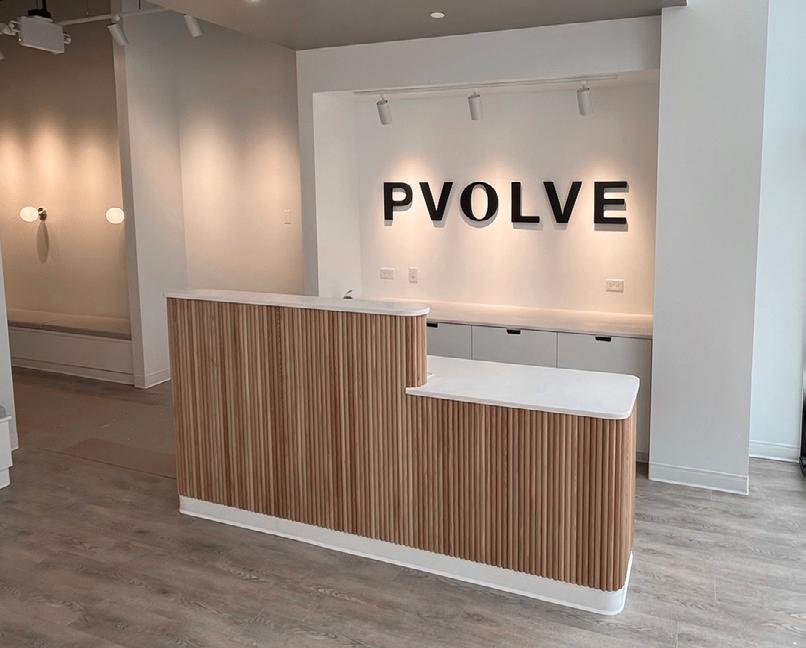
Our biggest change to our brand design is the Branded Wall. We wanted to design a statement piece that set the tone of our brand, was scalable and cost-effective, and made it personal to the studio.
Each studio is able to incorporate its name into the brand wall, and it has become a showpiece with our members, who love to stand beside it and tag the studio on social media.
Give us a rundown of your market’s layout.
We are looking for a minimum 50,000 population within a 15-minute drive time with an estimated growth of 4.6%, a median household income of $75,000plus, accessibility into the locations,
Each studio is able to incorporate its name into the brand wall, and it has become a showpiece with our members, who love to stand beside it and tag the studio on social media.
good visibility, with high foot traffic and signage opportunities.
What’s the biggest issue today related to the construction side of the business?
It really comes down to extended permitting timelines and a labor challenge, and more specifically, skilled labor with quality workmanship.
Talk about sustainability.
What are you doing?
We have focused on our flooring, which is certified by SCS Global Services, and all
lighting in our space is LED. We also try to repurpose any prior tenant’s finishes/fixtures (bathrooms, mechanical, electrical) as we start construction.
In today’s complicated landscape, what type of opportunities do you see moving ahead?
As we increase our studio presence in markets and our franchise development pipeline, we have been able to capture corporate pricing with vendor relationships, which has reduced our cost and timeline.
SCULPT. STRENGTHEN. TONE. PVOLVE
46 COMMERCIAL CONSTRUCTION & RENOVATION — ISSUE 3, 2024
CIRCLE NO. 18
One-on-One with…
Pvolve’s Ashley Chatley
What does a typical day look like?
It really is split between real estate calls and construction calls. Part of the day, I’m digging in on site selections, negotiating work letters and reviewing leases, and the other part, I’m managing the construction projects with all the shareholders. Every day is a little different, but the end goal is to get our studios open on time and on budget.
What’s the biggest item on your to-do list right now?
Finding quality, affordable real estate and driving costs downward while still getting an amazing product.
What was the best advice you ever received?

Always be the one people knock stuff over to want to work with you.
What’s the best thing a customer ever said to you?
“Her level of knowledge is refreshing and gives me a peace of mind that I can’t even begin to articulate.”
Are you optimistic about what you are seeing out there?
We’re seeing a decline in the aggressive construction cost we’ve seen in the past few years. It’s still higher than one would hope, but remains steady and constant for longer periods of time.
What trends are you seeing?
While I don’t believe we’ll be back to pre-pandemic lead times, we are seeing some components and materials that are becoming more stable. Unfortunately, we are still seeing lead times for electrical and mechanical systems, which may be the new norm.
What’s the secret to creating a ‘must visit’ store/facility environment in today’s competitive landscape?
Pvolve is inherently an experiential brand, so the job of architecture is to build a space that does justice to the method first. Our studios are state-of-the-art. They balance architectural design with an inclusive atmosphere that allows members to feel at home, at ease, and part of a community.
What’s today’s consumer looking for in your facility?
Fitness has truly become many people’s “third space;” in other words, a space where they can go outside of home and work and feel at home and comfortable. At Pvolve, we are a membership model and encourage our members to make Pvolve a part of their lives multiple times a week.
Tell us what makes your brand so unique?
We’re on a mission to change the conversation around fitness. We believe getting results shouldn’t come at the expense of your body—and you shouldn’t have to choose between looking good and feeling great.
The answer is functional fitness – with an innovative, low impact workout method focused not just on getting results but helping you move better. All day. Every day. For Life. CCR
SCULPT. STRENGTHEN. TONE. PVOLVE 48 COMMERCIAL CONSTRUCTION & RENOVATION — ISSUE 3, 2024
CIRCLE NO. 19
IT’S THAT SIMPLE
We’re a company with a fresh approach. We are highly skilled and passionate design and construction experts brought together and bonded by mutual trust and respect.
Every member of the PMC team stands ready to deliver, regardless of location, complexity or challenge. We will bring your projects to market with a focus on quality, performance and speed.
Professional Design and Project Management Services for the Retail, Restaurant, Hospitality, Entertainment and the Commercial Markets.

Better. Faster. Smarter
WWW.PMCONSORTIUM.COM
Like any good winning team, a successful effort takes strong teamwork, coordination and clear responsibilities. A combination of artistic, technical, management skills all come into play.
We have taken great care to assemble a team of experts who are perfectly suited to deliver these projects for you. We’re thrilled to go on this journey with you and promise to give your brand undivided attention and focus. What Can PMC build for you? CHRIS.LOVE@PMCONSORTIUM.COM 347.392.1188 TOM.DOUGHERTY@PMCONSORTIUM.COM 914.646.1437


WWW.PMCONSORTIUM.COM WE’RE HERE FOR YOU
CIRCLE NO. 20
Industry’s leading roofing firms hit the survey spotlight
Ask today’s developers and they’ll tell you the crux to any good project is what’s on top, i.e., the roof. If you’re looking for the leading roofing contractors and manufactures of roofs & and roofing systems serving the retail, restaurant, hospitality, healthcare (and other) sectors, we have you covered, so to speak. Check out some of the industry’s leading vendors in our monthly survey. If you didn’t make the list, contact Publisher David Corson at davidc@ccr-mag.com.
770 construction
Ronen Owner, 22313 Burbank Blvd
Los Angeles, CA 91367
(818) 876-2220
(818) 876-2220
770constructon@gmail.com
www.770construction.com

Roofing Product Type: Roofing Contractor/Maintenance, Polymer Modified Bitumen Sheet Membranes (SBS or APP), Asphalt, Shakes/ Shingles, Tiles
Markets Served: Retail, Restaurants, Multi-Family
Abstract Roofing & Construction Corp.
Paul Ryan, Owner
99 Hudson St., #1907
Jersey City, NJ 07302 (201) 338-7663, (516) 551-4223
Fax: (551) 303-7570
pryan@arcjc.co
www.arcjc.co

Roofing Product Type: Roofing Contractor/Maintenance, Metal Panel Roof Systems, BuiltUp Roofing Membranes (BUR)|Polymer Modified Bitumen Sheet Membranes (SBS or APP), Single-Ply Membranes (PVC, TPO, EPDM)|Spray Polyurethane Foam Based (SPF)|Synthetic, Asphalt, Concrete, Shakes/Shingles,Eco-Green Roofing Systems, Tiles, Snow Guards, Coatings, Roof Curbs, Solar Panels
Markets Served: Retail, Hospitality, Healthcare, Restaurants, Shopping Malls, Federal Government, Multi-Family, Cannabis, Craft Brewery, Other: Residential Apartment Buildings
Accu-Rite Roofing and Construction Services
Robert Belden, General Manager 4709 Roosevelt Avenue
San Antonio, TX 78207 (210) 227-6807
accurite@sbcglobal.net
www.accuriteroof.com

Roofing Product Type: Roofing Contractor/Maintenance, Metal Panel Roof Systems, Built-Up Roofing Membranes (BUR), Asphalt, Concrete, Shakes/Shingles, Eco-Green Roofing Systems, Tiles
Markets Served: All Markets
APV Engineered Coatings
Ernie Porco, Product Application Engnineer
1390 Firestone Parkway Akron, OH 44301 (330) 773-8911
eporco@apvcoatings.com
www.apvcoatings.com
Roofing Product Type: Coatings

Markets Served: Retail, Hospitality, Healthcare, Restaurants, Shopping Malls, Federal Government, Multi-Family, Cannabis, Craft Brewery
ARP Roofing & Remodeling
Randal Williams, President 104011 I-10, Ste 215
San Antonio, TX 78230 (210) 714-0040
randal@ARPRoofing.com
www.arproofing.com

Roofing Product Type: Roofing Contractor/Maintenance, Metal Panel Roof Systems, Built-Up Roofing Membranes (BUR), Polymer Modified Bitumen Sheet Membranes (SBS or APP), Single-Ply Membranes (PVC, TPO, EPDM), Synthetic, Asphalt, Shakes/Shingles, Coatings, Solar Panels
Markets Served: Retail, Hospitality, Healthcare, Restaurants, Shopping Malls, Multi-Family, Other: Industrial
The BILCO Company
Steve Weyel, Director of Sales & Marketing
370 James Street Suite 201
New Haven, CT 06513 (203) 672-8657
Fax: (203) 672-8657
commercial@bilco.com
www.bilco.com
Roofing Product Type: Smoke Vents, Safety Products, Roof Hatches
Markets Served: Retail, Hospitality, Healthcare, Shopping Malls, Federal Government, Multi-Family
52 COMMERCIAL CONSTRUCTION & RENOVATION — ISSUE 3, 2024 SPECIAL REPORT ROOFING MANUFACTURES/SERVICES
BRAVA
Grace Gathright, Communications Director
276 Fifth Ave, Suite 704
New York, NY 10016 (646) 722-8146
brava@upspringpr.com
www.bravarooftile.com
Roofing Product Type: Synthetic, Eco-Green Roofing Systems
Markets Served: Retail, Hospitality, Restaurants, Shopping Malls, Multi-Family
Castagra Products, Inc.
Maegen E., Director of Marketing
1450 Vassar Street
Reno, NV 89502 (888) 388-2935
marketing@castagra.com
www.castagra.com
Roofing Product Type: Coatings

Chicago Clamp Company
Kevin Barry,
Sales and Operations Manager
2350 South 27th Ave
Broadview, IL 60155 (708) 343-8311
kevin.barry@chicagoclampcompany.com
www.chicagoclampcompany.com
Roofing Product Type: Roofing Contractor/Maintenance, Roof Curbs
Markets Served: Retail, Hospitality, Healthcare, Restaurants, Shopping Malls, Federal Government, Cannabis, Craft Brewery
DaVinci Roofscapes
Kathy Ziprik, PR Representative
13890 W. 101st St.
Lenexa, KS 66215 (800) 328-4624
ziprikpr@gmail.com
www.davinciroofscapes.com
Roofing Product Type: Synthetic, Shakes/Shingles
Markets Served: Retail, Hospitality, Healthcare, Restaurants, Shopping Malls, Federal Government, Multi-Family, Cannabis, Craft Brewery
Markets Served: Retail, Hospitality, Healthcare, Restaurants, Shopping Malls, Federal Government, Multi-Family, Cannabis, Craft Brewery
CertainTeed
Seth Rappaport, Product Marketing Manager
20 Moores Road
Malvern, PA 19355

seth.rappaport@saint-gobain.com
www.certainteed.com
Roofing Product Type: Built-Up Roofing Membranes (BUR), SinglePly Membranes (PVC, TPO, EPDM), Synthetic, Asphalt, Shakes/
Shingles, Eco-Green Roofing Systems, Coatings, Solar Panels
Markets Served: Retail, Hospitality, Healthcare, Restaurants, Shopping Malls, Multi-Family
Dolan Roofing & Restoration
Brandy Tilley
Office Manager
6008 Grissom Rd.
San Antonio, TX 78238 (210) 971-8758
brandy@dolanroofing.com
www.dolanroofing.com

Roofing Product Type: Roofing Contractor/Maintenance, Metal Panel Roof Systems, Built-Up Roofing Membranes (BUR), Single-Ply Membranes (PVC, TPO, EPDM), Spray Polyurethane Foam Based (SPF), Asphalt, Concrete, Shakes/Shingles, Tiles, Coatings, Solar Panels
Markets Served: Retail, Hospitality, Healthcare, Restaurants, Shopping Malls, Multi-Family, Cannabis,Craft Brewery
53 ISSUE 3, 2024 — COMMERCIAL CONSTRUCTION & RENOVATION
Durable Cool Roofs, Inc.
Lucia Dunlap, President
1608 E Jefferson Ave
Fresno, CA 93725
(559) 439-8626
(619) 233-3677
lucia@durablecoolroofs.com
www.durablecoolroofs.com

Roofing Product Type: Roofing Contractor/Maintenance, Metal Panel Roof Systems, Polymer Modified Bitumen Sheet Membranes (SBS or APP), Single-Ply Membranes (PVC, TPO, EPDM), Synthetic, Asphalt, Concrete, Shakes/Shingles, Eco-Green Roofing Systems, Tiles, Coatings, Roof Curbs
Markets Served: Restaurants, Shopping Malls, Federal Government, Multi-Family
Duravent Group.com
Katy Elsey, Marketing & Communications Manager
28 W. Adams, Suite 1810
Detroit, MI 48226
(224) 619-6836
kelsey@duraventgroup.com
www.duraventgroup.com
Roofing Product Type: Roof Curbs, Smoke vents, Acoustical Smoke Vents, Roof Hatches, Safety Equipment, Specialty Access Products, Equipment Rails, Curb Adapters, Pipe Mounting Pedestals, New & Retrofit Roof Drains, Low Slope Roof Flashings & Accessories
Markets Served: Retail, Hospitality, Healthcare, Restaurants, Shopping Malls, Federal Government, Multi-Family, Cannabis, Craft Brewery
EarthRise Roofing & Siding
David Vahey, Vice President
2205 Mt Carmel Ave
Glenside, PA 19038
(877) 817-7663
(215) 603-6700
Fax: (215) 827-5203
errpros@gmail.com
www.errpros.com

Roofing Product Type: Roofing Contractor/Maintenance, Metal Panel Roof Systems, Single-Ply Membranes (PVC, TPO, EPDM), Synthetic, Asphalt, Shakes/Shingles, Eco-Green Roofing Systems, Tiles, Snow Guards, Coatings, Roof Curbs, Solar Panels
Markets Served: Retail, Hospitality, Restaurants, Shopping Malls, Federal Government, Multi-Family, Cannabis, Craft Brewery, Other: Agriculture
East Coast Lightning Equipment
Christina Torres, Executive Assistant
187 Commercial Blvd
Torrington, CT 06790
(860) 379-9072
Fax: (860) 379-2046
christina@ecle.biz
www.ecle.biz

Roofing Product Type: Snow Guards, Lightning Equipment
Markets Served: All Markets
Fluid Applied Roofing
Kaleb Lingg, Account Executive
830 Space Dr
Beavercreek, OH 45434
(937) 902-5229
Kaleb@fluidappliedroofing.com
www.fluidappliedroofing.com
Roofing Product Type: Coatings

Markets Served: Retail, Hospitality, Healthcare, Restaurants, Shopping Malls, Federal Government, Multi-Family
FSI Restorations
Bob Wewer, President
334 Newbold Ave
Moorestown, NJ 08057
(215) 494-8865
bobwewer@yahoo.com
www.fourseasonsroofingandsiding.com
Roofing Product Type: Roofing Contractor/Maintenance, Built-Up Roofing Membranes (BUR), Single-Ply Membranes (PVC, TPO, EPDM), Fiberglass Traffic Bearing Roof Decks
Markets Served: Retail, Multi-Family
54 COMMERCIAL CONSTRUCTION & RENOVATION — ISSUE 3, 2024 SPECIAL REPORT ROOFING MANUFACTURES/SERVICES


N E V E R F A D E C O A T I N G S . c o m W A T E R B A S E D C U S T O M C O L O R S M U L T I P L E A P P L I C A T I O N M E T H O D S L O W V O C CIRCLE NO. 21
GAF
Kim Scochin, Manager, Commercial Marketing
1 Campus Dr
Parsippany, NJ 07054
kim.scochin@gaf.com
www.gaf.com
Roofing Product Type: Built-Up Roofing Membranes (BUR), Polymer Modified Bitumen Sheet Membranes (SBS or APP), Single-Ply Membranes (PVC, TPO, EPDM), Shakes/Shingles, Eco-Green Roofing Systems|Coatings
Markets Served: Retail, Hospitality, Healthcare, Restaurants, Shopping Malls, Federal Government, Multi-Family
GPHI
Konstantin, Owner
608 Barry Ct. Southampton, PA 18966 (267) 241-7994
Fax: (267) 241-7994
gphiconstruction@gmail.com
www.gphiservices.com

Roofing Product Type: Roofing Contractor/Maintenance, Metal Panel Roof Systems, Single-Ply Membranes (PVC, TPO, EPDM)|Asphalt, Shakes/Shingles, Snow Guards|Coatings
Markets Served: Multi-Family
Great Lakes Commercial and Industrial Roofing
Kim Edmonds, Owner
20 Lively Blvd., Ste 100
Elk Grove Village, IL 60007 (877) 938-9318 (224) 489-5740
info@glras.com

www.greatlakesroofingandsiding.com
Roofing Product Type: Roofing Contractor/Maintenance, Polymer Modified Bitumen Sheet Membranes (SBS or APP), Single-Ply Membranes (PVC, TPO, EPDM), Shakes/Shingles, Coatings
Markets Served: Retail, Hospitality, Healthcare, Restaurants, Shopping Malls, Multi-Family, Cannabis, Craft Brewery
HHH Roofing & Construction
Cindy Hernandez, Project Manager
22728 Acorn Valley Drive
Spring, TX 77389 (832) 745-9308
info@hhhroofing.com
www.hhhroofing.com
Roofing Product Type:

Roofing Contractor/Maintenance, Single-Ply Membranes (PVC, TPO, EPDM), Asphalt
Markets Served: Retail, Hospitality, Healthcare, Restaurants, Shopping Malls, Federal Government, Multi-Family, Cannabis, Craft Brewery
Holcim
Brooke Elliott
Elevate Marketing Director
26 Century Blvd., Ste 205
Nashville, TN 37214
brooke.elliott@holcim.com
www.holcimelevate.com

Roofing Product Type: Metal Panel Roof Systems, Built-Up Roofing Membranes (BUR), Polymer Modified Bitumen Sheet Membranes (SBS or APP), Single-Ply Membranes (PVC, TPO, EPDM)
Markets Served: Retail, Hospitality, Healthcare, Restaurants, Shopping Malls, Federal Government, Multi-Family, Cannabis, Craft Brewery
Jim Brown and Sons Roofing
Jim Brown, Owner
5537 N 59th Ave
Glendale, AZ 85301
jbsroofing925@gmail.com
www.jbsroofingaz.com

Roofing Product Type: Roofing Contractor/Maintenance
Markets Served: Multi-Family
56 COMMERCIAL CONSTRUCTION & RENOVATION — ISSUE 3, 2024 SPECIAL REPORT ROOFING MANUFACTURES/SERVICES








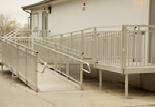








A Customer Experience You Can Trust BV DRIVES PROGRAMS FORWARD CONSISTENTLY: FOR MORE INFORMATION BUREAU VERITAS | BVNA.COM BLAKE BROSA, EXECUTIVE VICE PRESIDENT | BLAKE.BROSA@BUREAUVERITAS.COM | 800.733.0660 EXT. 4132 RENOVATIONS CONSTRUCTION MANAGEMENT PROGRAM ROLLOUTS TURNKEY PROJECTS PAVING EVALUATIONS CONDITION & ASSET SURVEYS ADA PROGRAMS BRANDING / REBRANDING BOPIS PROGRAMS PERMITTING 3DVR & AS-BUILTS ALTA/SITE PLANS SITE INVESTIGATION REPORTS EV CHARGING BUREAU VERITAS OFFERS SINGLE SOURCE SOLUTIONS FOR REMODELS & PROGRAM ROLLOUTS AUTO | BANKING | C-STORE | EV CHARGING | GROCERY | HEALTHCARE | LOGISTICS | RESTAURANT | RETAIL CIRCLE NO. 22
JR & Co.
Dave Schauer, Account & Client Relationship Manager
1201 W 31st St. Kansas City, MO 64108 (816) 587-6148
(660) 676-5339
dave.schauer@jrcousa.com
www.jrcousa.com
Roofing Product Type: Roofing Contractor/Maintenance, Metal Panel Roof Systems, Built-Up Roofing Membranes (BUR)|Polymer Modified Bitumen Sheet Membranes (SBS or APP), Single-Ply Membranes (PVC, TPO, EPDM), Spray Polyurethane Foam Based (SPF), Synthetic, Asphalt, Concrete, Shakes/Shingles, Eco-Green Roofing Systems, Tiles, Snow Guards, Coatings,
Roof Curbs, Solar Panels
Markets Served: Retail, Hospitality, Healthcare, Restaurants, Shopping Malls, Federal Government, Multi-Family, Cannabis, Craft Brewery
MalcoTools Inc.
Rebecca J Talbot, VP Marketing
14080 State Hwy 55 NW, PO Box 400
Annandale, MN 55374
rebecca.talbot@malcotools.com
www.malcotools.com
Roofing Product Type: Roofing Sheet Metal Tools
Markets Served: Roofing Contractors
MFM Building Products Corp.
David Delcoma, Operations Manager
525 Orange St.
Coshocton, OH 43812
(740) 622-2645
Fax: (740) 622-6161
ddelcoma@mfmbp.com
www.mfmbp.com
Roofing Product Type: Underlayments
Markets Served: Retail, Hospitality, Healthcare, Restaurants, Shopping Malls, Federal Government, Multi-Family
Mule-Hide Products Co. Inc.
Lynette Collins, Senior Marketing Coordinator
1195 Prince Hall Drive
Beloit, WI 53511
(800) 186-1492
lynette.collins@mulehide.com
www.mulehide.com

Roofing Product Type: Polymer Modified Bitumen Sheet
Membranes (SBS or APP), Single-Ply Membranes (PVC, TPO, EPDM), Spray Polyurethane Foam Based (SPF), Asphalt, Coatings
Markets Served: Retail, Hospitality, Healthcare, Restaurants, Shopping Malls, Federal Government, Multi-Family, Cannabis, Craft Brewery, Corporate; Education, Industrial, Warehouse
OnPoint Premier Roofing
Kris Bates, CEO
16404 Sydney Carol Ln
Austin, TX 78734
(512) 988-2731
(512) 988-2731
kris@onpointpremier.com
www.onpointpremier.com

Roofing Product Type: Roofing Contractor/Maintenance, Metal Panel Roof Systems, Built-Up Roofing Membranes (BUR), Polymer Modified Bitumen Sheet Membranes (SBS or APP), Single-Ply Membranes (PVC, TPO, EPDM), Shakes/Shingles, Tiles, Coatings
Markets Served: Retail, Restaurants, Shopping Malls, Multi-Family
PAC-CLAD | Petersen
Rob Heselbarth
Director of Communications
1005 Tonne Road
Elk Grove Village, IL 60007
rheselbarth@petersenmail.com
www.pac-clad.com
Roofing Product Type: Metal Panel Roof Systems
Markets Served: Retail, Hospitality, Healthcare, Restaurants, Shopping Malls, Federal Government, Multi-Family, Cannabis, Craft Brewery
58 COMMERCIAL CONSTRUCTION & RENOVATION — ISSUE 3, 2024 SPECIAL REPORT ROOFING MANUFACTURES/SERVICES















CIRCLE NO. 23 REAL STONE COATINGS Easily upgrade common concrete and masonry surfaces with the elegance of stone. Get DAICH Surface Coatings at... Visit us online for personal service at: Or call us: 1-866-463-2424 www.daichcoatings.com Resurfaces the existing concrete slab Covers and hides hairline cracks and minor flaws Flexible, water-tight, easy to clean Key Features • Excellent all-season durability • Tough impact and abrasion resistance • Excellent freeze/thaw resistance • Excellent resistance to water, salt, UV rays, hot tires, and snow shoveling • Slip-resistant • Pre-mixed, ready to use • Roller, trowel & texture spray LASTING PERFORMANCE, BEAUTY AND PROTECTION FOR: Porches • Steps • Patios • Pool Decks • Garage Floors • Balconies Walkways • Basement Floors • Lobbies • Entrances • Walls Stone Coatings, Sealers, Anti-Slip Coatings, Epoxy Floor Coatings ... and much more!
Progressive Materials
Klaus Schlimm, Marketing Director
540 Central Court
New Albany, IN 47150
(812) 944-7803
Fax: (812) 944-7804
klaus@pmsilicone.com
www.pmsilicone.com
Roofing Product Type: Coatings

Markets Served: Retail, Hospitality, Healthcare, Restaurants, Shopping Malls, Federal Government,Multi-Family, Cannabis, Craft Brewery
R & R Industries, Inc.
John Carr, Owner
500 Carswell Ave
Holly Hill, FL 32117
(386) 253-7627
industriesrr0@gmail.com
www.rrindustriesdaytona.com

Roofing Product Type: Roofing Contractor/Maintenance
Markets Served: Multi-Family
Readyslate
Morgan Cathey
Product Manager
2720 Gregory Street, Ste 200
Savannah, GA 31404
(866) 339-2038
rtschida@cupapizarras.com

www.cupapizarras.com/usa/readyslate
Roofing Product Type: Slate Roofing
Markets Served: Retail, Healthcare, Federal Government,
Other: Residential
RK Roofing.com Co.
Jaroslaw Jaworski, President
3N671 West Ave
Bensenville, IL 60106 (773) 447-2704
rkroofing1@yahoo.com
www.rk-roofing.com

Roofing Product Type: Roofing Contractor/Maintenance, BuiltUp Roofing Membranes (BUR), Polymer Modified Bitumen Sheet
Membranes (SBS or APP), Single-Ply Membranes (PVC, TPO, EPDM)
Markets Served: All Markets
Rocky Mountain
Snow Guards
Kathy Ziprik, PR Representative
4231 S. Natches Ct.
Englewood, CO 80110 (877) 414-7606
ziprikpr@gmail.com

www.rockymountainsnowguards.com
Roofing Product Type: Snow Guards
Markets Served: Retail, Hospitality, Healthcare, Restaurants, Shopping Malls, Federal Government, Multi-Family, Cannabis, Craft Brewery
S-5!
Jessica Haddock, Marketing Director
12730 Black Forest Rd.
Colorado Springs, CO 80908 (888) 825-3432
Fax: (719) 495-0045
jhaddock@s-5.com
www.S-5.com

Roofing Product Type: Snow Guards, Roof Curbs, Metal Roof Accessories
Markets Served: Retail, Hospitality, Healthcare, Restaurants, Shopping Malls, Federal Government, Multi-Family, Cannabis, Craft Brewery
60 COMMERCIAL CONSTRUCTION & RENOVATION — ISSUE 3, 2024 SPECIAL REPORT ROOFING MANUFACTURES/SERVICES
WHEN HIGH PERFORMANCE IS

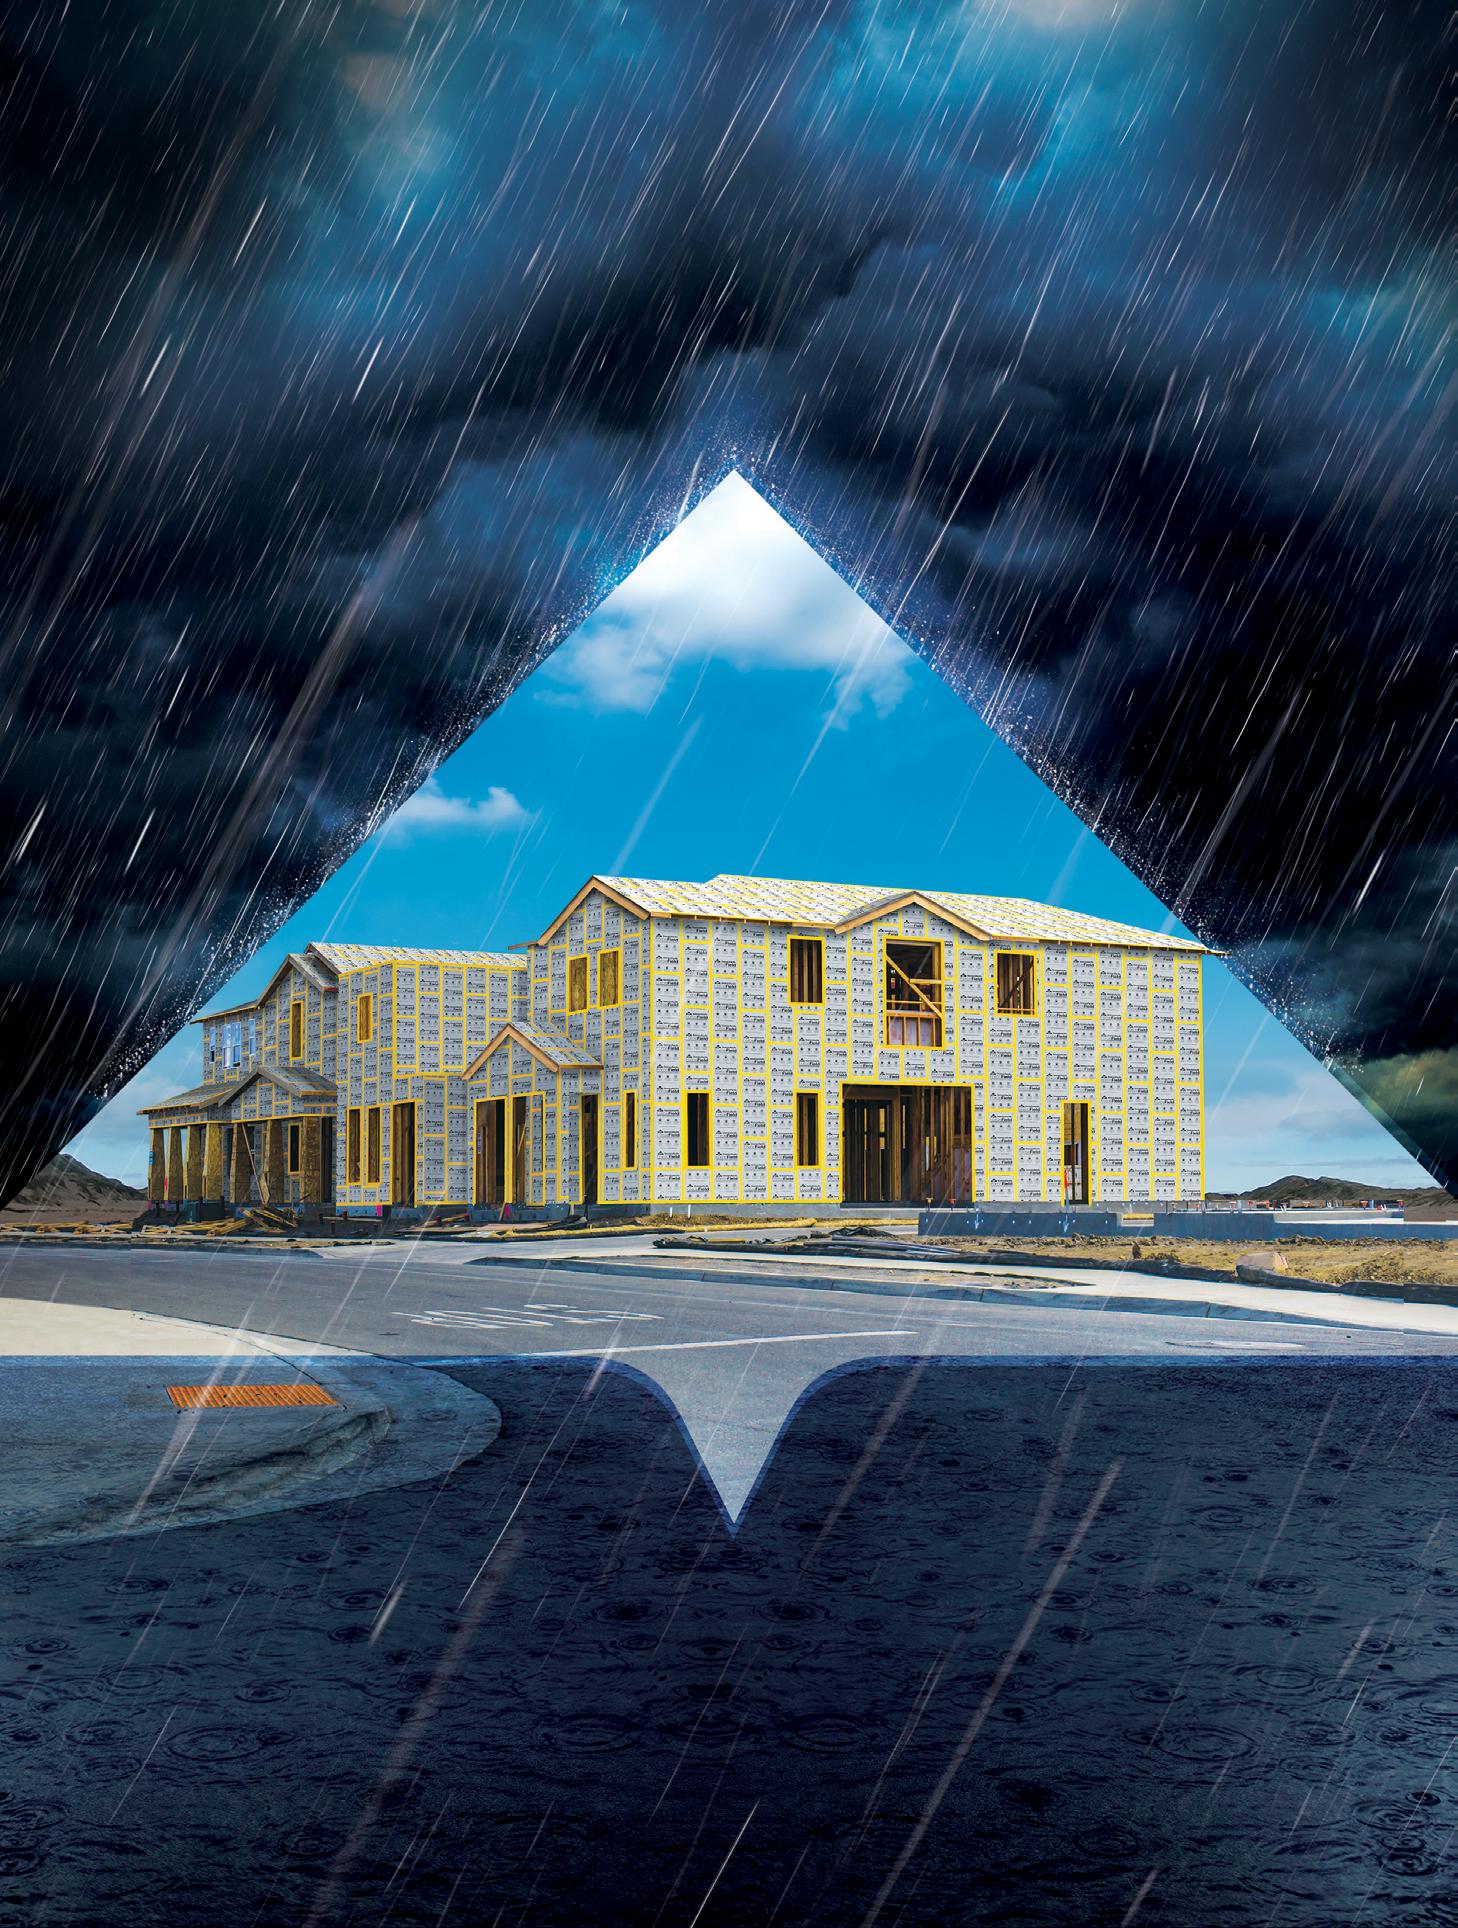

HELP AVOID COSTLY DELAYS NOW BY INCLUDING AN INTEGRATED WRB FROM GEORGIA-PACIFIC. ForceField® Weather Barrier System helps keep you on schedule and on budget, providing a versatile WRB for roofs and walls that helps you dry in multifamily structures faster. So you can move on to the next critical path—and your next investment—sooner.
©2023 Georgia-Pacific. All rights reserved. Unless otherwise noted, all trademarks are owned by or licensed to GP Wood Products LLC. GPFORCEFIELD.COM/MISSIONCRITICAL GET PRODUCTS THAT PERFORM CIRCLE NO. 24
Siplast
Lisa Santerian
Strategic Marketing Director
14911 Quorum Dr., 600
Dallas, TX 75254
lisa.santerian@siplast.com
www.siplast.com

Roofing Product Type: Roofing Contractor/Maintenance, Built-Up Roofing Membranes (BUR)|Polymer Modified Bitumen Sheet Membranes (SBS or APP), Single-Ply Membranes (PVC, TPO, EPDM), Asphalt, Concrete, Eco-Green Roofing Systems, Coatings
Markets Served: Retail, Hospitality, Healthcare, Restaurants, Shopping Malls, Federal Government, Multi-Family
Smart Chute By QUEST
Gil Ruiz, Sales
1580 Ocean Ave
Bohemia, NY 11716
(631) 691-1184
Fax: (631) 691-1187
smartchute@questmf.com

www.questmf.com/smartchute.html
Roofing Product Type: Smart Chutes Construction Debris Removal System for Roofing & Demolition Markets Served: All Markets
Tecta America
Cat Engelby, Marketing Manager
9450 W. Bryn Mawr Avenue, Ste 500 Rosemont, IL 60018
(507) 242-4330 x1319
(507) 479-0023
cengelby@tectaamerica.com
www.tectaamerica.com

Roofing Product Type: Roofing Contractor/Maintenance, Metal Panel Roof Systems, Built-Up Roofing Membranes (BUR)|Polymer Modified Bitumen Sheet Membranes (SBS or APP), Single-Ply Membranes (PVC, TPO, EPDM), Spray Polyurethane Foam Based (SPF), Synthetic, Asphalt/Concrete, Shakes/Shingles, Eco-Green Roofing Systems, Tiles, Snow Guards, Coatings, Roof Curbs, Solar Panels, Other: Safety Installations
Markets Served: Retail, Hospitality, Healthcare, Restaurants, Shopping Malls, Federal Government, Multi-Family, Cannabis, Craft Brewerys
TRUFAST
Mandy White, Marketing Manager
2105 County Rd.12C
Bryan, OH 43506
mwhite@trufast.com
www.trufast.com

Roofing Product Type: Spray Polyurethane Foam Based (SPF), Commercial Roofing Fasteners
Markets Served: N/A
Vermont Slate Company
Rebecca Evans, Sales Director
2720 Gregory Street, Ste 200
Savannah, GA 31404
(866) 339-2038
rtschida@cupapizarras.com

www.vermontslateco.com/roofing-slates
Roofing Product Type: Slate Roofing
Markets Served: Retail, Hospitality, Healthcare, Restaurants, Federal Government, Multi-Family, Other: Residential, Religious Establishments WeatherLok Metal Roofing
Peter Northcott, President Po box 129
Gildford, MT 59525
(406) 399-3125
peter@weatherlokroofing.com
www.weatherlokroofing.com

Roofing Product Type: Metal Panel Roof Systems, Shakes/Shingles
Markets Served: Retail
62 COMMERCIAL CONSTRUCTION & RENOVATION — ISSUE 3, 2024 SPECIAL REPORT ROOFING MANUFACTURES/SERVICES


Call Now! CIRCLE NO. 25


CIRCLE NO. 26
PROJECT PROFILE AWARDS 2024
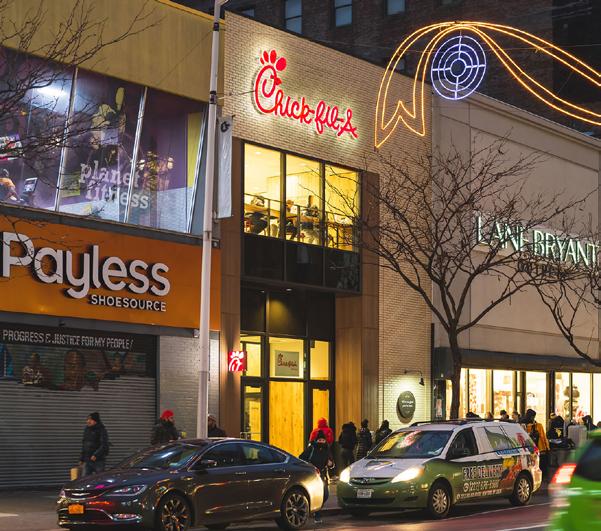
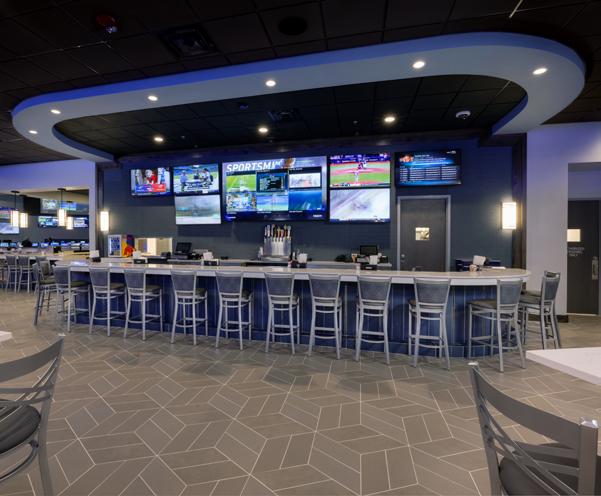
Chick-fil-A Harlem
New York, New York
Designer: Chipman Design Architecture
Contractor: Schimenti
Chick-fil-A opened its first Harlem location on West 125th Street, directly across from the iconic Apollo Theater. The two-story, 7,500 square foot establishment features a glass-paneled facade with the brand’s red mascot and logo. The renovation includes a serving area, grab-and-go station, upstairs dining and back-of-house services. It will cater to pickup, dine-in or delivery orders. A key challenge was relocating the elevator machine room to facilitate customer digital queue stations for high traffic management. Also included is a decorative glass staircase, new brick and curtain wall exterior facade.
bestbet
St. Augustine, Florida
Designer: Fisher Koppenhafer Architecture & Interior Design
Contractor: Stellar
This state-of-the-art establishment not only offers thrilling gaming experiences, but also brings valuable opportunities to the table. From the exquisite Sushi Bar and Sports Bar to the stunning Custom Millwork and ornamental steel, every detail has been carefully crafted to provide a top-notch experience. Integrating custom light fixtures and a sleek, operable glass partition adds a touch of sophistication. With the utmost priority given to security, the facility boasts a secured Cashier’s Vault and seamless coordination for the installation of the latest security systems.
Blick Art Materials Oakland
Oakland, California
Designer: Porcelanosa USA
Contractor: N/A
The 5,200-square-foot store floor and fixture remodel was completed without closure or interruption to the owner’s business. Scheduled over six consecutive nights, the installation programmed the disassembly of each respective aisle, floor install and new fully stocked fixture assembly in time for store opening hours. The existing VCT flooring was overlaid with Porcelanosa Rapid Mat and Rapid Tile Dray Lay Vinyl System. Blick is one of the oldest providers of art supplies in the US. Its online shops were voted “Best Online Shops” and “Best Customer Service” for five years running by Newsweek.
66 COMMERCIAL CONSTRUCTION & RENOVATION — ISSUE 3, 2024
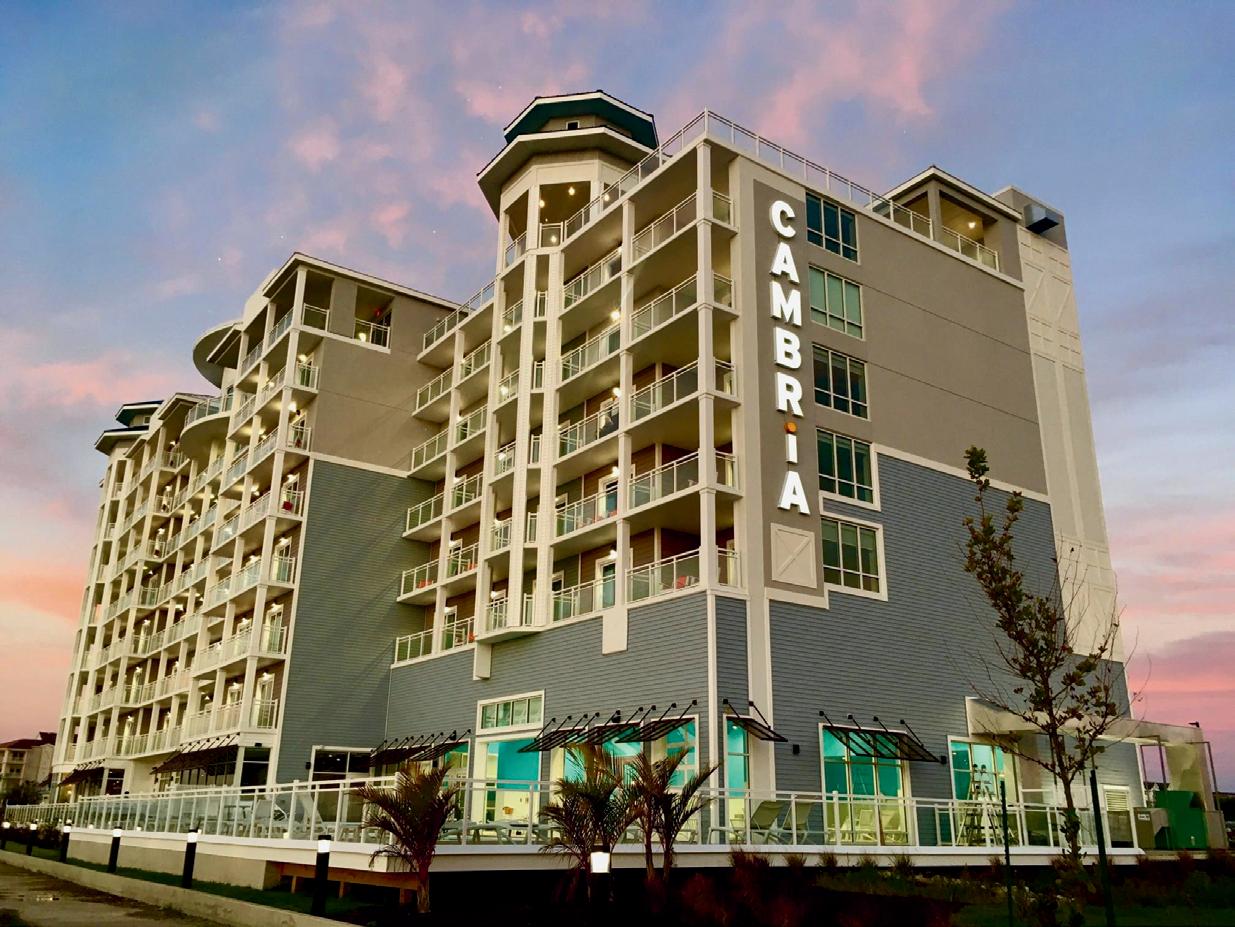
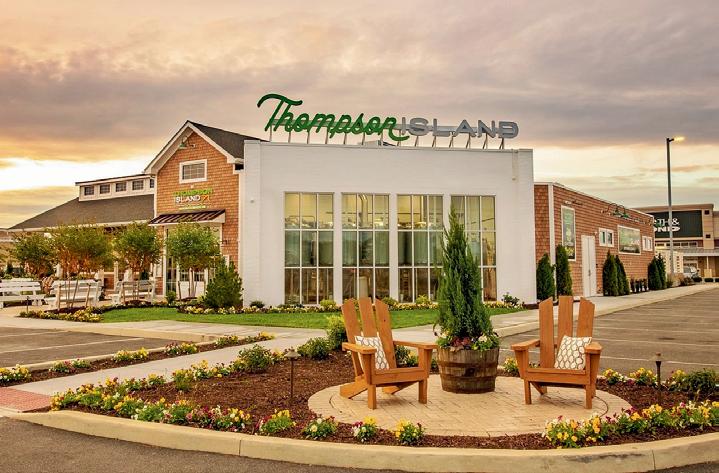
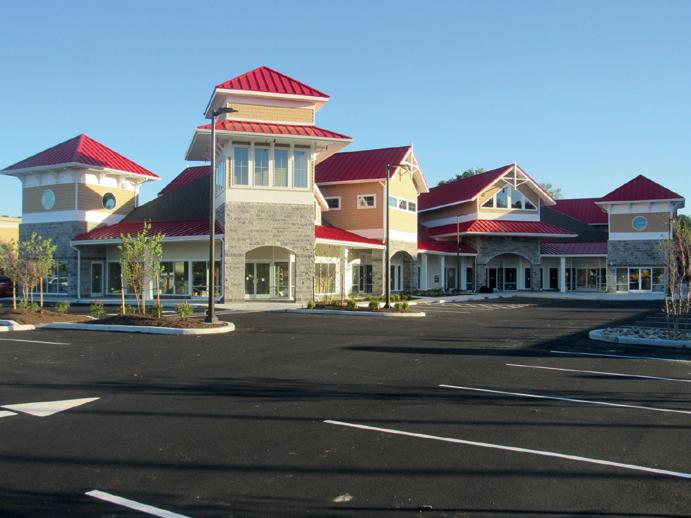
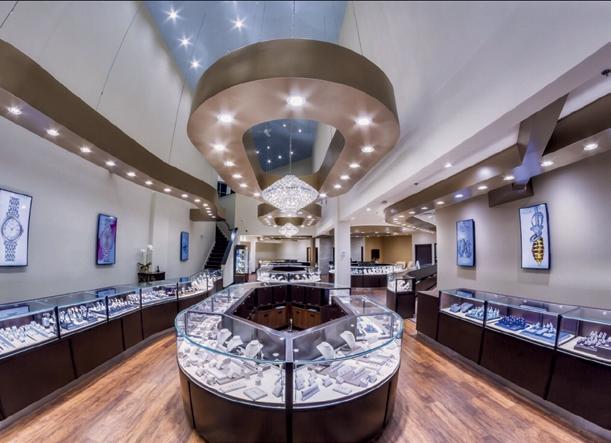


CIRCLE NO. 27 “Fisher Architecture is a collective of creative pr ofessionals who strive to produce purposeful and relative designs f or our clients. Let us make your vision come to life.” - Keith Fisher, Principal (410) 742-0238 fisherarchitecture.com 542 Riverside Dr. Salisbury, MD 21801
PROJECT PROFILE AWARDS 2024
Marie Selby Botanical Gardens
Sarasota, Florida
Designer: Master Plan Team; OLIN; Kimley-Horn
Contractor: Willis Smith Construction
Phase One has been designed to make Marie Selby Botanical Gardens the first net-positive energy botanical compound in the world, generating more energy than it consumes. The three buildings make up the Phase One complex, including The Morganroth Family Living Energy Access Facility (LEAF), which houses a garden-toplate restaurant, gift shop, vertical gardens, parking and a nearly 50,000-square-foot solar panel array. A key component of the LEAF is the new restaurant, The Green Orchid, the world’s first net-positive energy restaurants utilizing solar power throughout the facility.
Lancaster General Hospital
Lancaster, Pennsylvania
Designer: Perkins + Will
Contractor: Benchmark Construction; LF Driscoll
A 40,000-square-foot expansion of the Lancaster General Hospital Emergency Department will serve the increasingly high demand for emergency services and healthcare in the Lancaster, Pennsylvania region. When fully complete in 2024, the $182.5 million project will nearly double the current Emergency Department to 95 beds, with the capacity to serve 140,000 patients annually. Horton Automatics is providing 125 commercial doors to accommodate the steady growth of patient, staff and visitor traffic, while Susquehanna Door Services supplied and installed all of the automatic sliding, swinging and folding packages.
S-5! Corp Offices
Colorado Springs, Colorado
Designer: Architect: PWN Architects and Planners Inc.
Contractor: Black Forest LLC; Construction Management Group of CO
Located on 4.5-plus acres in Black Forest, Colorado, the twostory office building sports exterior and interior metal finishes and comfortable yet provocative space for S-5! The adjacent support building houses the company’s video training center, a prototype shop and test facilities. The office is a true representation of Black Forest with design elements unique to the area and throughout Colorado, yet also expresses commercial and industrial elements representative of the industry S-5! serves. The use of native timber and natural moss rock is harmonious with the rustic mountain rural and local architecture.
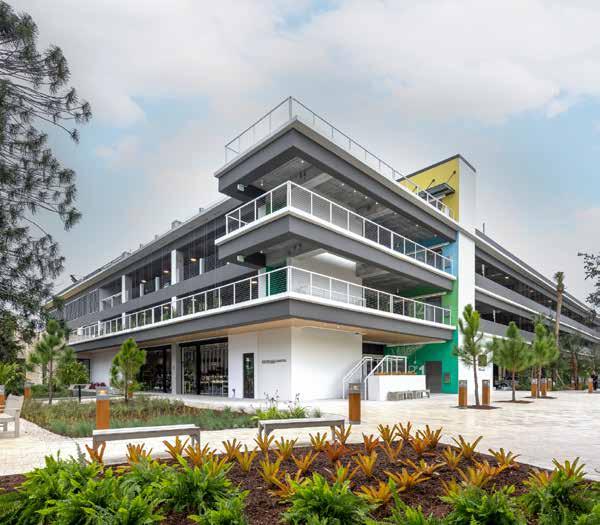
 Photo credits: 1. Ryan Gamma Photography
68 COMMERCIAL CONSTRUCTION & RENOVATION — ISSUE 3, 2024
A Heartfelt Thank You
to All Contributors!
We extend our sincerest gratitude to every individual who played an integral role in the success of the MagicPak® case study, spotlighting the prestigious Lexington Lofts luxury apartment development in Lexington, Minnesota. This achievement stands as a testament to your unwavering dedication, collaboration, and innovative spirit.
A Special Collaboration:
MagicPak and Norhart Construction joined forces to overcome the challenges posed by Minnesota’s heavy snow loads while preserving the serene greenspace at Lexington Lofts. Together, we embraced the challenge and Norhart opted for a pitched roof build design, which is incompatible with traditional rooftop HVAC equipment. In this endeavor, MagicPak emerged as the perfect solution, seamlessly aligning with the project’s vision, and ensuring optimal comfort and efficiency for residents.
Bright Future Ahead:
On behalf of the team at Allied Air and MagicPak, we are excited about our upcoming projects to make communities across the country a more enjoyable space by eliminating unnecessary outdoor condensing units and freeing up space for value-added amentities!

Visit our newly designed MagicPak website at magicpak.com
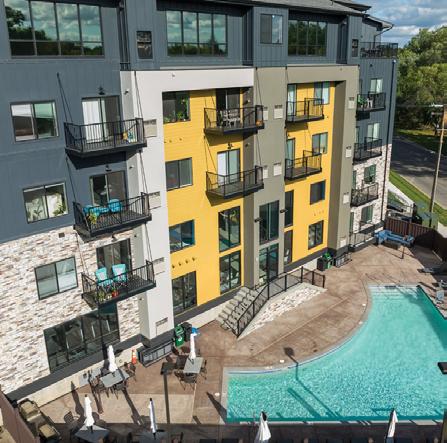
CIRCLE NO. 28
PROJECT PROFILE AWARDS 2024
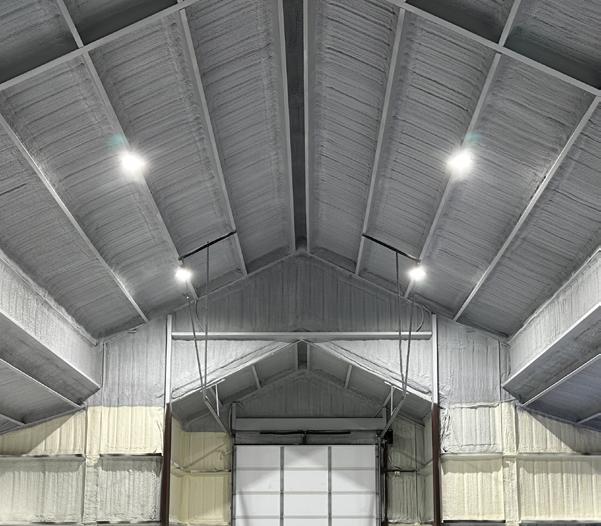
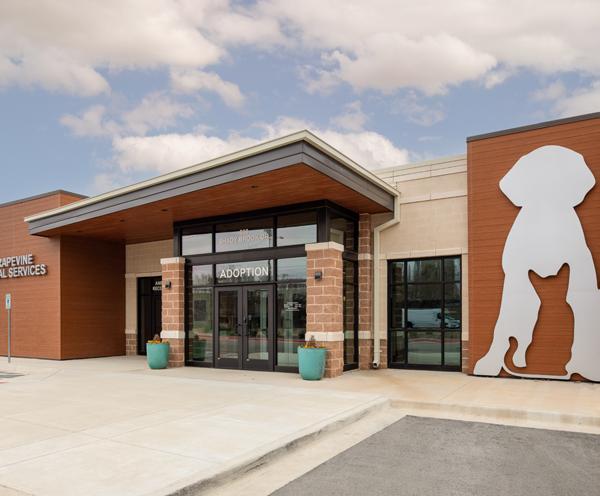
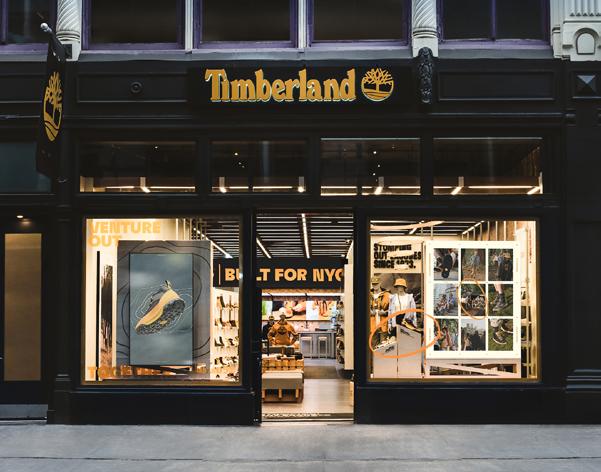
Infinity Conversions Multi-Purpose Metal Building
Briggs, Texas
Designer: Infinity Conversions
Contractor: Infinity Conversions
Infinity Conversions’ new 13,000-square-foot multi-purpose metal building houses a vehicle showroom of collectible cars and workshop area, featuring interior partitions, cabinetry, tables and equipment— all in one. The owner wanted to insulate and vapor barrier his new facility. Ultimately, the goal was to complete a code-compliant, insulated metal building as cost and time-efficiently as possible from start to certificate of occupancy. He chose a single application, NFPA-275, IBC code-certified spray foam closed-cell insulation—a new innovative product known as Firestable® FS 2.0.
Grapevine Animal Shelter
Grapevine, Texas
Designer: NA
Contractor: Solatube Commercial
The new Grapevine Animal Services Shelter and Adoption Center stands as a vital hub for the local community in Grapevine, Texas. Committed to promoting pet adoptions and ensuring the welfare of animals, the shelter plays a pivotal role in various aspects, from adoptions to humane law enforcement and wildlife concerns. The shelter’s mission centers on fostering a nurturing environment conducive to successful pet adoptions. The staff played a critical role in how the new center should look, adding valuable insight into the function of the shelter.
Timberland
New York, New York
Designer: RGLA Solutions / Wallace Design Collective
Contractor: Schimenti
Timberland has expanded its presence with a flagship store in SoHo, aiming to encapsulate its hard working heritage, innovation, sustainability, and community ethos. Tasked with demolishing and renovating the 5,600 square foot space, Schimenti uncovered original brick walls from 1850, preserving them to showcase the store’s historic charm. Through Schimenti’s self-perform capabilities, carpentry aligned seamlessly with Timberland’s vision. The store’s design reflects Timberland’s commitment to sustainability, featuring recycled metal fixtures inspired by NYC scaffolding and reclaimed wood panels.
Photo credits: 3. TDM.Space
70 COMMERCIAL CONSTRUCTION & RENOVATION — ISSUE 3, 2024

MODERN REAL ESTATE Real Estate Development | Build-to-Suit | Site Selection Re-Shaping Neighborhoods and Supporting Community Growth www.fortecnow.com @fortecnow CIRCLE NO. 29
PROJECT PROFILE AWARDS 2024
Evanston Gateway
Evanston, Illinois
Designer: Level Architecture LLC
Contractor: LG Construction & Development Group (LG Group)
The exterior showcases 27,000-plus square feet of Omega-Lite® ACM panels in various custom colors, including— 13,560 square feet of Jade Green Mica (Metallic), 4,480 square feet of Natures Gift, 6,108 square feet of Silver Mica (Metallic) and 1,344 square feet of Light Grey. The architects chose Omega-Lite panels not only because they offer a highly decorative, strong, and durable surface finish for exterior wall surfaces, but also because of the short lead times as well as no set minimum quantities for the custom colors.
Coffee Bean & Tea Leaf
Scottsdale, Arizona
Designer: Sarengti
Contractor: Verton Builders LLC
Sargenti architects were the team to develop the construction documents and handle permitting for building and health, as well as the construction administration and site visits during the build. This was the Coffee Bean & Tea Leaf brand’s first drive-thru concept design in Arizona in more than five years. The new location features the company’s vibrant new design and layout, which includes ample indoor seating. The café also offers its guests several convenient ways to get their beverage and food of choice: order ahead through The Coffee Bean Rewards app, and get delivery through third-party vendors.
Radiant Bride
Rocky River, Ohio
Designer: The Arcus Group
Contractor: Fortney & Weygandt Inc.
The 5,800-square-foot, two story new landmark in Rocky River resembles the shops found in Paris while fitting seamlessly in the surrounding community. Nestled in a lakefront community on a challenging site, the job required addressing existing groundwater issues, reroute utilities and re-engineer the basement. Long lead items added to the challenges. The completed building, a show piece for the client, community and all those involved, was achieved by construction, design and utilization of quality products. The project was completed on schedule after adjustments due to soil and weather conditions.
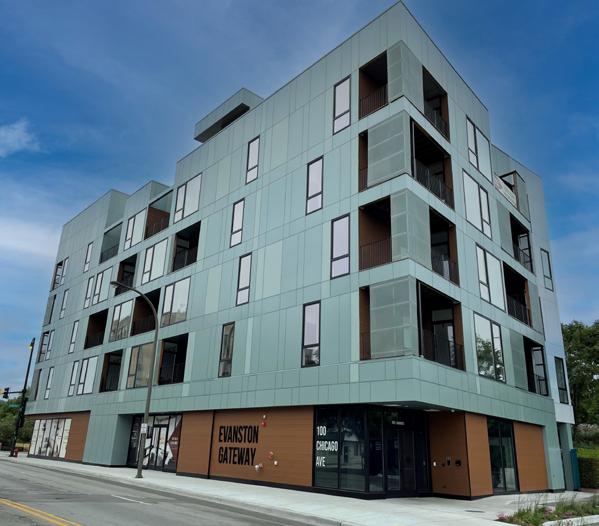
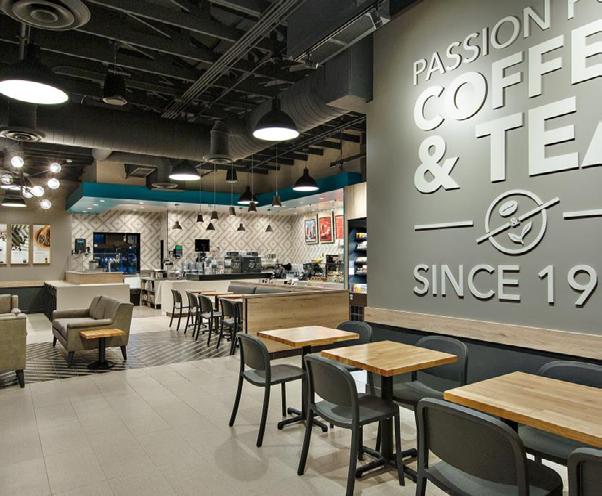
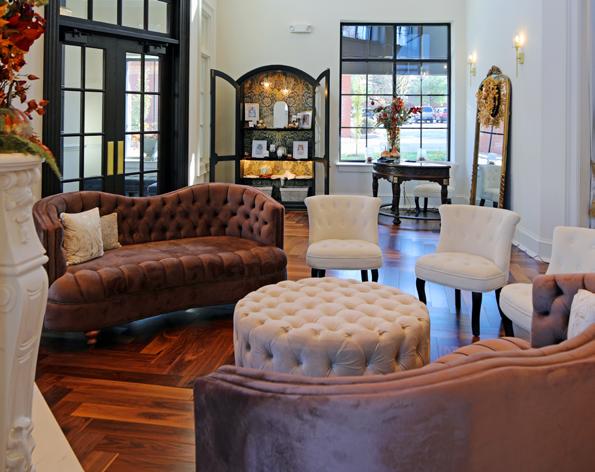
72 COMMERCIAL CONSTRUCTION & RENOVATION — ISSUE 3, 2024
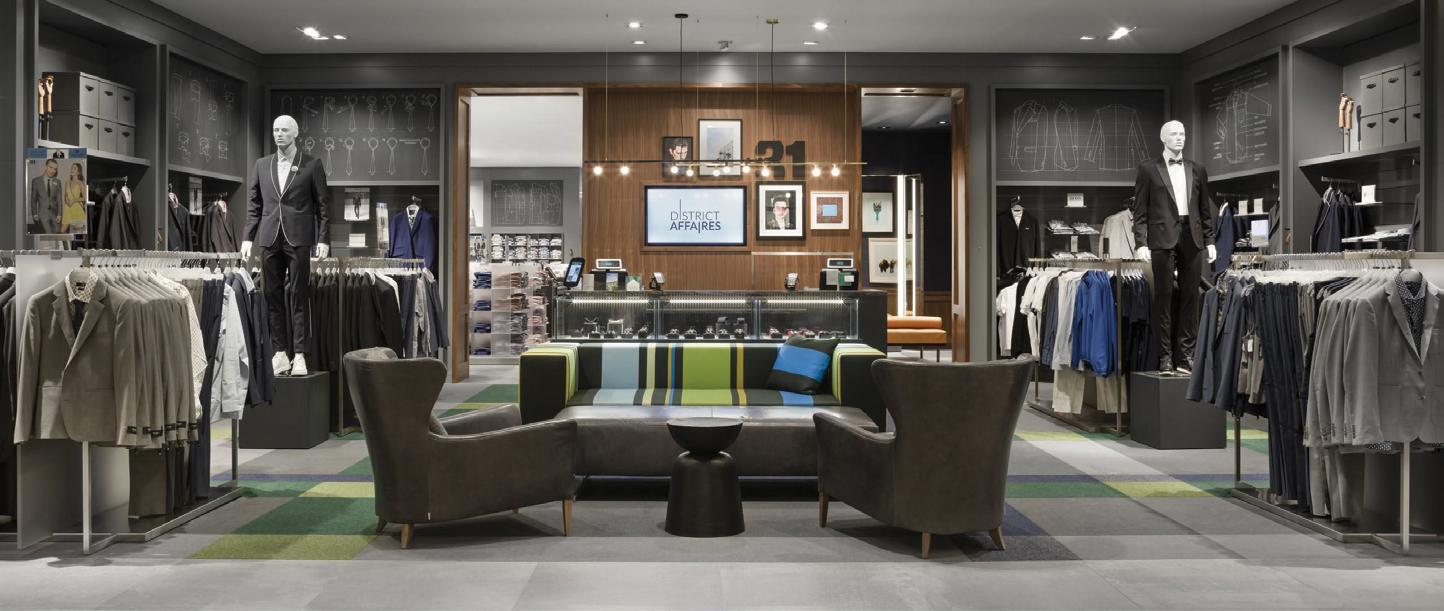
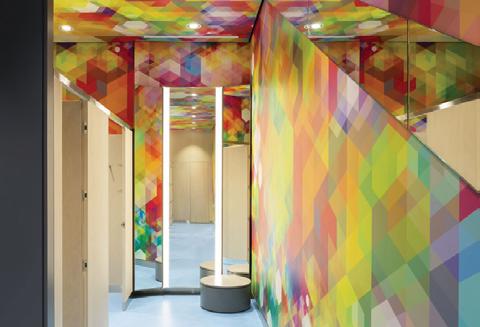
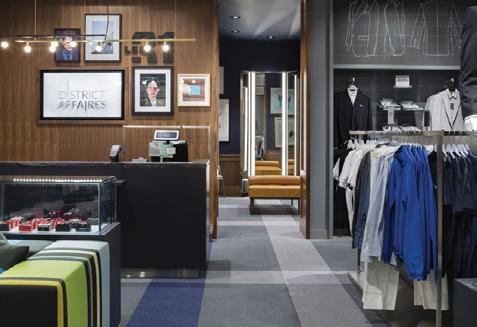
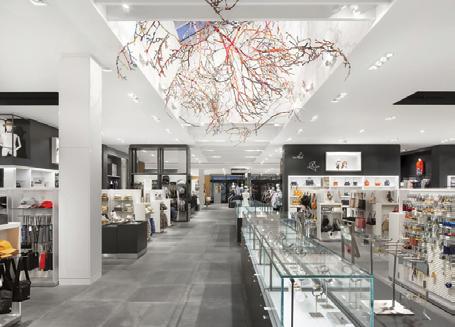
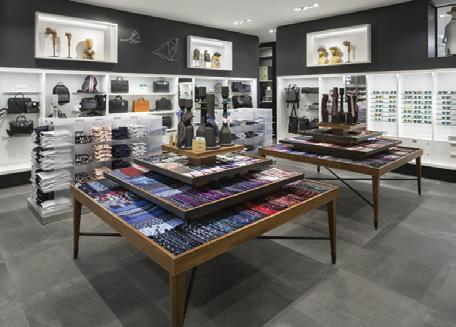
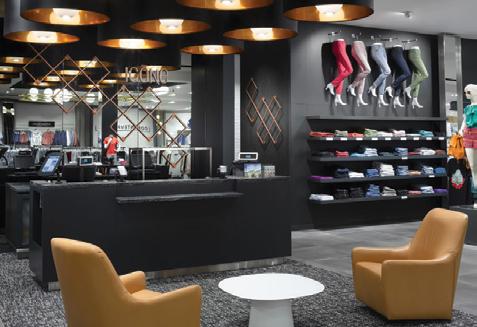
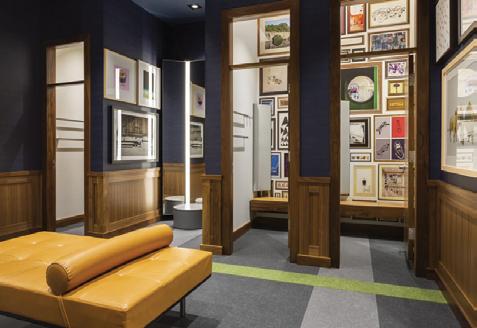
US & Canada Based Service Team • Design & Project Management • Retail & Restaurant Rollouts • Popups and Brand Activations • Outsourcing & Fulfillment • Custom Fixture Manufacturing • Installation & Logistics Services Kingsmen Projects • US • CANADA • ASIA Exceeding Expectations communication design & production group Kingsmen Projects US, Inc. 7157 Colleyville Blvd, Suite 101 Colleyville, TX 76034 (949)642-2555 • www.kingsmen-usa.com Stephen Hekman • (619) 719-8950 • stephen@kingsmen-usa.com
© P ho t os : S t ep h a n e G r o le a u CIRCLE NO. 30
Simons Galeries de la Capitale, Québec, QC, Canada
PROJECT PROFILE AWARDS 2024
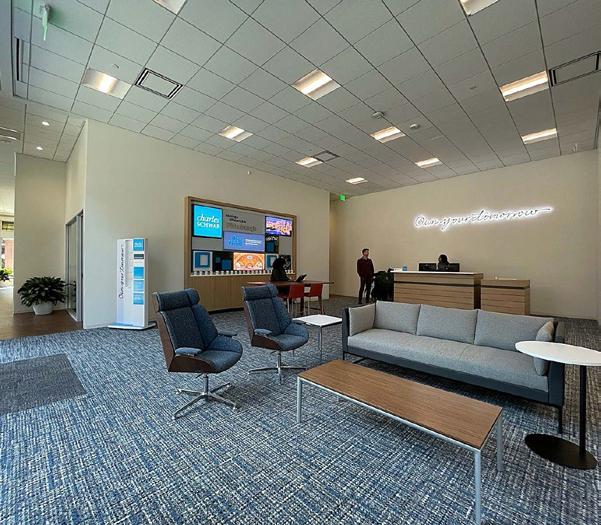
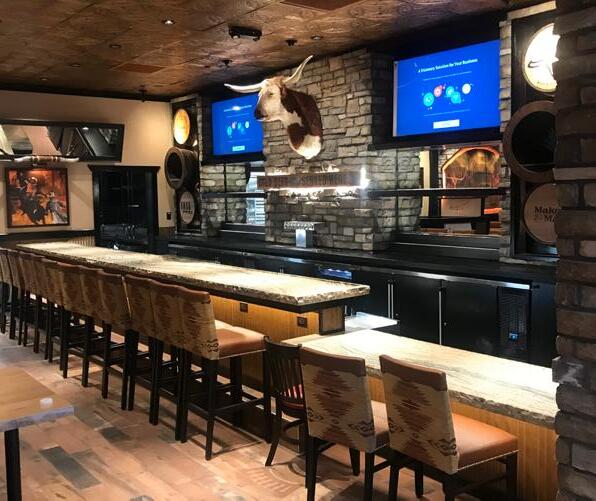
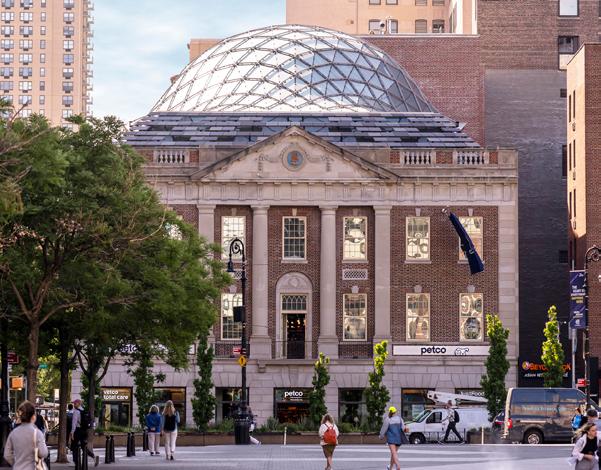
Charles Schwab
Pittsburgh, Pennsylvania
Designer: Nelson Worldwide
Contractor: Fortney & Weygandt Inc.
A vacant storefront on a busy corner in downtown Pittsburgh was transformed into a vibrant workspace. The space is bright and open due to the large glass storefront systems used throughout, including special 8-foot doors with a specialized aluminum storefront system in each office. Traffic patterns and limited access through a courtyard, requiring hand delivery since trucks couldn’t unload near the site. To stay on schedule, the construction team worked double shifts, allowing them to remain on time and on budget due to the nighttime efforts.
LongHorn Steakhouse
Chesapeake Virginia
Designer: ACS Architects
Contractor: Fortney & Weygandt Inc.
The LongHorn Steakhouse project highlights the value of working with the same team on multiple projects. This was one of several Longhorns Fortney & Weygandt has built over the past few years, with the lessons learned and team assembled producing a great project. Fortney & Wegandt achieved substantial completions, certificate of occupancy and final punch items well in advance of the expected grand opening. This was achieved by assembling the right team where every subcontractor understood their roles and expectations from the beginning—and then executed accordingly.
Petco
New York, New York
Designer: SBLM
Contractor: Schimenti
Petco unveiled its latest flagship store in Union Square. Spanning three stories and 25,000 square feet, the new establishment offers a comprehensive range of pet merchandise, grooming services and fullservice veterinary hospital. Schimenti integrated classic New York City architectural elements, including exposed brick walls and herringbone wood floors, into the design. Noteworthy features include a striking feature staircase, blending cement steps with cast iron risers, and a comprehensive architectural metal storefront system.
74 COMMERCIAL CONSTRUCTION & RENOVATION — ISSUE 3, 2024
Photo credits: 3. AP Wire
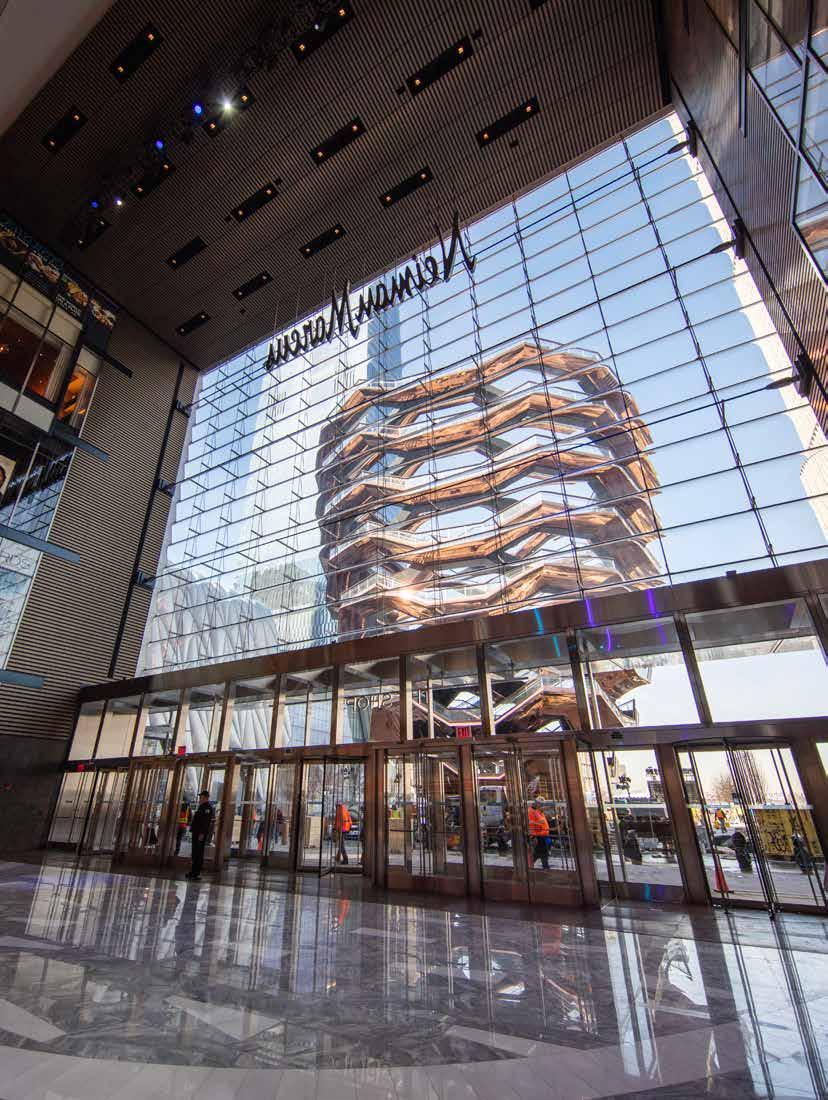
schimenti.com America’s RETAIL BUILDER 20% of Hudson Yards is #SchimentiBuilt CIRCLE NO. 31
PROJECT PROFILE AWARDS 2024
The Winslow Hotel
Winslow, Arizona
Designer: K2M Design
Contractor: Fortney & Weygandt Inc.
Winslow, Arizona is an hour north of Flagstaff, which made the isolation a bit of a challenge for Fortney & Weygandt Inc. Subcontractors traveled in from an hour away if they came from Flagstaff or three hours if coming from Phoenix. In addition, temperatures would fluctuate 40-70 degrees in a single day. Also, the electric design had to be re-engineered due to the lack of adequate switchgear. The team split the service among five panels to meet an opening deadline. Excellent craftsmanship and finishing were able to address these issues to create a beautifully finished product.
Breakwater Hospitality
Miami, Florida
Designer: Studio Rodrigo Buelvas
Contractor: Planning & Building Solutions
Breakwater Hospitality Group is most known for its signature venue, The Wharf. With multiple concepts and locations, and more in development, it was in need of an inspiring corporate headquarters, team meeting space and hospitality laboratory. Taking inspiration from Breakwater’s wave logo, the floorplan was designed to encourage creative synergy and is represented in the architectural elements throughout. Other touches include reflecting the brand’s energetic coastal mood, the colors and materials for the interior space are neutral and natural, with vibrant blue accents mimicking the adjacent aquatic views.
250 California Burlingame, California
Designer: MBH Architects
Contractor: Lusardi Construction
The four-story, 35,770 square foot mixed-use office and retail space boasts approximately 4,560 square feet of retail and 31,210 square feet of office space. Inspired by the area’s historical Caltrain station, the goal was to reflect the vernacular architecture’s tradition and heritage by creating a design-forward building that was simultaneously modern and traditional, monumental and contextual. To offer a sculptural building exterior with a modulation of the façade and a depth of the exterior assembly that imparts strength and permanence, rich materials like brick, stone and metal were used.
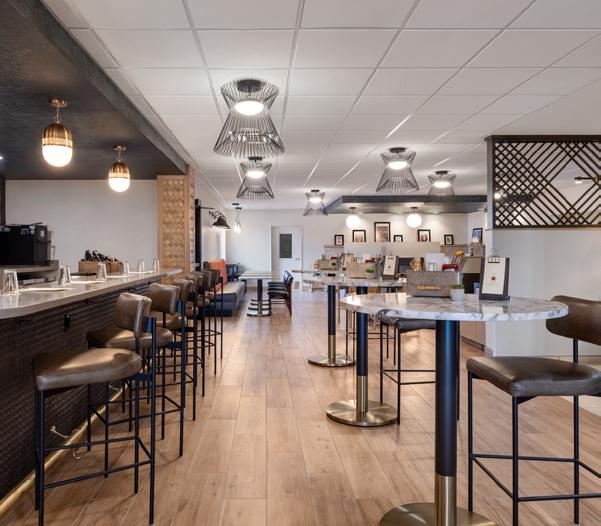
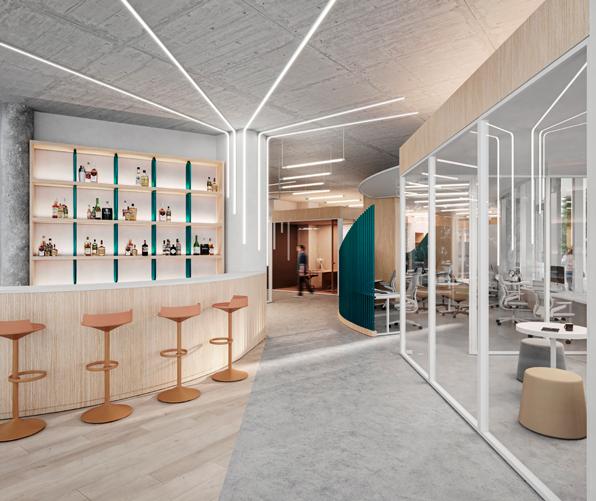
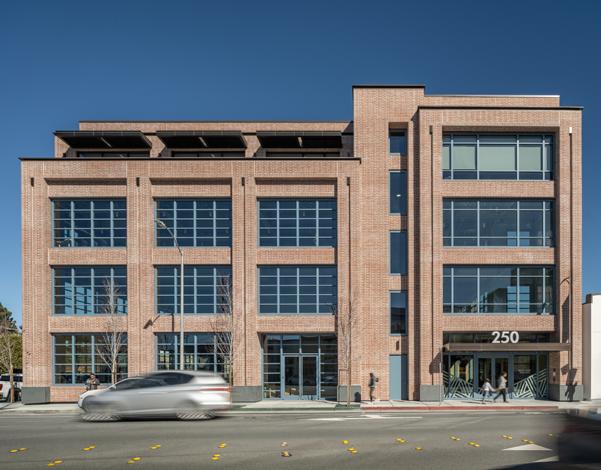
76 COMMERCIAL CONSTRUCTION & RENOVATION — ISSUE 3, 2024
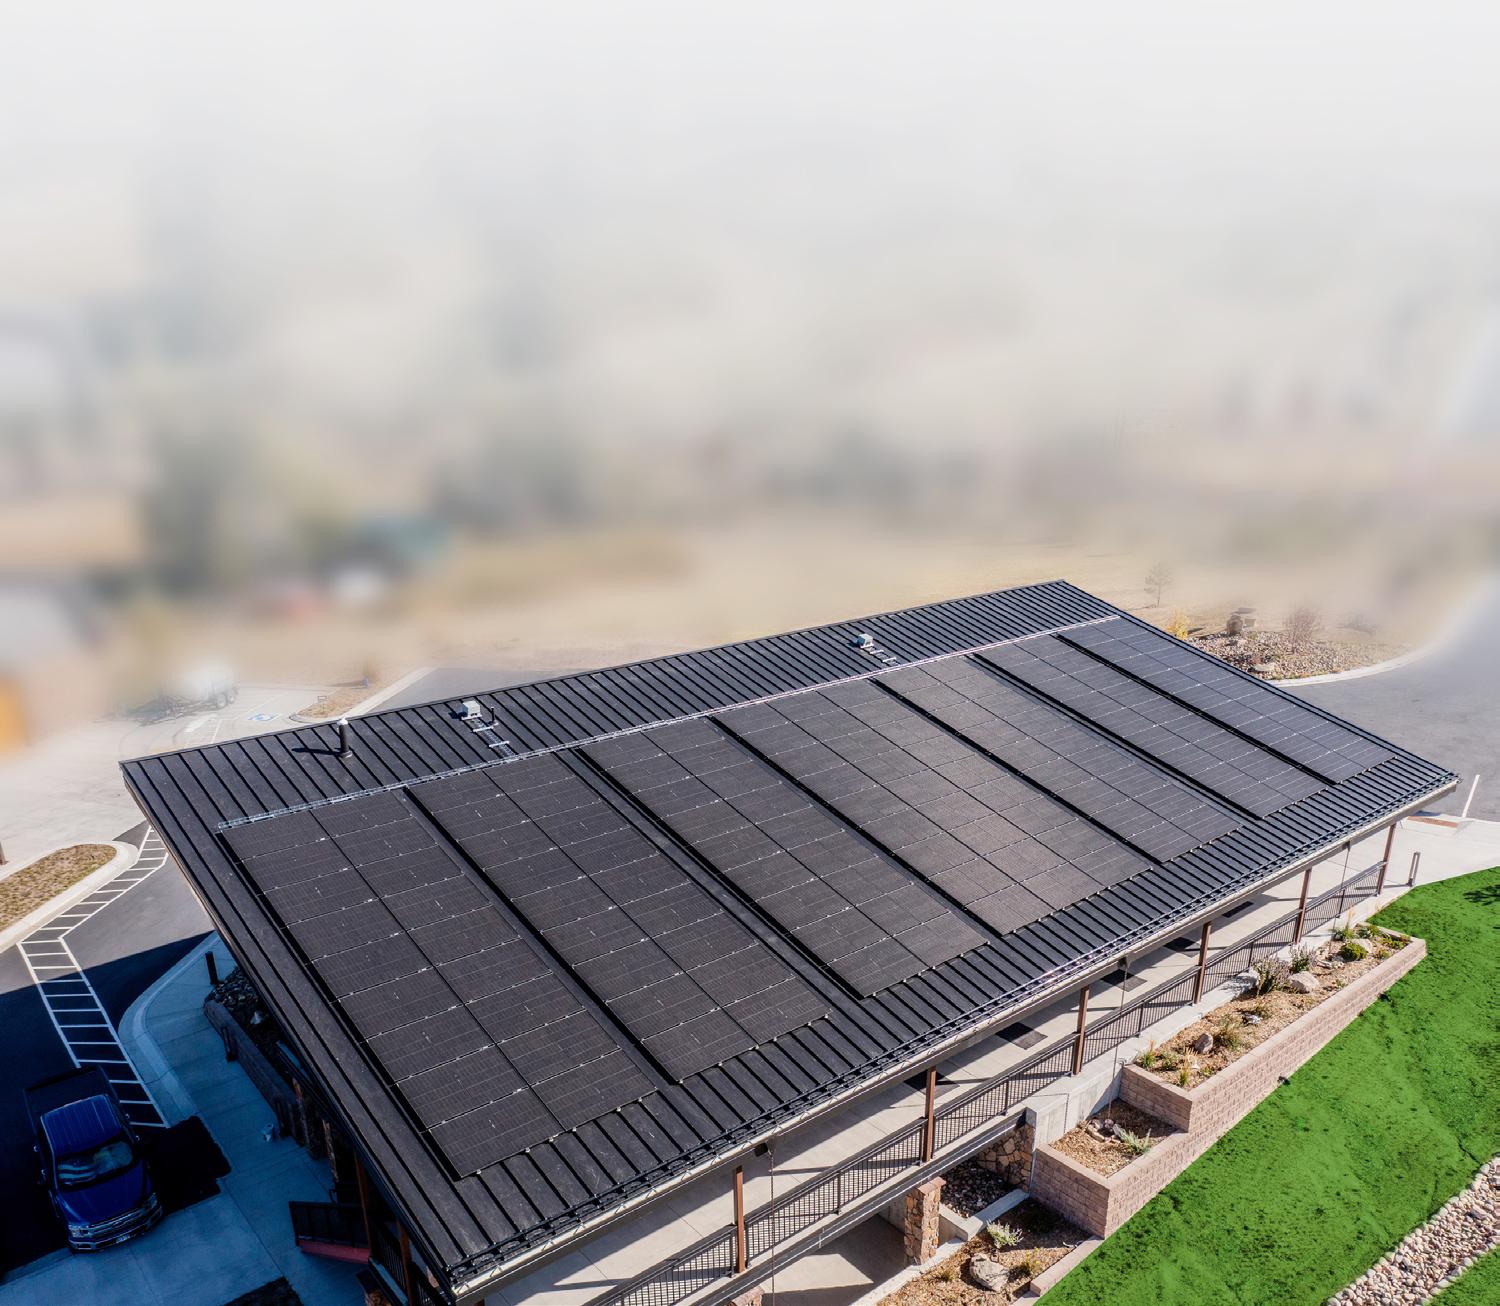

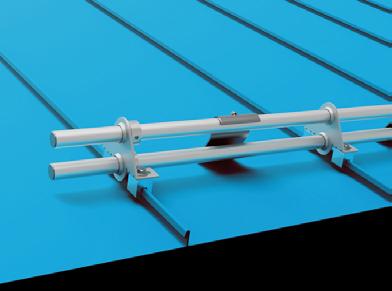


DualGard™ PVKIT® Pair S-5!® snow and solar solutions on your metal roof for an unbeatable combination! TESTED. TRUSTED. ENGINEERED. . 888.825.3432 | www.s-5.com Limited Lifetime Materials and Workmanship Warranty *See website for details The DualGuard two-pipe snow retention system provides the strength, testing, quality and time-proven integrity expected from S-5! Can be color-finished (anodized or powder-coated) to match your roof. The PVKIT direct-attach, solar mounting system— the world’s first and most well-known rail-less system for mounting solar modules to metal roofs. Power and Performance Learn More CIRCLE NO. 32
PROJECT PROFILE AWARDS 2024
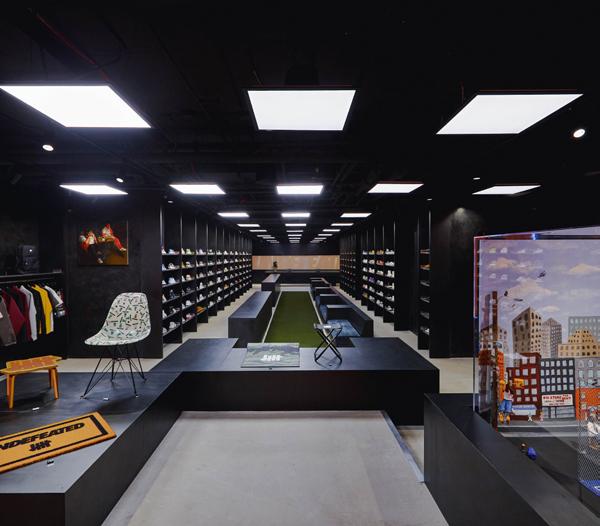
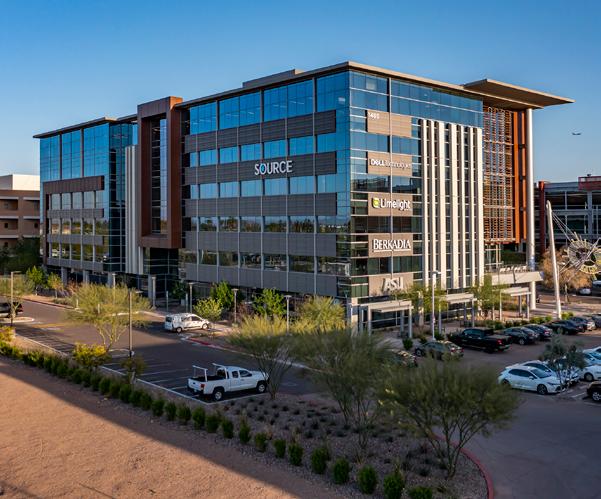
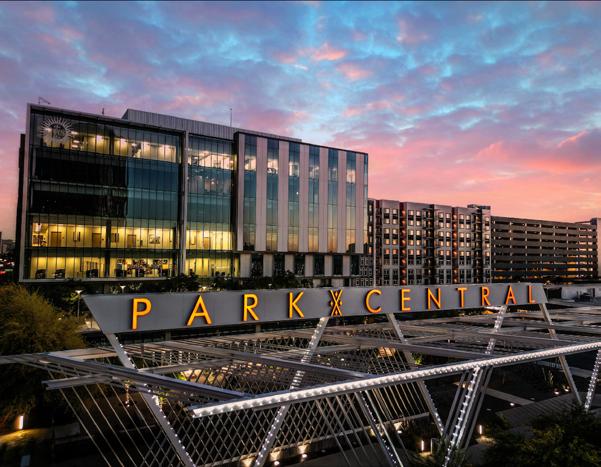
Undefeated
New York, New York
Designer: Charlap Hyman & Herrero
Contractor: Schimenti
Renowned sneaker and apparel brand Undefeated teamed with Schimenti on its first East Coast store. This landmark marks its largest North American store and holds special significance as co-founders James Bond and Eddie Cruz hail from the East Coast. The store’s design ethos revolves around dark-colored, Venetian-plastered walls that provide a sleek backdrop, accentuating the products and original artwork. Richlite panels, stainless steel fixtures, and custom millwork further enhance the space, while a glass wall featuring the iconic Undefeated illuminates from the back of the store.
Skysong Center, The Arizona State University Scottsdale Innovation Center
Scottsdale, Arizona
Designer: Pei Cobb Freed and Partners; DMUM Design; Butler Design Group; Kendle Design Collaborative
Contractor: DPR Construction
The 42-acre mixed use development—Skysong Center, The Arizona State University (ASU) Scottsdale Innovation Center—was designed to create an ecology of collaboration and innovation among high-profile technology enterprises and related researchers. The goals behind the center include advancing Arizona State University’s global business objectives of on-site enterprises; raise the state’s profile as a global center of innovation through co-location of ASU’s strategic global partners and create a unique regional economic and social asset.
Park Central
Phoenix, Arizona
Designer: richard+bauer
Contractor: DPR Construction
Plaza Companies and Holualoa Companies have teamed up to redevelop Park Central into a vibrant destination in downtown Phoenix. The site was once the city’s first official large-scale shopping mall, which is located in Encanto Village. The companies transitioned the expansive space from a retail center into a nearly 500,000 square foot bustling community, which is ideal for playing, working, and congregating and celebrating the arts. The project now includes office, medical, school, restaurants, retail, hotel, multifamily housing, and much more.
78 COMMERCIAL CONSTRUCTION & RENOVATION — ISSUE 3, 2024








CIRCLE NO. 33
PROJECT PROFILE AWARDS 2024
Guidepost Montessori and Academy of Thought and Industry at Hollywood Beach East
Hollywood, Florida
Designer: DTI-Architects
Contractor: Corcon
This once vacant and abandoned property was transformed into the 17,000-square-foot Guidepost Montessori and Academy of Thought and Industry at Hollywood Beach East. Developed for Higher Ground Education, one of the largest and fastest-growing networks of Montessori schools in the world, the school serves more than 150 pre-K, middle and high school students. The facility stems from South Florida real estate development company Fortec’s belief in the positive impact a high-quality school can have on a community at large.
Primark City Point
Brooklyn, New York
Designer: Core States Architecture & Engineering, P.C.
Contractor: Schimenti
Primark unveiled its flagship store in Downtown Brooklyn, occupying 49,000 square feet across four floors. Schimenti’s renovation infused a touch of sophistication into the space’s clean and minimalist design, including installing a new graphic lighting package to accentuate Primark’s iconic blue signage and upgrading vertical transportation systems while revamping all fitting rooms. Overcoming challenges such as coordinating with a 24-hour Target operation on the floor below and managing complex distribution transfers throughout the building, Schimenti’s approach ensured seamless project execution.
Morgan North
New York, New York
Designer: Montroy DeMarco Architecture, Shimoda Design Group, HMWhite (Landscape Architect)
Contractor: Urban Atelier Group
The expansive, 645,000-square foot Morgan North redevelopment by Tishman Speyer transforms what was once New York City’s largest postal distribution center into a multi-use, sustainable property housing creative office space, a multilevel rooftop park and street-level retail. The project included an upward expansion, renovation of office spaces, two new lobbies and renovation of a historic lobby, addition of a retail section and a new, two-acre rooftop park, one of the largest intensive green roofs atop a commercial building in New York City. The building has received a LEED Gold certification.
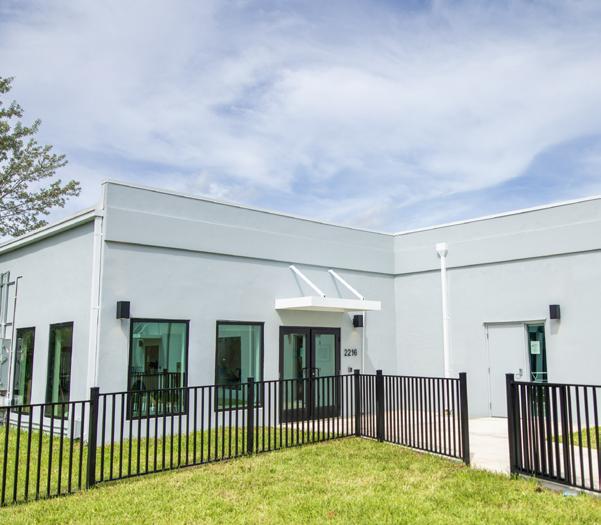
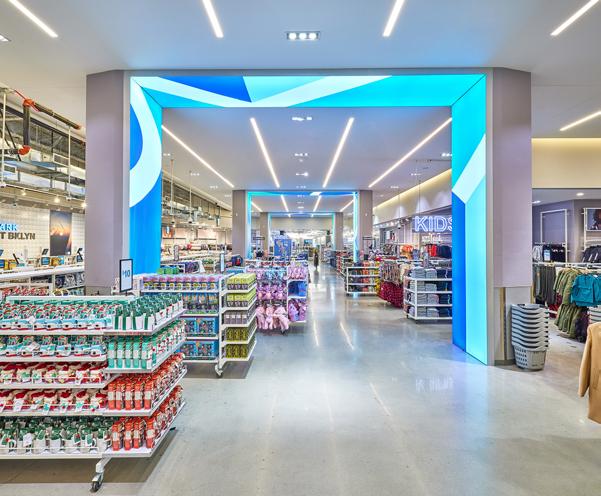
 Photo credits:
1. World Red Eye & Fortec
Photo credits:
1. World Red Eye & Fortec
80 COMMERCIAL CONSTRUCTION & RENOVATION — ISSUE 3, 2024
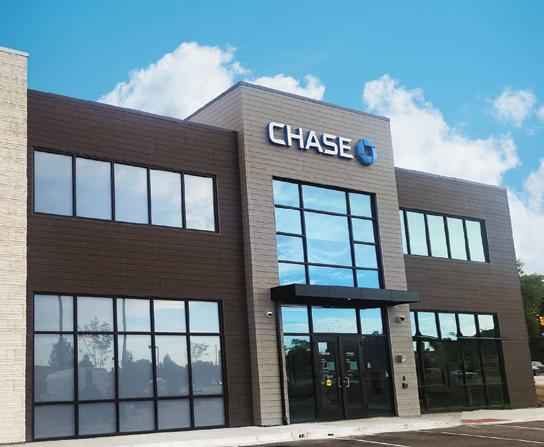



CIRCLE NO. 34
PROJECT PROFILE AWARDS 2024
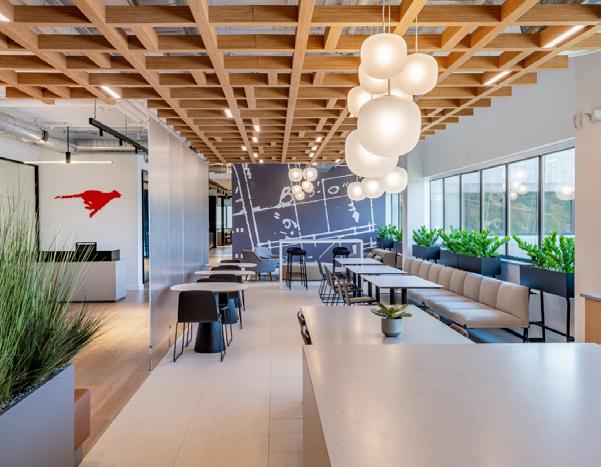
Hackensack Meridian Health, Health and Wellness Center
Eatontown, New Jersey
Design Firm: FCA
Contractor: NA
As part of a series of collaborations with Hackensack Meridian Health (HMH), architecture and design firm FCA reimagined an existing retail space into a fully functional ambulatory care center. Completed in September 2022, the Hackensack Meridian Health and Wellness Center at Eatontown is a 45,000-square-foot out-patient facility that accommodates cardiac and primary care, in addition to imaging, neurology, lab, physical therapy and women’s oncology spaces. The project is the first of a community-based, out-patient center aimed at consolidating locations and enhancing access to ambulatory practices, and urgent care.
Harrison Harvesting
Carlisle, Kentucky
Designer: CMW Architect
Contractor: Anderson & Rodgers Construction
Harrison Harvesting is a one of kind state-of-the-art 77,000 square foot facility incorporating Friesla Module units inspected by the USDA at the assembly line. The facility’s hanging system is one of the largest hanging rooms in the world, with more than 6,000 LF of railing. The product racking storage system is built with collapsible shelving, allowing nearly 50% more storage capacity. The cow pen was designed by renowned designer Temple Grandin, an academic and animal behaviorist, and prominent proponent of the humane treatment of livestock.
Schimenti Rye
New York, New York
Designer: G3 Architecture
Contractor: Schimenti
Schimenti Construction relocated from its former suburban offices in Ridgefield, Connecticut, to a new 20,000 square foot office in Rye Brook, New York. Spanning the third floor, the office boasts a distinctive interior design concept inspired by the suburban surroundings of Rye Brook. The unique blend of interior and natural elements creates an inspiring and productive workspace atmosphere. The space features three conference rooms, including one executive conference room. It also includes three huddle and two collaboration rooms, all with advanced communication tools and cutting-edge technology.
82 COMMERCIAL CONSTRUCTION & RENOVATION — ISSUE 3, 2024
www.FortneyWeygandt.com 31269 Bradley Road, North Olmsted, OH 44070 I P: 440.716.4000 I F: 440.716.4010 TOALLTHE PROJECTPROFILEWINNERS CONGRATULATIONS General Contracting I Design-Build I Rollout Program Management I Value Engineering Retail I Restaurant I Hospitality I Senior Living I Multi-Family WHATCANWEBUILDFORYOU? CIRCLE NO. 35
PROJECT PROFILE AWARDS 2024
Vibrant Emotional Health Headquarters
New York, New York
Designer: Montroy Andersen DeMarco
Contractor: Benchmark Construction
The $10 million, two-story 60,000-square-foot office houses mental health and emotional counseling personnel, as well as all operations departments of Vibrant, an emotional support provider and suicide and crisis line operator. The designers took advantage of the high ceilings and expansive windows to create a welcoming, nurturing space, filled with natural light and featuring numerous social spaces. The space houses a large reception area that doubles as a coffee bar, lounge and event space that might be further expanded by opening the movable, glazed walls of the surrounding meeting rooms.
Avenue Gym at 200 Park Avenue
New York, New York
Designer: Gensler
Contractor: Wesbuilt Construction Managers
This luxury, $10 million, 35,000 square foot, two-story gym serves tenants of the famed MetLife Building at 200 Park Avenue in Manhattan, formerly known as the PanAm Building. The space features a reception, lounge, offices, recovery and treatments rooms, bathrooms and locker rooms on the first floor and the open cardio fitness area, a yoga room, a multipurpose, and an IT room on the second floor. The fitness center is located directly below the MetLife conference center. The project involved numerous logistical and technical challenges addressed by the construction team.
Lehman College Nursing Education, Research and Practice Center (NERPC)
Bronx, New York
Designer: Urbahn Architects
Contractor: Citnalta Construction
The $95 million NERPC houses classrooms, teaching and research laboratories, faculty offices, and support spaces for undergraduate and graduate programs of the Department of Nursing. The 52,000 square foot building’s envelope meets the high sustainability and energy efficiency requirements of the New York City Climate Mobilization Act and New York City Local Laws 92 and 94. It also features a solar photovoltaic (PV) power generation system on the reflective SBS membrane system roof. Approximately 22% of the roof’s area is covered by PV panels, which generate a total of 43.2 kW of power.
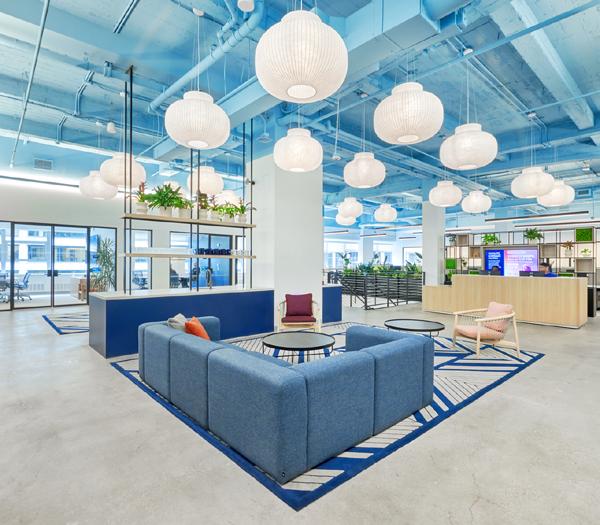
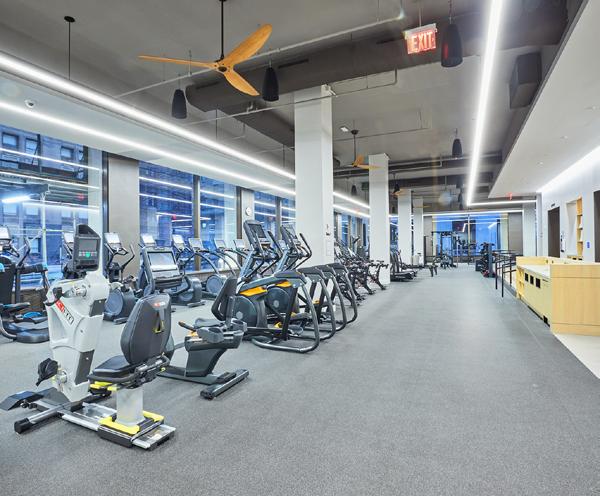
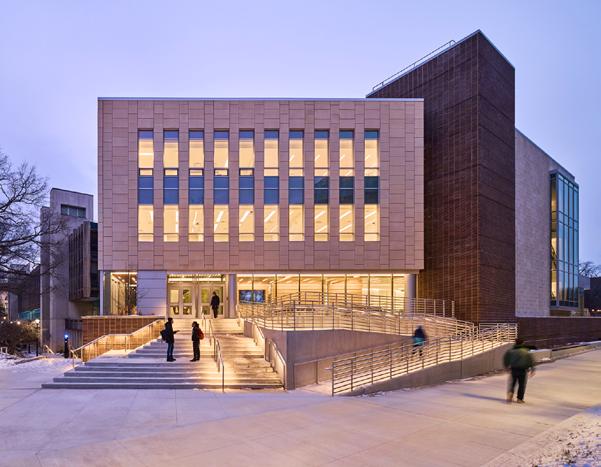
84 COMMERCIAL CONSTRUCTION & RENOVATION — ISSUE 3, 2024
Photo credits: 2. Ola Wilk Photography; 3. Edward Caruso
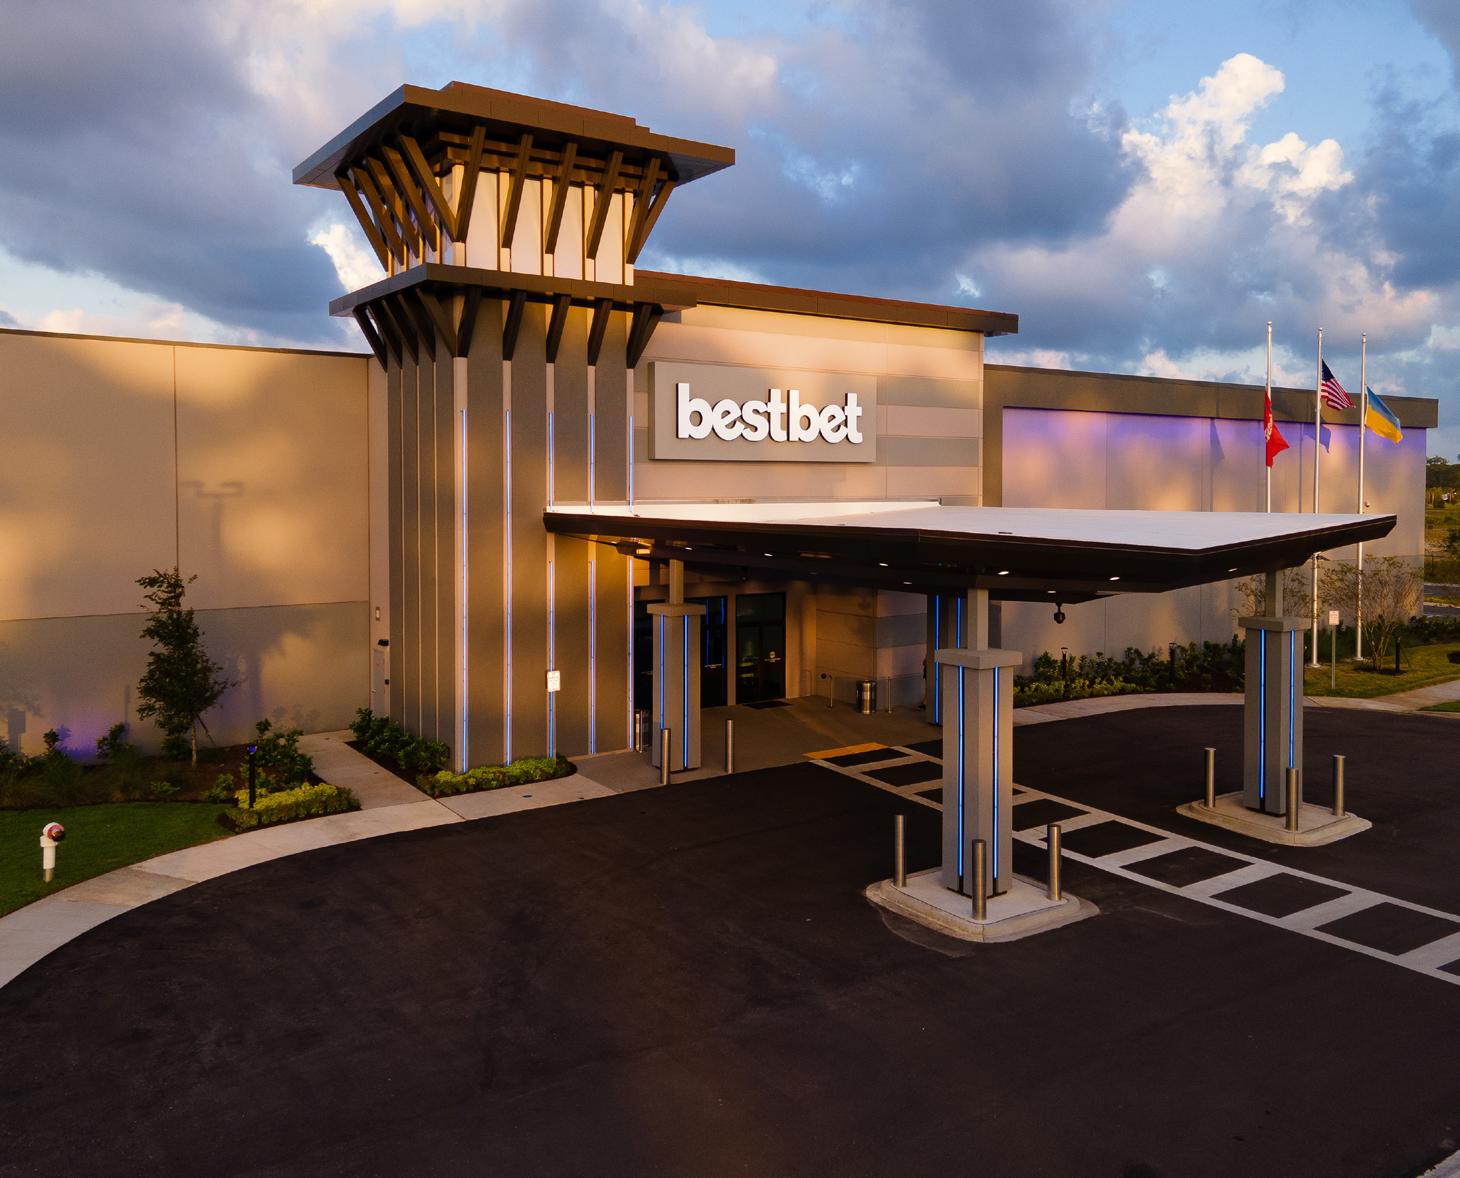
THE ONLY FIRM WHO CAN DESIGN, BUILD, & MAINTAIN YOUR FACILITY. Stellar is a fully integrated design, engineering, construction, refrigeration, and mechanical services firm serving commercial, industrial, and public sector markets across the United States. In addition to its headquarters in Jacksonville, Florida, Stellar operates support locations throughout the United States.

FL Congratulations!
BESTBET - ST. AUGUSTINE,
CCR PROJECT PROFILE 2024 AWARD WINNER
STELLAR.NET
24/7:
STELLAR
BE THE
OF THIS STATE-OF-THE-ART GAMING FACILITY. CIRCLE NO. 36
LEARN MORE About this state-ofthe-art gaming facility.
904.260.2900 //
800.488.2900
IS PROUD TO
GENERAL CONTRACTOR
PROJECT PROFILE AWARDS 2024

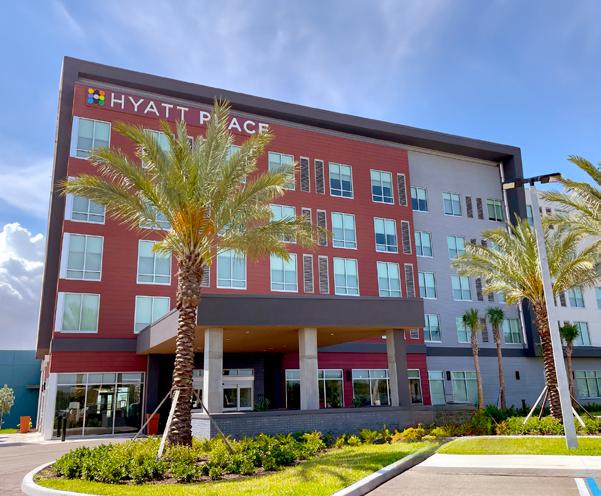
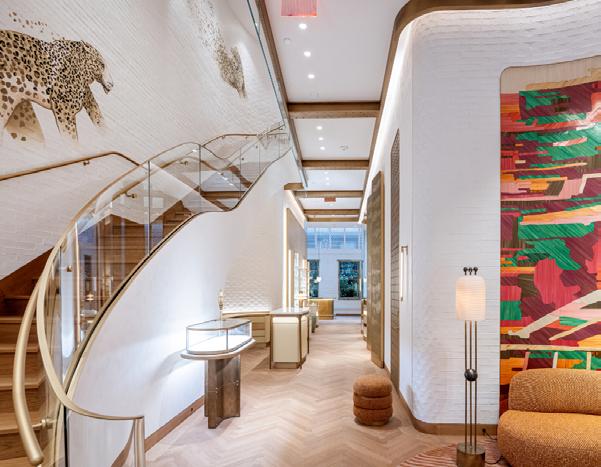
St. James Place
Brooklyn, New York
Designer: IMC Architecture
Contractor: UGB Construction
The 11,300-square-foot project creates a well designed condominium property, while incorporating several innovations and addressing multiple design and site related challenges. The building has a steel structure with beige-colored brick and dark metal panels on the façade to reflect the look of the other brick buildings and brownstones in the neighborhood, but also to stand out visually. The façade incorporates an unusual feature: built-in planters on the front of the building below the windows, which provide greenery for the tenants and make the facade more visually interesting.
Hyatt Place Melbourne Airport
Melbourne, Florida
Designer: CPH Consulting LLC
Contractor: Adam Broadway
The 93,808-square-foot Hyatt Place at Melbourne Airport is where design meets functionality. From its innovative design to its seamless integration of indoor and outdoor spaces, every aspect of the project reflects the detailed coordination and synergy among its team. The project features fly-in, fly-out FOB service, which allows pilots to taxi aircraft up to a flight line just outside the hotel, where passengers can disembark and walk inside. Onsite amenities include a rooftop bar, outdoor pool area, gym and fitness center.
Cartier
New York, New York
Designer: Studioparisien
Contractor: Schimenti
French jeweler Cartier opened a stunning 11,000 square foot boutique in SoHo, seamlessly blending modern aesthetics with the neighborhood’s industrial legacy. Schimenti oversaw construction, which included crafting an intricate four-story curved staircase and front-of-house enhancements like custom millwork and premium stone finishes. Challenges arose due to the building’s landmark status and need for precision across all four floors. Advanced techniques, including 3D scanning, ensured flawless execution. The space boasts custom finishes, from the iconic iron entrance door to the VIP bar and rooftop garden.
86 COMMERCIAL CONSTRUCTION & RENOVATION — ISSUE 3, 2024

We cover all major specialties with multiple crews available to deliver the results you need with these services:
OVER 35 YEARS PROUDLY SERVING CENTRAL FLORIDA’S LARGEST AND MOST COMPLEX PROJECTS NOW OFFERING UNDERGROUND MAPPING AND DAMAGE PREVENTION Land Surveying Services Aerial Mapping Construction Surveying 3D Laser Scanning Hydrographic Mapping Home Builder Surveying Subsurface Utility Exploration LiDAR Data Processing 16 E. Plant Street • Winter Garden, FL 32787 (877) 893-4815 REQUEST A QUOTE TODAY! info@allen-company.com www.allen-company.com • Architecture • Engineering • Construction • Development • Real Estate • Healthcare • Resorts & Hotels • Theme Parks • Power Generation • Energy Trust the leading surveying and mapping firm behind the area’s top projects in Offering a full-spectrum of related services: Subsurface Utility Exploration
• Damage Investigations
• Standby Services
• RF Locating & Mapping
• GPR Locating & Mapping
• Vacuum Excavation & Mapping
• 811 RF Locating Support/Overflow
• Utility Structure Maintenance • Tree Root Preservation • Grave / Cemetery Location & Mapping
SURVEYING • MAPPING • GEOSPATIAL CIRCLE NO. 37
• Clearing for Pole Placement
PROJECT PROFILE AWARDS 2024
Mustard Seed Hill
Millersburg, Kentucky
Designer: CMW Architects
Contractor: Community Ventures, Mitchell Construction, Walker Company, Omni
The former Millersburg Military institute, which was a military boarding school, was transformed into the facilities at Mustard Seed Hill. Once the economic center of the community, the buildings were abandoned when the school closed down before the designer and contractors saved the distressed buildings. Today, it is a campus that hosts a small private school for local area students and home to the newly-renovated Allen House, a grand federal style home transformed into an ideal venue for weddings, receptions, banquets and other special events.
Huey Magoo’s
Covington, Georgia
Designer: MRP Design Group
Contractor: Chris Green
Huey Magoo’s, which are traditionally an in-line concept built into existing shopping center space, underwent a strategic shift when a franchisee recognized the potential for a standalone, groundup building. The new configuration not only offers ample seating options, but also incorporates a conventional drive-thru window and curbside pickup. The resulting design is visually appealing and highly functional with an architectural innovation that complements the brand’s quality of food and customer service. Huey Magoo’s Covington is the restaurant’s 53rd location opening system-wide spanning 10 states.
Swinerton Atlanta Office at Armour Yards
Atlanta, Georgia
Designer: MurphyMeyers
Contractor: Swinerton’s Self Perform team
Known for its strong company culture, this new 10,000-square-foot Swinerton space reflects its commitment to employees, offering 22 private offices, 30 workstations, two flex rooms, two meeting rooms and a preconstruction room. Employee amenities include a fitness studio, wellness room and a working lounge with overhead doors to the exterior connecting to Atlanta’s famed Beltline. Natural light, biophilic elements and custom art installations complete the fully customized environment, including the notable integration of mass timber into the overall aesthetic.
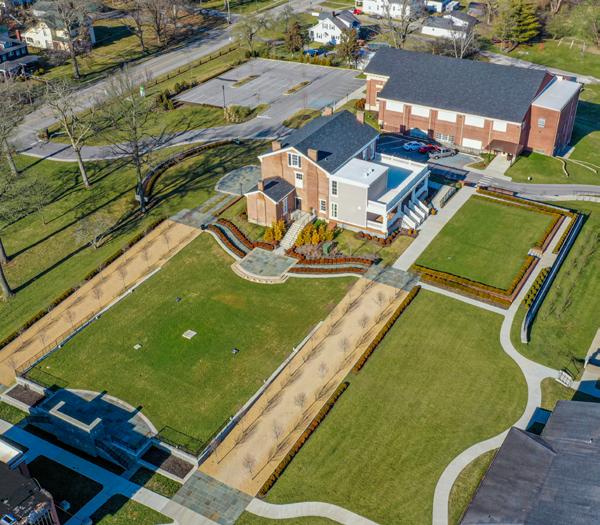
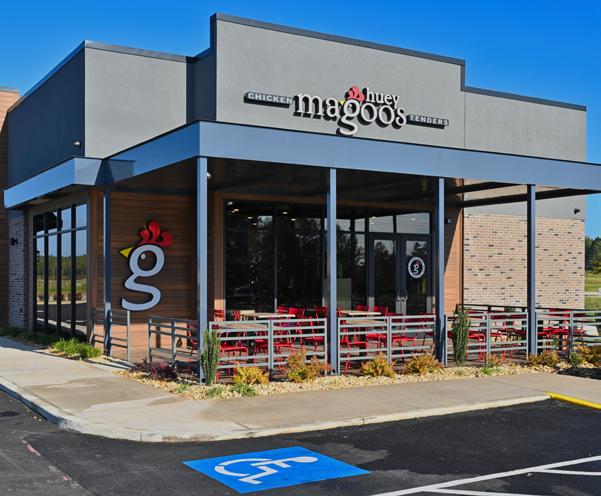
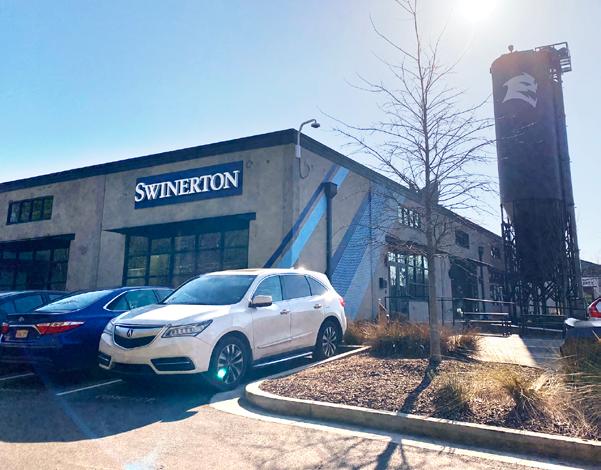
88 COMMERCIAL CONSTRUCTION & RENOVATION — ISSUE 3, 2024
Making a Lasting Impact in Healthcare
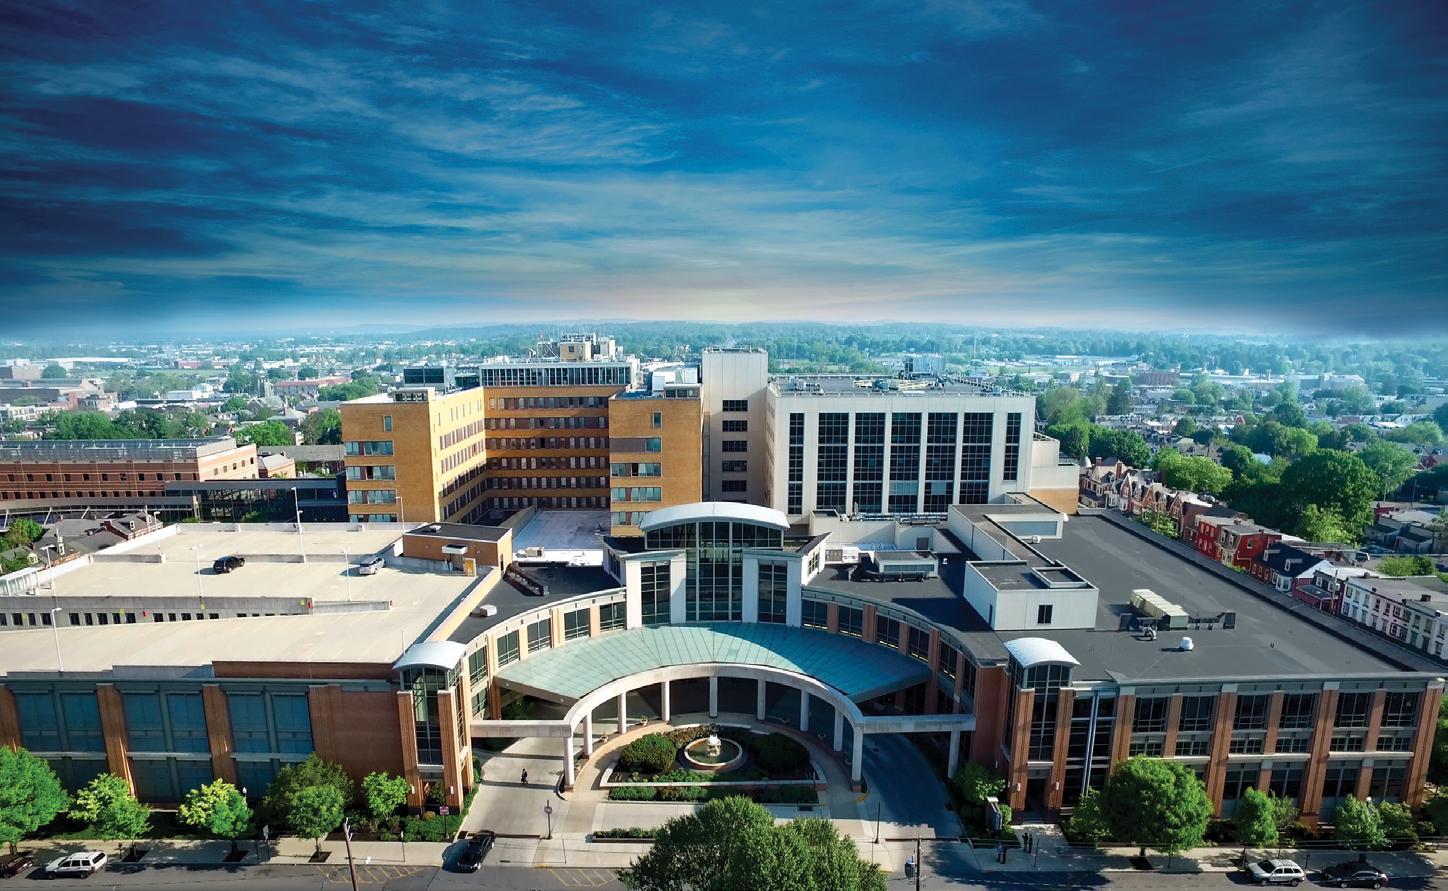
Project: 40,000 sq ft Emergency Room Expansion
Congratulations to all who contributed to this important healthcare project.
Horton Automatics, a leading manufacturer of innovative pedestrian access solutions for the healthcare market, is proud to partner with so many accomplished professionals on this massive, award-winning renovation.
Thanks go to:
Facility: Lancaster General Hospital, Lancaster PA
Designer: Perkins + Will
Contractor: Benchmark Construction, LF Driscoll (joint venture)
Subcontractors: Zephyr Aluminum, Susquehanna Door Services
Access Solutions: Horton Automatics – provided 125 commercial doors to help accommodate the steady growth of patient, staff and visitor traffic.
www.hortondoors.com
CIRCLE NO. 38
PROJECT PROFILE AWARDS 2024
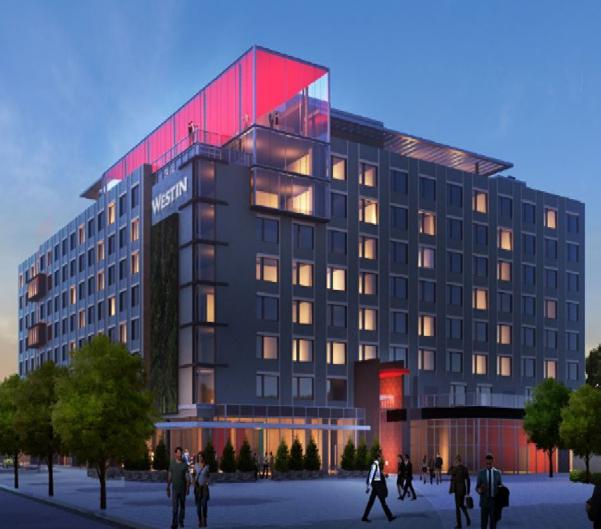
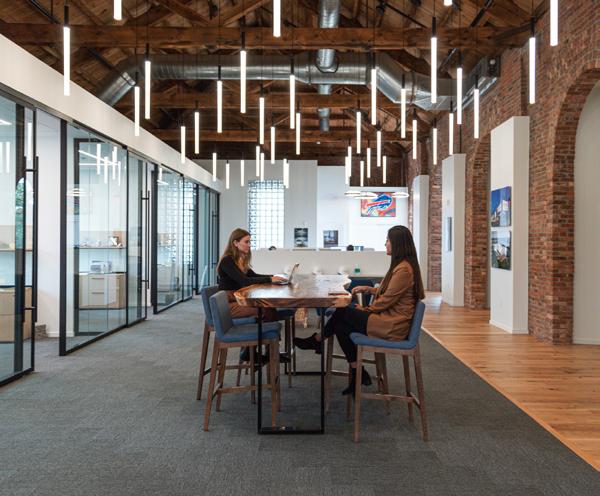
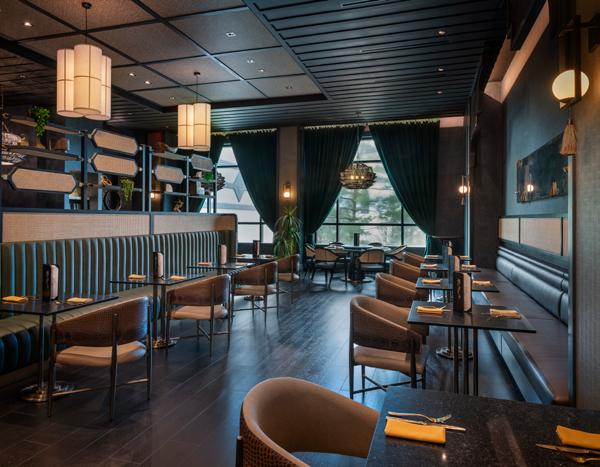
Westin Atlanta Gwinnett and Conference Center
Duluth, Georgia
Designer: Cooper Cary
Contractor: W. A. Randolph Inc./Shell McElroy J.V.
The 11-story, 348-room Westin Hotel and Conference Center features a number of high-end finishes, a large conference space, a rooftop bar, pool and exercise facility. With 12 event rooms totaling more than 27,000 square feet, the facility also has a Starbucks, two restaurants, an indoor pool, a fitness center and an outdoor fire pit. The hotel is conveniently situated within the 118-acre campus of the Gas South District, which includes the Gas South Convention Center, Gas South Arena, Gas South Theater, and the Hudgens Center for Art & Learning.
Crow Holdings
Montclair, New Jersey
Designer: HLW
Contractor: Alston Construction Company
The design for real estate and development firm Crow Holdings office at the Hampton House in Montclair, New Jersey prioritizes employee wellbeing through the prioritization of natural light. A historical Art Deco-style building with a rich history dating back to the mid-1800s, the 3,000-square-foot building inspired the team to thoughtfully curate beneficial, aesthetically pleasing lighting for the office, while maintaining the existing natural lighting in the space. HLW’s design scheme incorporates the building’s historic character while adding contemporary touches to meet the needs of a modern functional workspace.
Golden Dragon
Ledyard, Connecticut
Designer: ZDS Architecture and Interiors
ZDS Architecture and Interiors collaborated with Foxwoods Resort Casino to create a unique 6,800-square-foot restaurant design, aiming to transform the existing dining experience to an elevated and immersive setting. The task involved reinventing the resort’s popular dining destination while introducing fresh elements and conceptualizing a new approach that would cater to changing menus and enhance the overall experience, all while retaining its existing clientele. The design’s focal point is the prominent entryway, resembling a majestic dragon tail and a traditional Chinese pagoda.
Photo credits: 2. Gina Delia
90 COMMERCIAL CONSTRUCTION & RENOVATION — ISSUE 3, 2024
ARCHITECTURE | ENGINEERING | PERMITTING
Save time with single - sourced architecture, and engineering because coordination between all disciplines involved in a restaurant design is no joke . Interplan joined Lime Fresh's journey becoming a trusted extension of their team to implement their vibrant new design and deliver quality drawings .
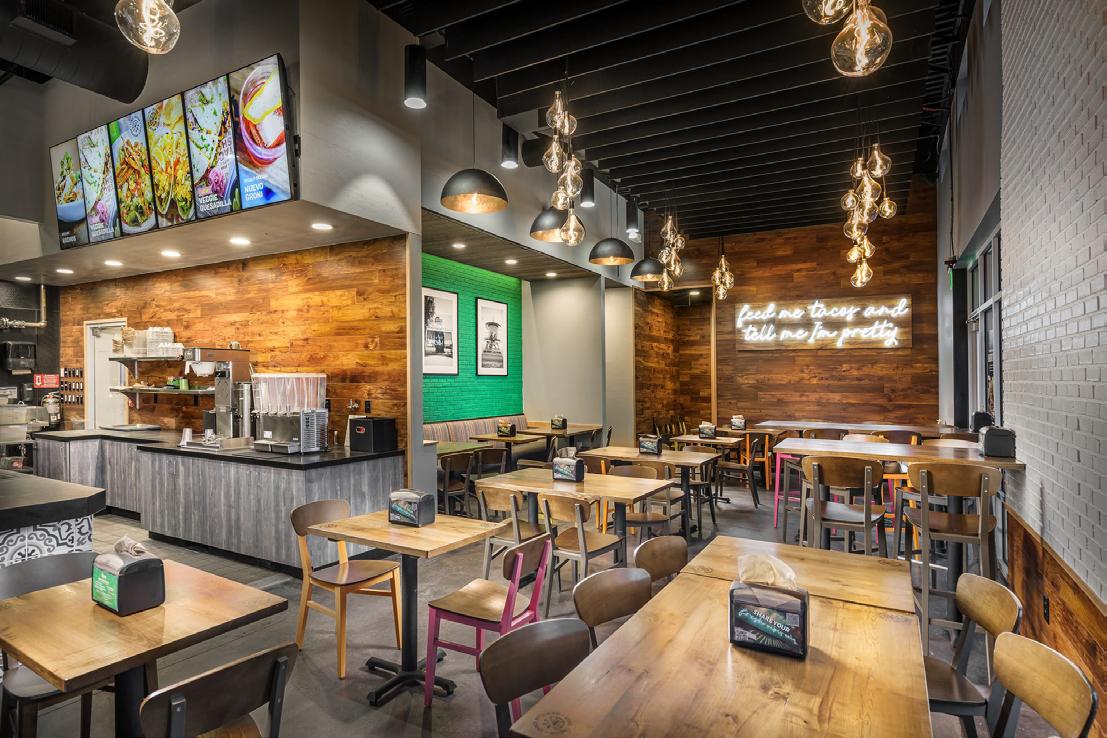
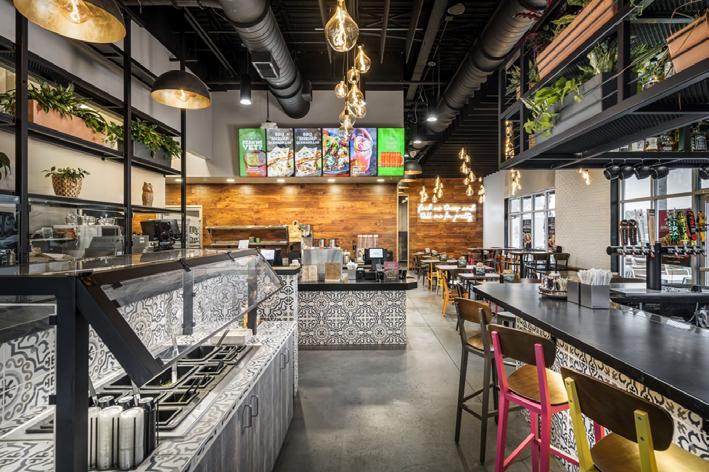
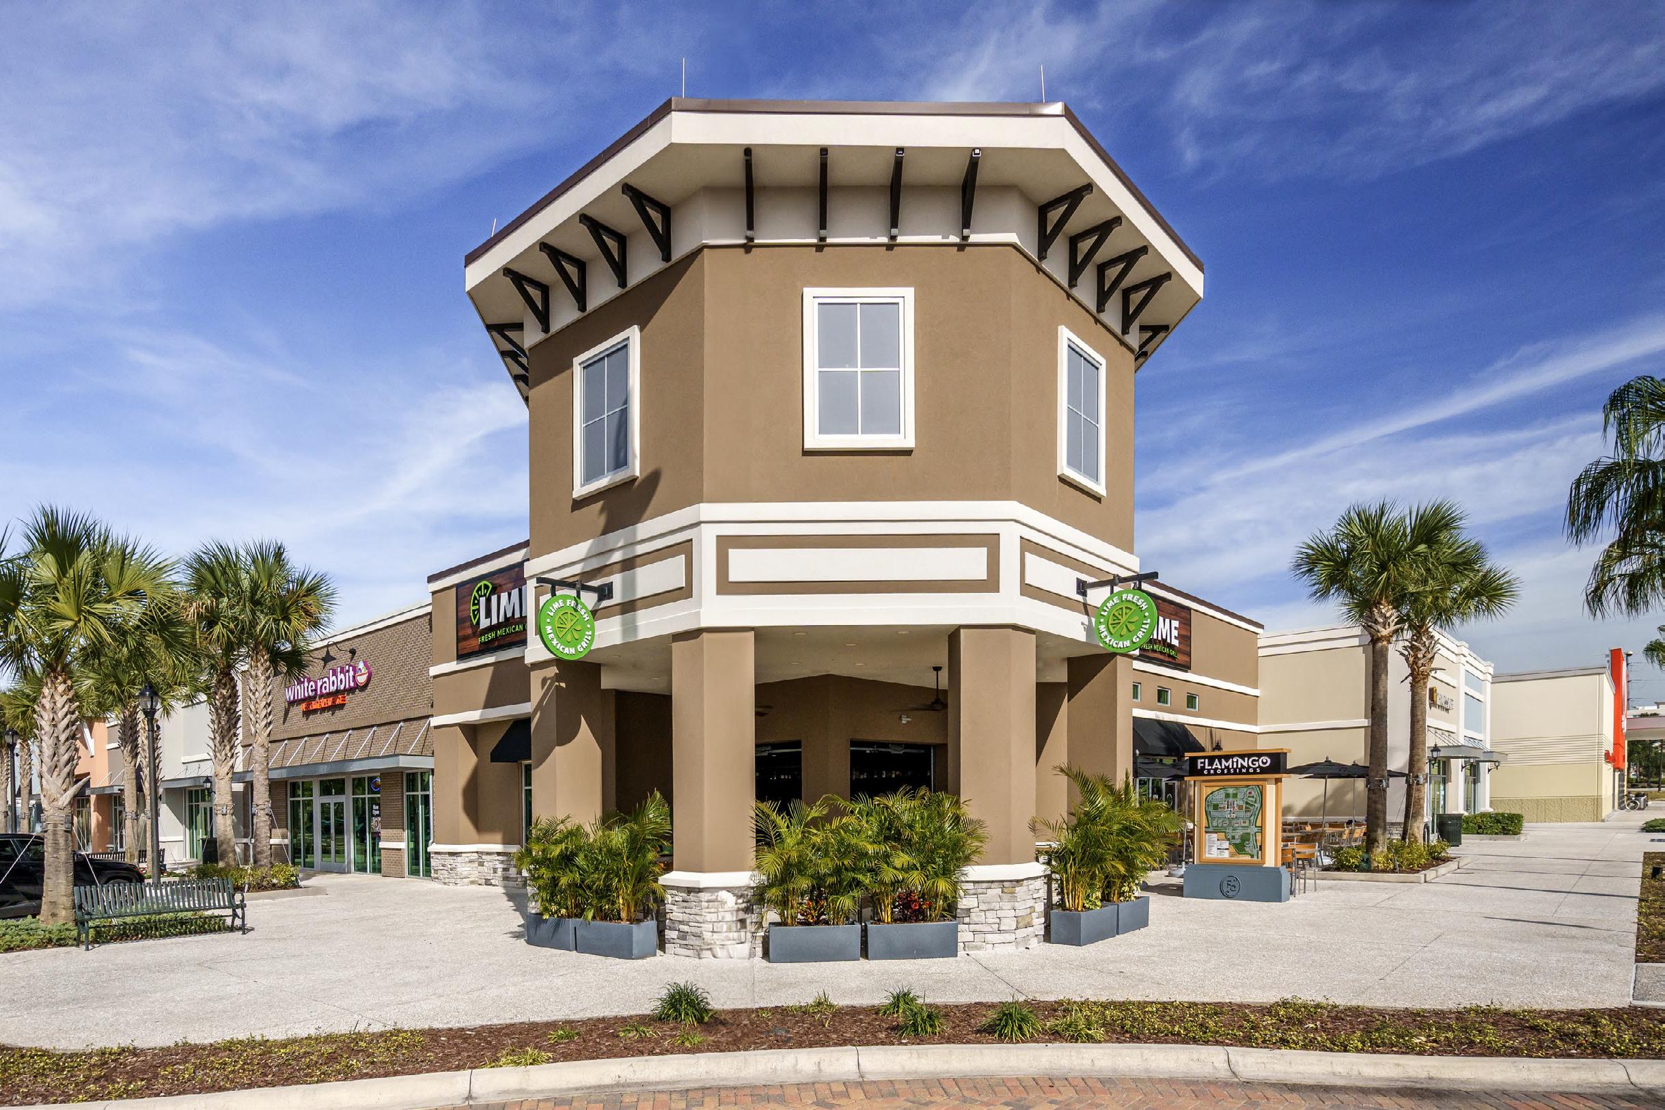


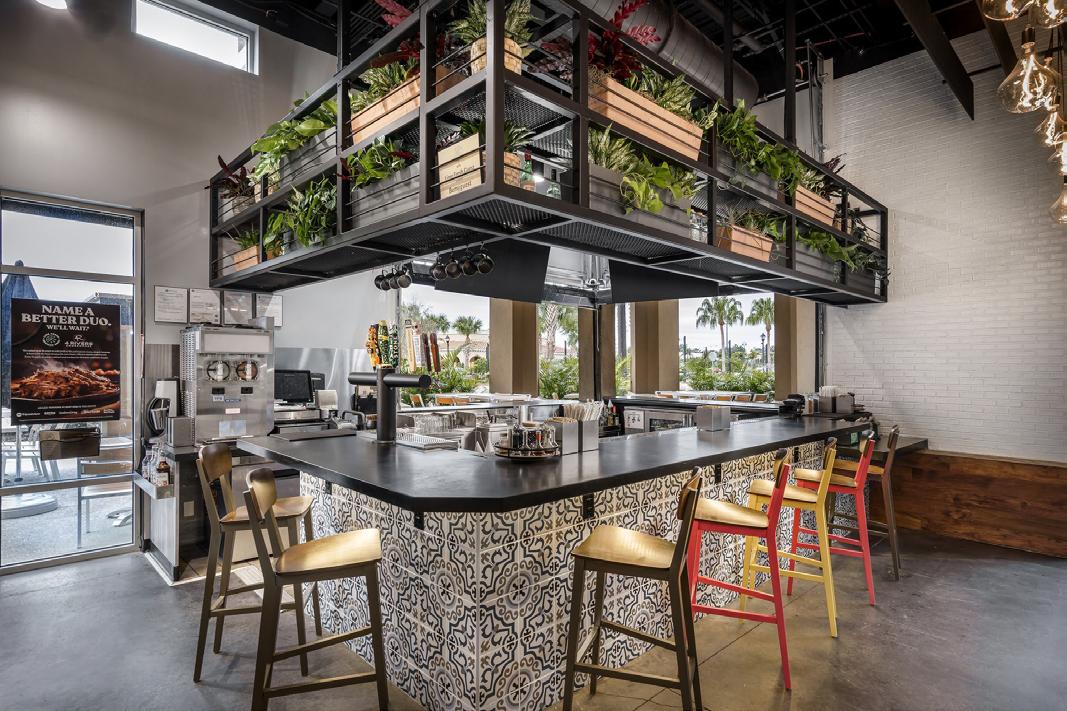
Orlando,
| Chicago, IL
interplanllc.com
FL
UNIQUE. AUTHENTIC. FRESH.
407.645.5008 CIRCLE NO. 39
PROJECT PROFILE AWARDS 2024
Cambria Rehoboth Hotel
Rehoboth Beach, Delaware
Designer: Fisher Architecture LLC
Contractor: Gillis Gilkerson
Located in Rehoboth, Delaware, the four-story Cambria Rehoboth Hotel helps redefine hospitality with its blend of modern amenities and coastal charm. Boasting an outdoor pool, a heated indoor pool, a rejuvenating hot tub spa and a state-of-the-art fitness center, the 98,972-square-foot new build epitomizes luxury and relaxation. Significant strides have been made in the construction process, with the grand opening scheduled for spring 2024, the hotel is set to become a premier destination for vacationers seeking a coastal retreat.
Birdie’s Golf
Middletown, Delaware
Designer: Fisher Architecture LLC
Contractor: GGA Construction
The 25,000-square-foot project was a collaborative effort involving ownership, architect, contractor and numerous design consultants. The expansive facility goes beyond a traditional sports bar, featuring eight cutting-edge golf simulators, two indoor glow miniature golf courses, ping pong and arcade game areas, a retail apparel shop and full dining options. The extensive design team, including civil, structural, and MEP engineers, as well as interior, kitchen equipment, simulation equipment and miniature golf designers, worked in tandem with the owner’s brand consultant.
Athletic Propulsion Labs (APL)
New York, New York
Designer: Al-Jawad Pike
Contractor: Schimenti
Athletic Propulsion Labs (APL) partnered with Schimenti to bring its vision of the ultimate retail experience to life in the heart of NYC’s SoHo district. Spanning 3,800 square feet, the flagship boutique, APL’s second-ever location, showcases meticulous craftsmanship and design innovation. Notable features include custom clay-based artisan plaster walls, Italian-imported travertine flooring, and bespoke displays imported from Italy. The vanity rooms, adorned with rare natural onyx stones sourced globally, each representing a borough of NYC, exemplify APL’s unwavering dedication to detail and design.


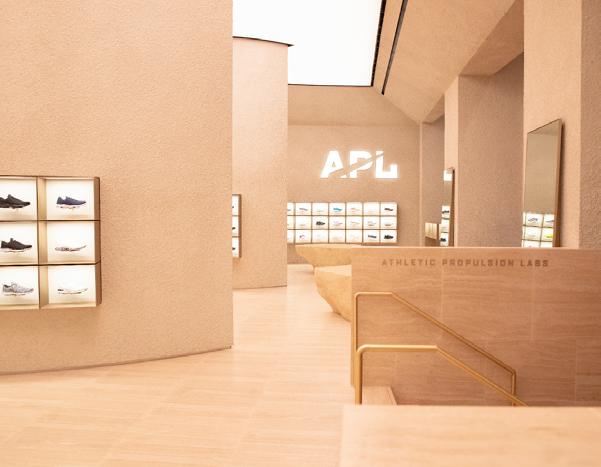
92 COMMERCIAL CONSTRUCTION & RENOVATION — ISSUE 3, 2024



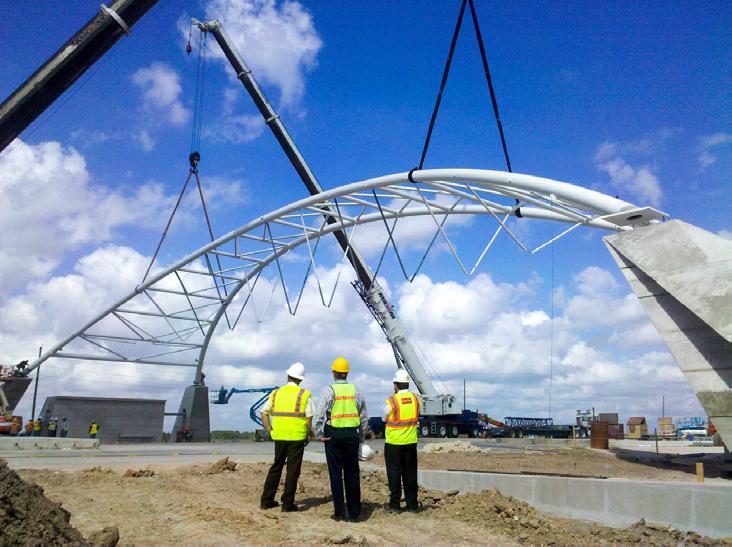
CIRCLE NO. 40
PROJECT PROFILE AWARDS 2024
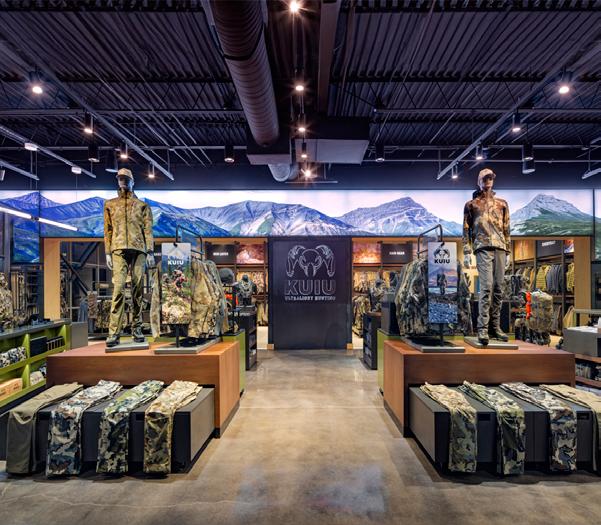
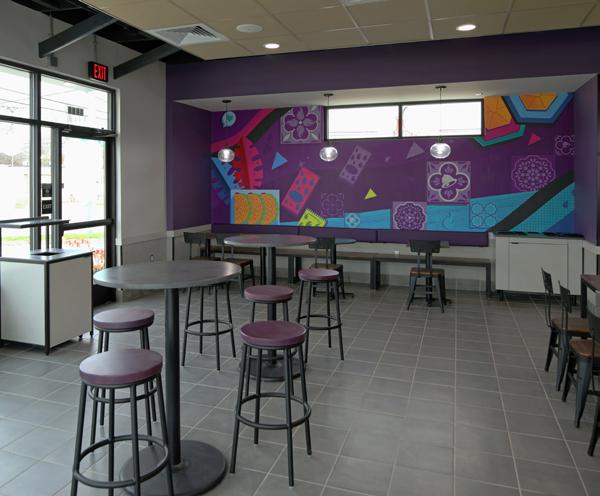
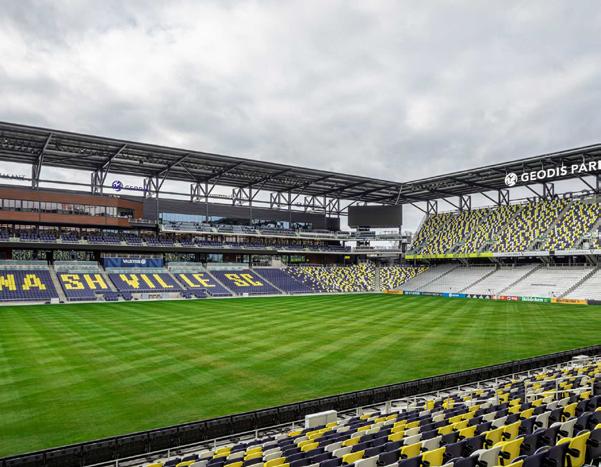
KUIU Flagship
Dallas, Texas
Designer: ChangeUp Inc.
Contractor: Kingsmen Projects US Inc.
The 4,000-square-foot new build flagship store is KUIU’s second branded brick and mortar location (the premium brand’s first physical store is in its Dixon California headquarters). The direct-to-consumer American hunting brand’s store features multiple unique finishes, African Mahogany, carbon fiber and composite FRP panels. The new location offers an in-store experience designed to reflect the same level of quality and precision that their customers have come to expect, including light boxes set against the large glass windows featuring expansive landscapes showcasing Kuiu’s gear and apparel in action.
Taco Bell
Lorain, Ohio
Designer: GPD Group
Contractor: Fortney & Weygandt Inc.
The journey of this new Taco Bell, fraught with numerous challenges, embodies the spirit of determination required to succeed in the fastpaced world of restaurant construction. Despite facing formidable obstacles such as lead time issues, delayed inspections, a flooded site, a small space for material delivery, and schedule constraints, the project emerged on schedule. The property line was tight on this site leaving us no space for material staging. For example, Fortney & Weygandt Inc. had to rely on just-in-time delivery for material.
Geodis Park
Nashville, Tennessee
Designer: Populous
Contractor: M A Mortenson Construction
Home to Major League Soccer’s Nashville SC, the 30,000-seat Geodis Park is a 30,000-seat soccer-specific stadium at the historic Nashville Fairgrounds in Nashville, Tennessee (in the heart of Nashville’s Wedgewood-Houston neighborhood). The designers wanted to specify products that not only help the environment, but also look and feel good to fans, patrons and employees. Part of its appeal is in the stadium’s restrooms (by Sloan), which offer fans and visitors sleek aesthetics, including touch-free faucets, soap dispensers and hand dryers for a hygiene-friendly restroom environment.
94 COMMERCIAL CONSTRUCTION & RENOVATION — ISSUE 3, 2024







Energy










for


happier building owners and more profitable builders





Learn more at propane.com/for-my-business




From commercial tankless water heaters and high-efficiency furnaces to kitchens, fire features, and standby generators, propane provides more profitable options for your next project. It provides reliable heating for bath and kitchen appliances with an energy that’s environmentally friendly and more affordable than electricity or fuel oil. Builders, architects, and remodelers across America count on propane to deliver best-in-class performance.






CIRCLE NO. 41
PROJECT PROFILE AWARDS 2024
Volusia County Single-Family Development
Location: Daytona Beach, Florida
Contractor: Zev Cohen and Associates Inc.
Allen & Company brought its surveying expertise to identifying all above-ground features and mapping out where underground utilities would be located for the 100-acre single-family development. Working in tandem with Zev Cohen and Associates Inc., Allen & Company performed topographic surveys, route surveys, soft dig excavation and corner staking that included recording horizontal and vertical data for LiDAR and photogrammetry. The work required a precise approach, including ensuring vacuum excavation for the water main and sanitary supplies were on target for the roadway connection in Phase 2.
Lexington Lofts
Lexington, Minnesota
Designer/Installer: Norhart
The MagicPak All-in-One V-Series HVAC system added flexibility for installation schedules and eliminated the need for condensing units on the roof or the ground, helping to construct the pitched roof needed to defend against heavy snow loads. Plus, streamlined installation features eliminated scheduling conflicts, potentially saving more than 12 weeks of construction time and opening units for occupancy sooner. At the same time, they were able to ensure tenants would have reliable comfort. The M-Series™ units are protected against the elements and offer dramatically easier access for maintenance.
Estee Lauder –Jo Malone London Pop-up Shops
Neiman Marcus/Nordstrom Stores nationwide
Designer: Estee Lauder | Jo Malone London Team: Andrew Farrell, AIA, LEED Green Associate, Director|Store Design|Store Development; Silvia Sitar, SR Brand Manager, Jo Malone London; Cartoon Givanon, Senior Visual Merchandising Manager, Jo Malone London
Contractor: Sparks Marketing LLC, A Freeman Company
The 50-square-foot-100-square-foot pop-up, sustainable installations consisted of reusable, interchangeable custom display boxes built with environmentally conscious materials. The display mimicked Jo Malone London’s gift boxes alongside a custom product table with built-in drawers. Over time, these installations can be retrofitted to new multipurpose displays to highlight the season and new products, and incorporate The Jo Malone brand identity aesthetic into fixtural elements.
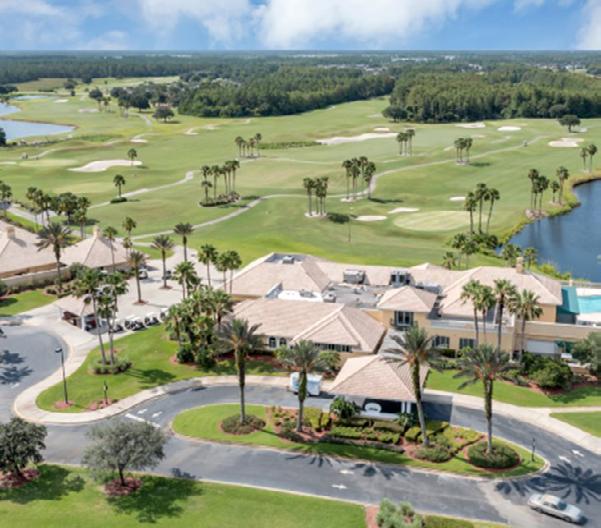

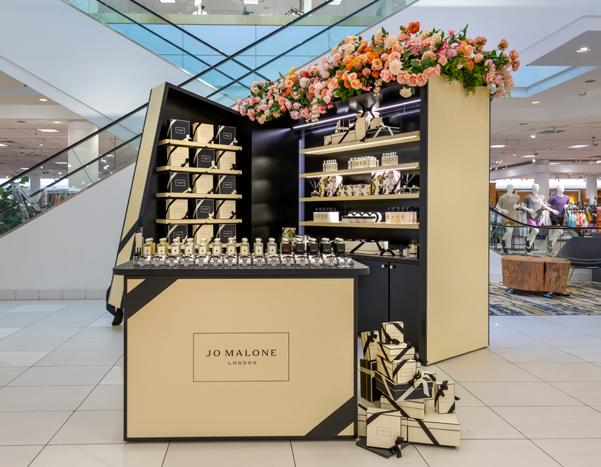 Photo credits: 2. Digital Love Commercial Photography
96 COMMERCIAL CONSTRUCTION & RENOVATION — ISSUE 3, 2024
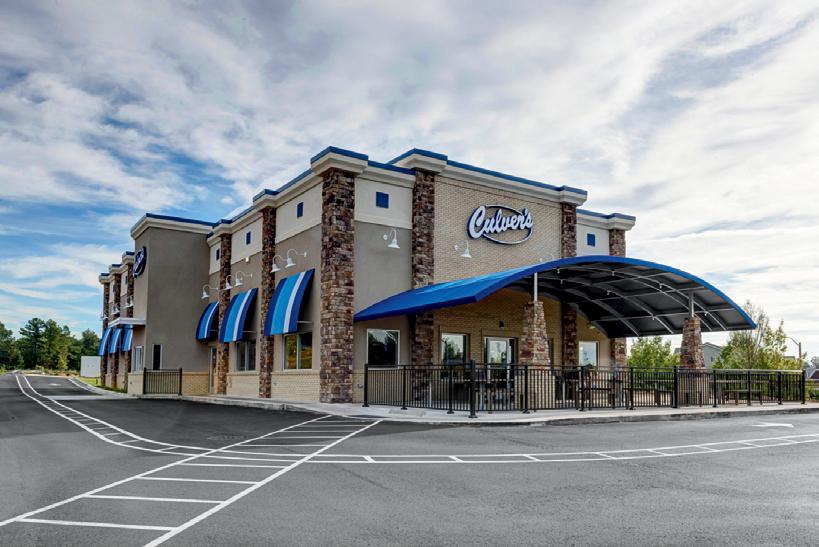
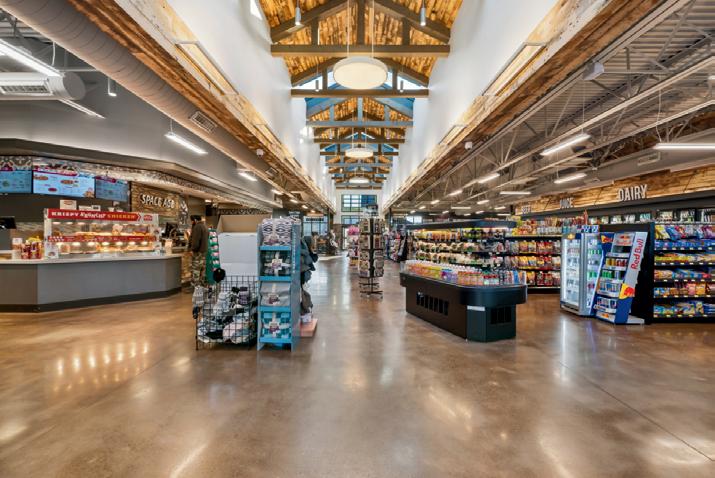
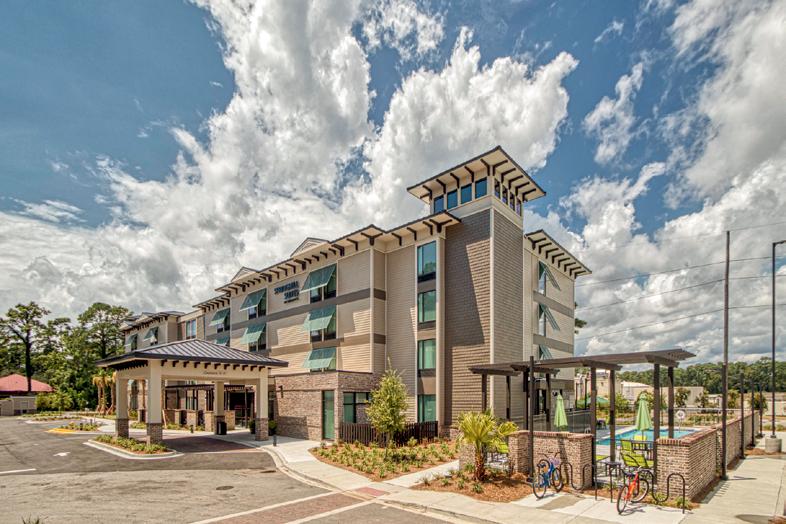


SERVICES GOOD DESIGN IS PRICELESS We are your single source solution for commercial architectural and engineering services. Architectural, structural, mechanical, electrical, plumbing, equipment drawings, and coordination Preliminary Site Layout Prototype Development Prototype Site Adaptation Permitting National Building Programs mrpdesign.com Tailoring our services to individual client needs, MRP Design Group has provided architectural and engineering services to the commercial and retail industry nationwide since 1989. Ken Dalton - 770-917-9172 x 104 kdalton@mrpdesign.com Restaurant | Hotel | Convenience Store | Travel Center | Retail | Healthcare CIRCLE NO. 42
PROJECT PROFILE AWARDS 2024
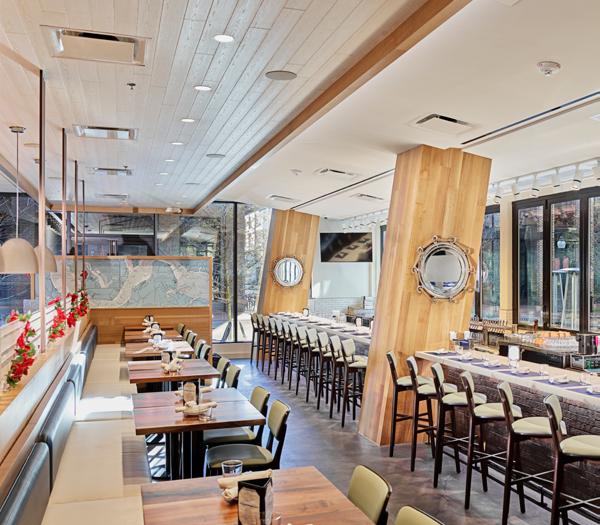
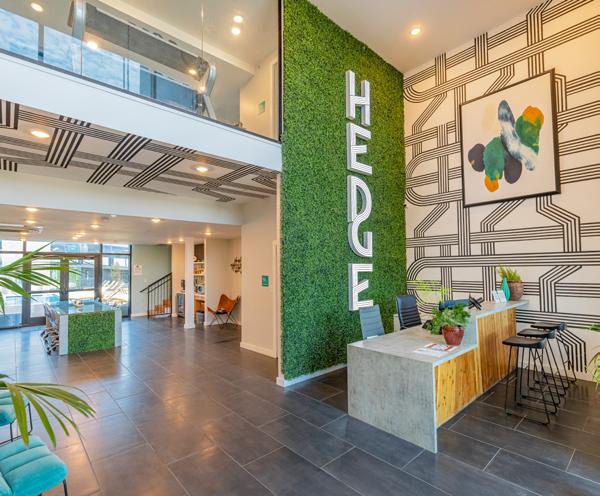
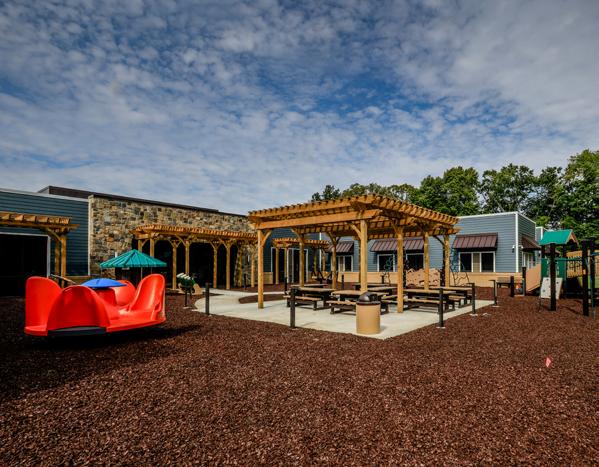
King Street Oyster Bar
7 Ridge Square NW, DC 20016
Designer: //3877
Contractor: Building Resources Inc.
King Street Oyster Bar’s latest venture in the highly-anticipated City Ridge development of Washington, DC, which is a fusion of coastal ambiance and community-centric design. King Street Oyster Bar partnered with //3877 to tackle the interior design and architecture. The design team rooted the space deeply within the local community, translating the bar’s brand ethos into a captivating physical space. One of the standout features of the design is its thoughtful utilization of space, optimizing the expansive outdoor seating area designed to foster communal experiences.
The Hedge Apartments
Location: Austin, Texas
Designer: Pfluger Architects
Contractor: Avas Construction
Pfluger Architects and developer SHIR Capital are helping to alleviate Austin’s affordable housing crisis by transforming vacant and distressed hotel buildings into modern, convenient and affordable apartments. The Hedge Apartments offers 137,000-plus square feet of living space and amenities in 375 pet-friendly units under $1,000 rent, all outfitted with modern floor plans and brand-new, efficient appliances. Ideally situated near the intersection of I-35 and Highway 183, the affordable apartments are attractive to Austin’s various students, teachers, young professionals and corporate housing.
LACASA Center
Howell, Michigan
Designer: FA Studios
Contractor: Schafer Construction Inc.
The LACASA project is a quintessential depiction of how true designbuild can and should work. LACASA Center is an independent, locally based nonprofit organization that provides comprehensive services for victims of child abuse, domestic violence and sexual violence. Because the organization had outgrown its current space, the newly constructed facility now serves, what it calls, its “Forever Home. Unlike the current shelter, which housed three people to a room and required six people to share a bathroom, the new Crisis Shelter features private studio rooms with small kitchenettes and ensuite baths.
Photo credits: 1. Clarence Butts
98 COMMERCIAL CONSTRUCTION & RENOVATION — ISSUE 3, 2024
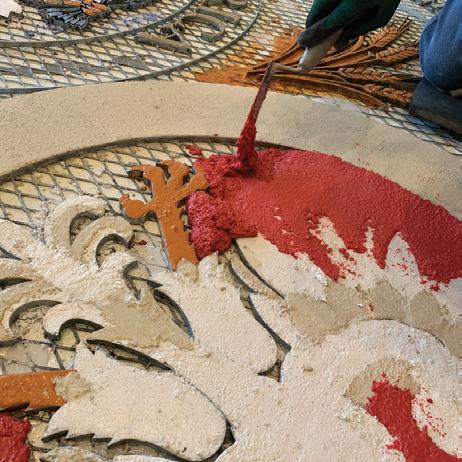

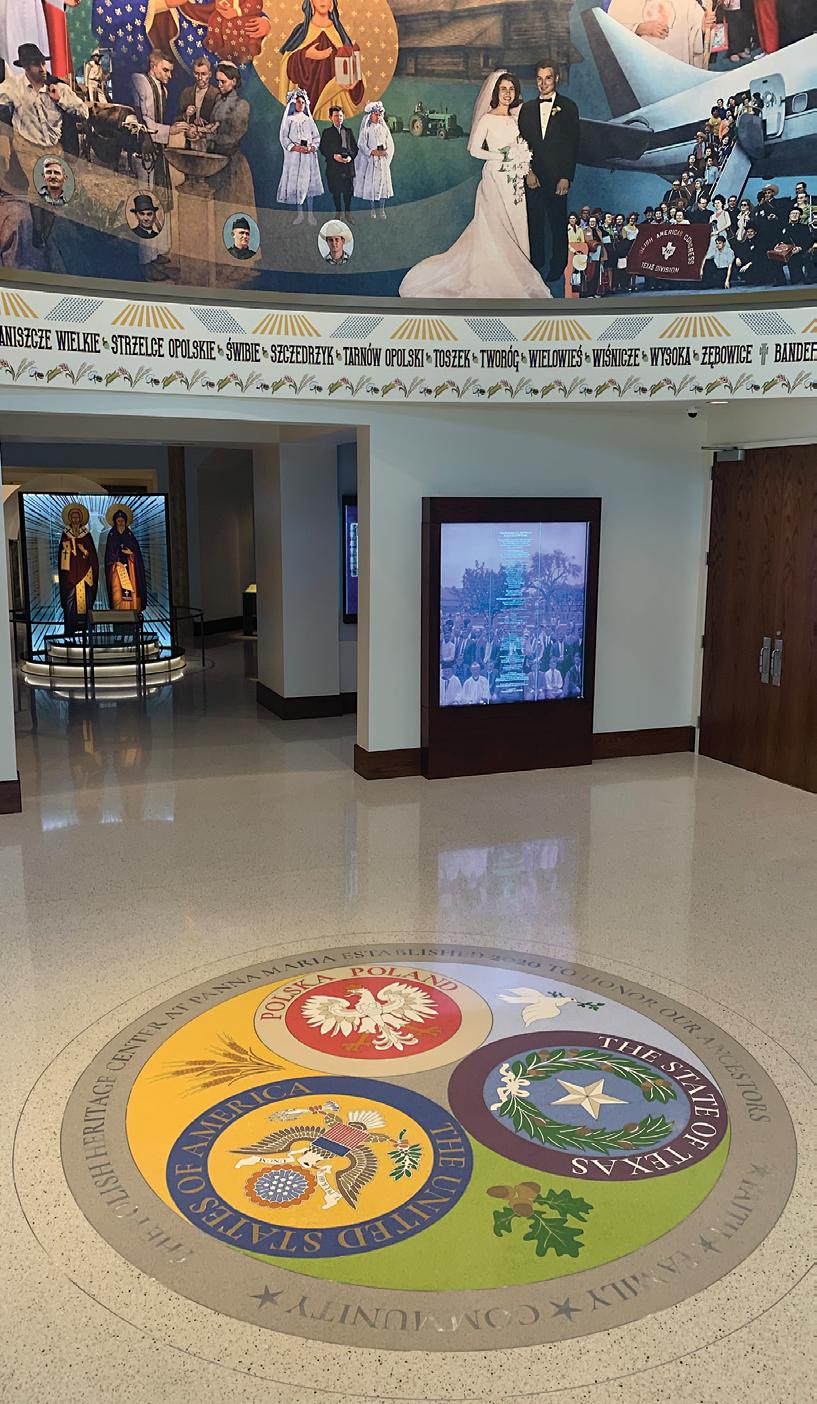

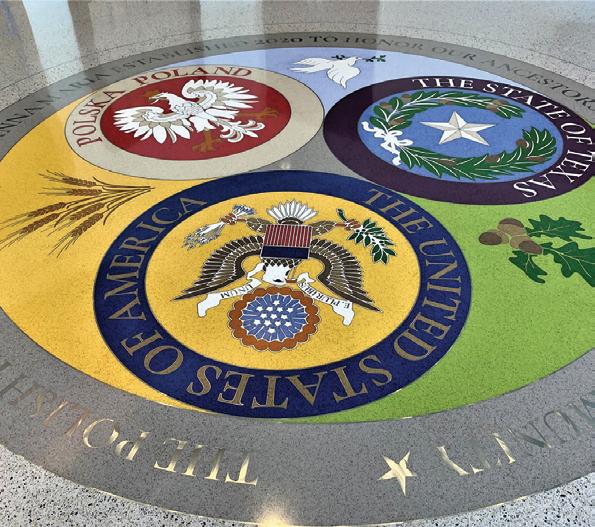
Terrazzo is a handcrafted building material; its primary components are assembled on the construction site. For 100-years, the contractor members of the National Terrazzo and Mosaic Association have brought integrity and skill to countless installations. The NTMA has the expertise your project needs. Find specifications, information, color samples, contractor and supplier members at www.ntma.com or call 800-323-9736.

Polish Heritage Center at Panna Maria Architect Morkovsky Associates, Inc. San Antonio, TX Designer Steve Harding Design, Inc. Houston, TX General Contractor Keller Martin Construction San Antonio, TX Photographer – Anna Migeon
CIRCLE NO. 43
Where Your Vision Meets Our Expertise
PROJECT PROFILE AWARDS 2024
Verdad
Austin, Texas
Designer: Aria Group Architects
Contractor: International Contractors. Inc
The first of its kind from the Perry’s Restaurant Group, the 10,000 square foot Verdad restaurant contains an expansive open dining area, three private dining rooms and three patios: providing guests with a sophisticated, elegant dining experience. The restaurant’s design mirrors the menu: vibrant and artisanal. Stunning terrazzo flooring with an intricate, organic pattern runs throughout the space and is carried up to the underside of the centrally-located focal point bar, while decorative masonry breeze block was procured from Australia and is used to separate bar dining from main dining.
Hotel Flor & The Dan Tampa
Tampa, Florida
Designer: Jacki Arena Interiors Inc.
Contractor: Geneo; Complete Property Services; Inspired by the spirit of the Roaring Twenties and Hotel Flor’s original Sapphire Lounge, the historic brand restoration is a modern take on old-school speakeasies. The hotel’s restoration was completely transformed from a Greek Palace to a classy, sophisticated 1920s destination for travelers and locals. The Hotel Flor Tampa is a national landmark hotel that was officially listed in the National Register of Historic Places on March 12, 1996. On March 19, 1996, the City of Tampa adopted local Ordinance No. 96-55 designating the hotel as a local landmark and landmark site.
Sheetz-Hillard
Hillard, Ohio
Designer: BHDP
Contractor: Construction One Inc.
The 6,077-square-foot Sheetz marks a new design, which is more in line with its move into central Ohio. First of many that will be built, the location includes a bicycle rack, a sidewalk to Parkway Lane and an approved emergency-access plan.
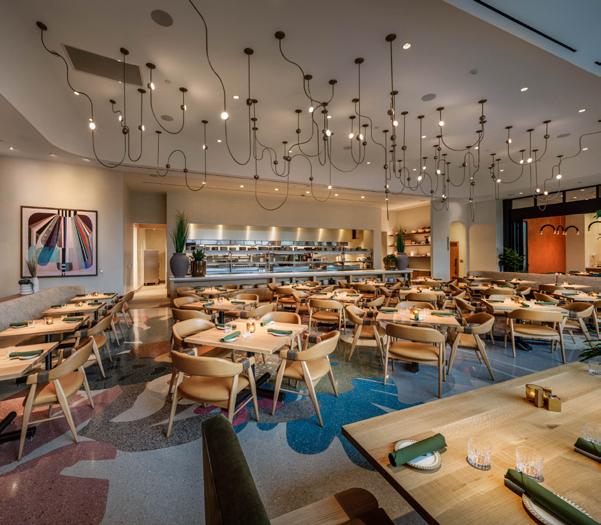
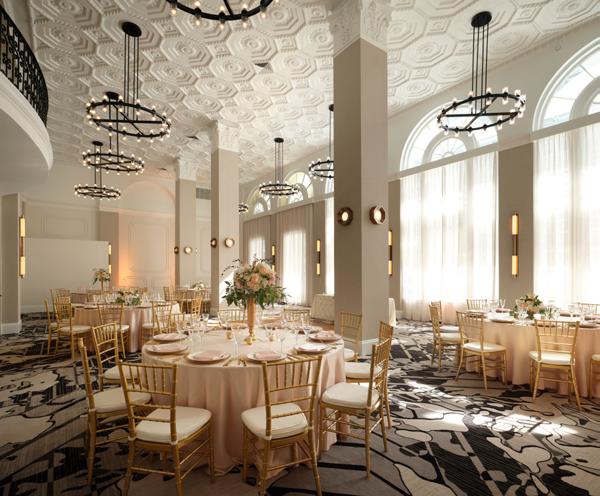
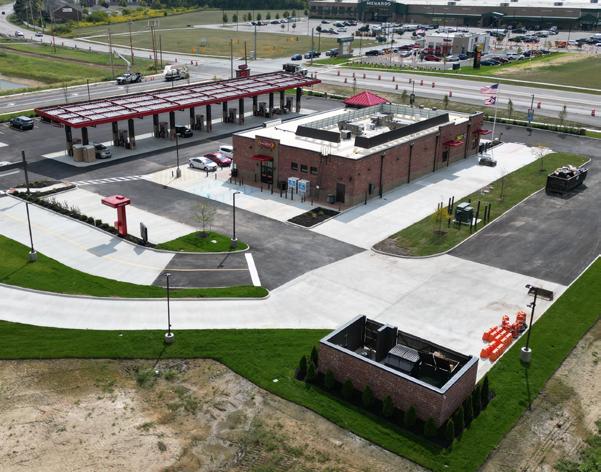
100 COMMERCIAL CONSTRUCTION & RENOVATION — ISSUE 3, 2024
Photo credits: 2. Robert Benson
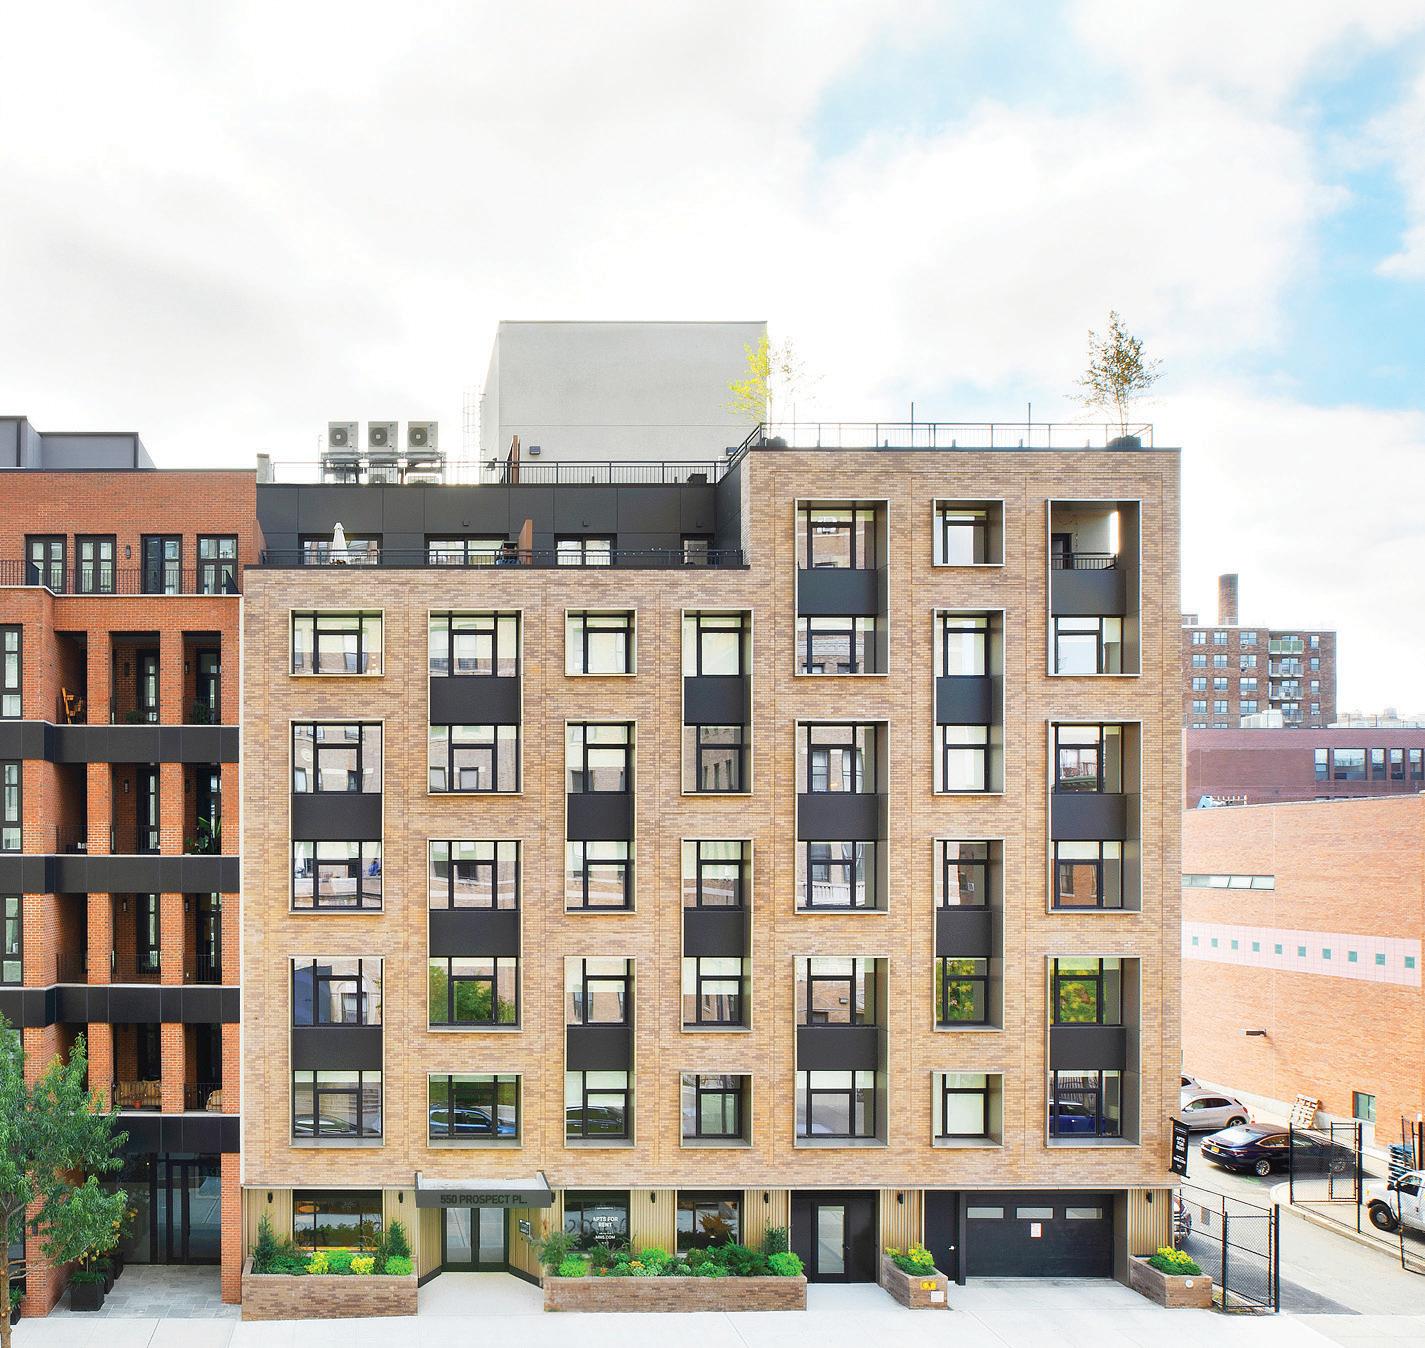
Creativity and regulatory compliance are not mutually exclusive. We play by the rules and design beautiful buildings.
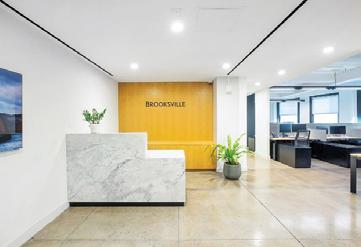
Multifamily Educational Worship Commercial Healthcare Retail Institutional New York City and the Northeast Inspired Design, Functionality, Zoning Expertise
A R C H I T E C T U R E imcarchitecture.com CIRCLE NO. 44
PROJECT PROFILE AWARDS 2024
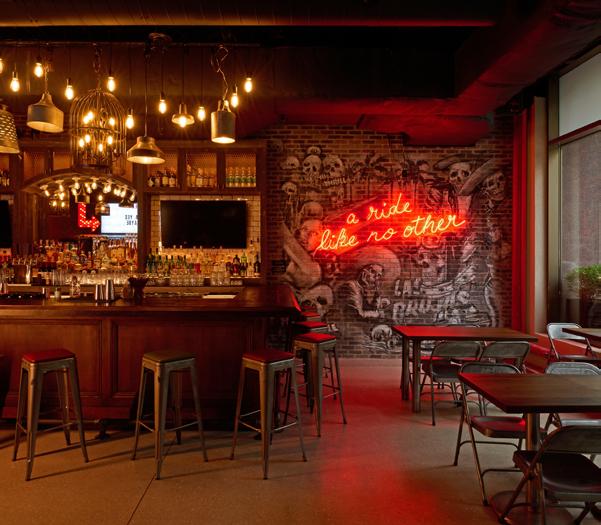
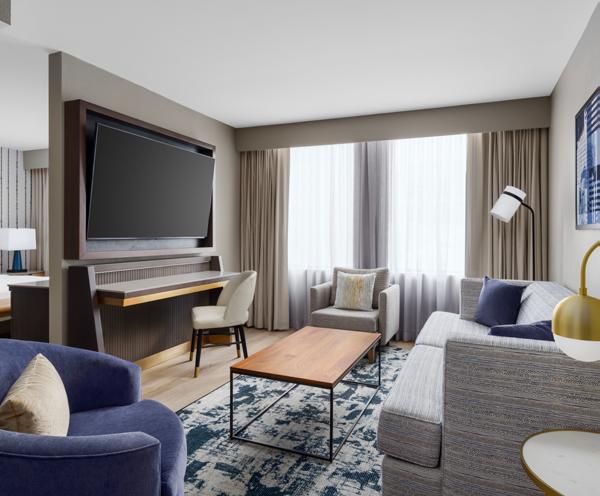
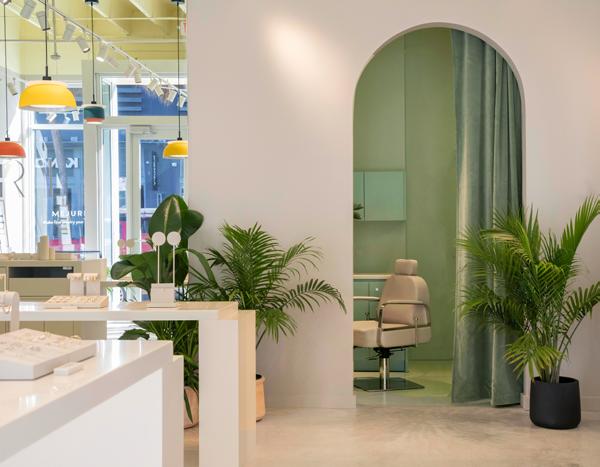
Bodega Taqueria y Tequila
Chicago, Illinois
Designer: Urban Robot
Contractor: LG Construction Group
The Bodega Taqueria y Tequila is a multifaceted venue that transitions from a daytime eatery to an evening dining spot and, ultimately, a bustling nightlife scene, all while capturing the distinctive moody and textured essence of the Bodega brand. Overcoming complex design and engineering hurdles, such as integrating a new operable folding storefront window system into the existing structure of a multi-story parking tower, the design features meticulously selected materials—reclaimed wood, corrugated metal, brick, plaster, dark woods, and glazed tile.
DoubleTree by Hilton Charlotte City Center
Charlotte, North Carolina
Designer: Chipman Design Architecture
Contractor: Pioneer Designs Inc. (Guestrooms), Sonshine Construction Inc. (Public space)
In a seamless collaboration with GF Hotels and CDA, the ambitious tenant improvement project rejuvenates a multi-story hotel, focusing on enhancing 298 guestrooms, restrooms, corridors, elevator lobbies and revitalizing public spaces, including the lobby, reception, business center, Forchetta Restaurant and public restrooms. Key to the project was the creation of a new Marketplace in the lobby, featuring Brewing Starbucks and a Sundries area, the introduction of a “Business Chic” design theme that aligns with Hilton Brand standards.
Mejuri
Miami, Florida
Designer: Mejuri
Contractor: PLANiT Construction
In the heart of Miami’s Wynwood Arts District, the Mejuri was transformed into a compact 928-square-foot space into a vibrant, functional marvel, overcoming challenges of size, budget and brand identity. By employing a blend of creativity and strategic planning, the area offers ingenious solutions like a custom mirror wall to amplify the space and vibrant design elements that resonate with the district’s dynamic vibe. The Mejuri also efficiently features costeffective innovations like striking yellow curtain, brand-specific colors and a new exterior mural.
102 COMMERCIAL CONSTRUCTION & RENOVATION — ISSUE 3, 2024
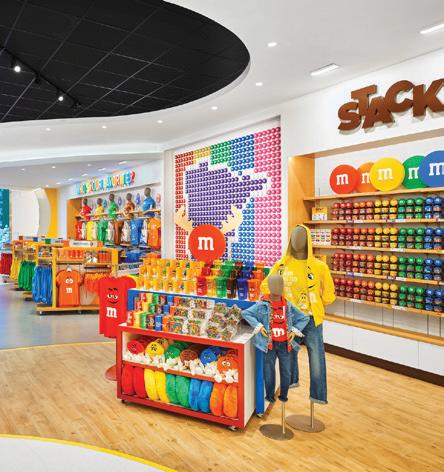

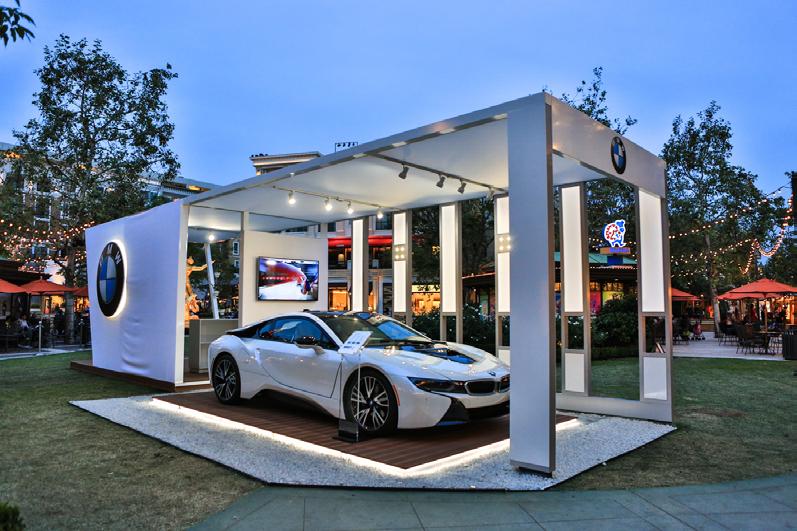
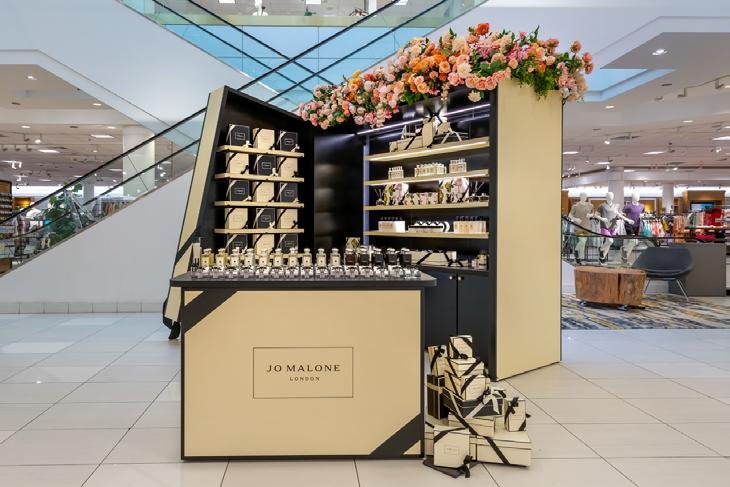
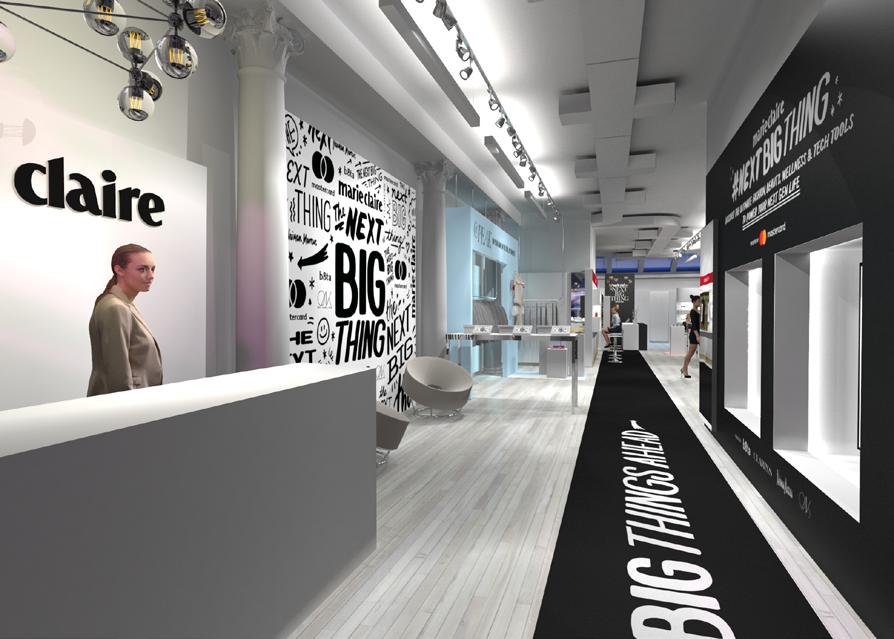



CIRCLE NO. 45
PROJECT PROFILE AWARDS 2024
Joss & Main
Oak Brook, Illinois
Designer: Chipman Design Architecture
Contractor: Turner Construction
Joss & Main is an exemplary store experience with an inviting and sophisticated ambiance. Through a detailed and coordinated approach, the exterior merges modernity with durability, utilizing an innovative combination of materials. The interior, highlighted by a signature large archway, perfectly aligned with the client’s desire for a space that is both functional and aesthetically pleasing. The project not only fulfilled the client’s high standards, but featured a timely and budget-conscious completion, setting a new benchmark for excellence in the field.
Baptist Health Care
Pensacola, Florida
Designer: Gresham Smith
Contractor: Brasfield & Gorrie
Baptist Health Care at Brent Lane is a full-scale health campus on a 57-acre site, with state-of-the-art facilities that include a 10-story hospital, a six-story 178,000-square-foot Bear Family Foundation Health Center, a 48,000-square-foot Baptist Behavioral Health Unit, and a 23,000-square-foot central energy plant. The campus is designed around a park-like square that includes walking paths, gardens and areas for rehabilitation patients to work toward their recovery in the fresh air. Great care was taken to preserve the historic, centuries-old oak trees native to the area.
APA Aesthetic
New York, New York
Designer: Kenneth Park Architecture
Contractor: Schimenti
APA Aesthetic, led by renowned dentist Dr. Michael Apa, specializes in cosmetic dentistry and veneers. After significant fire, smoke and water damage to its fifth-floor laboratory, Schimenti managed the reconstruction and expansion onto the sixth floor, covering 3,000 square feet each. The project prioritized swift completion to minimize client disruption, involving demolition, salvage efforts, and temporary sixth-floor workspaces for ongoing operations. The strategy accelerated the refurbishment of over 35 rooms, including offices, operatories and labs.
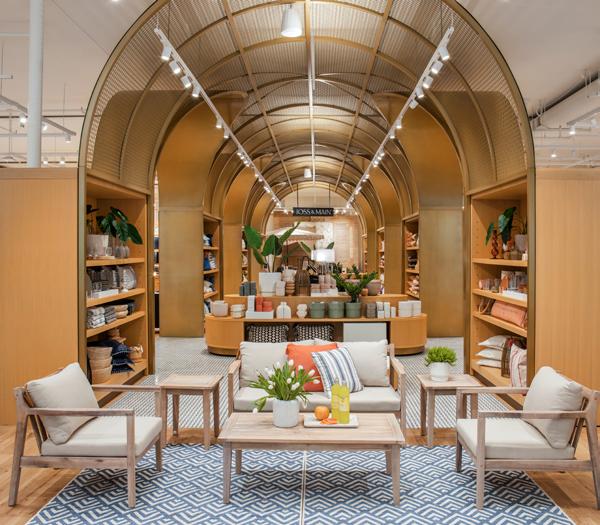
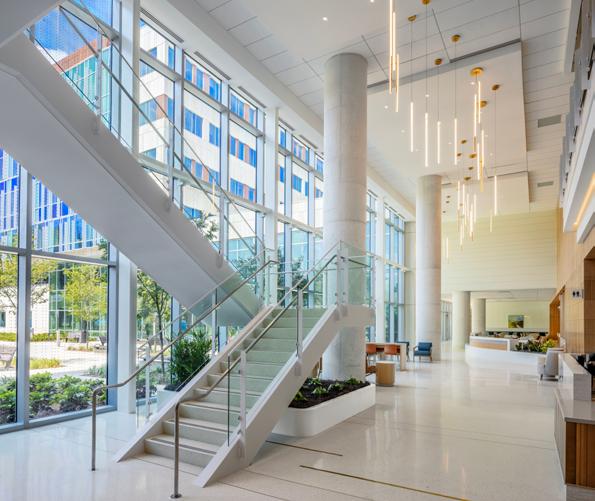
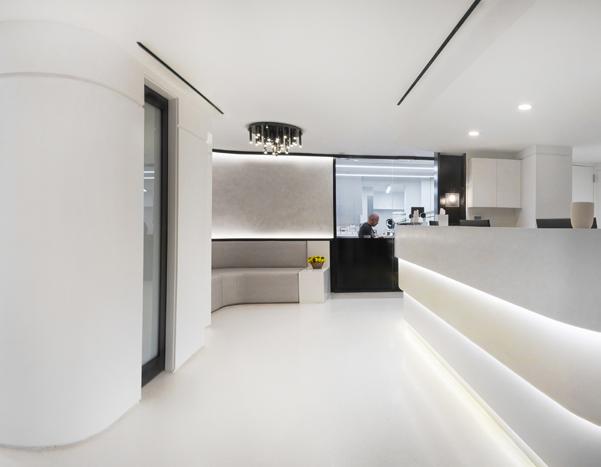
104 COMMERCIAL CONSTRUCTION & RENOVATION — ISSUE 3, 2024
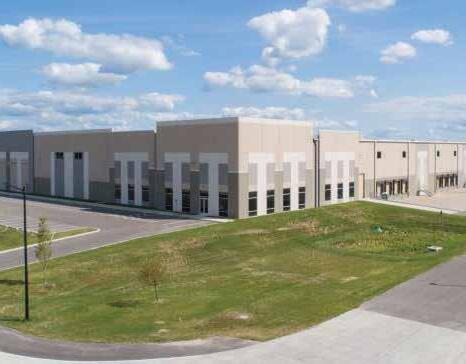
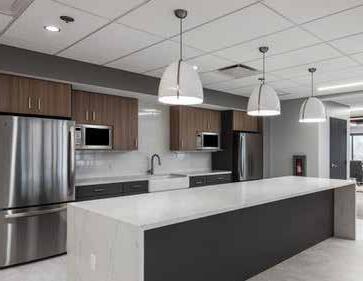
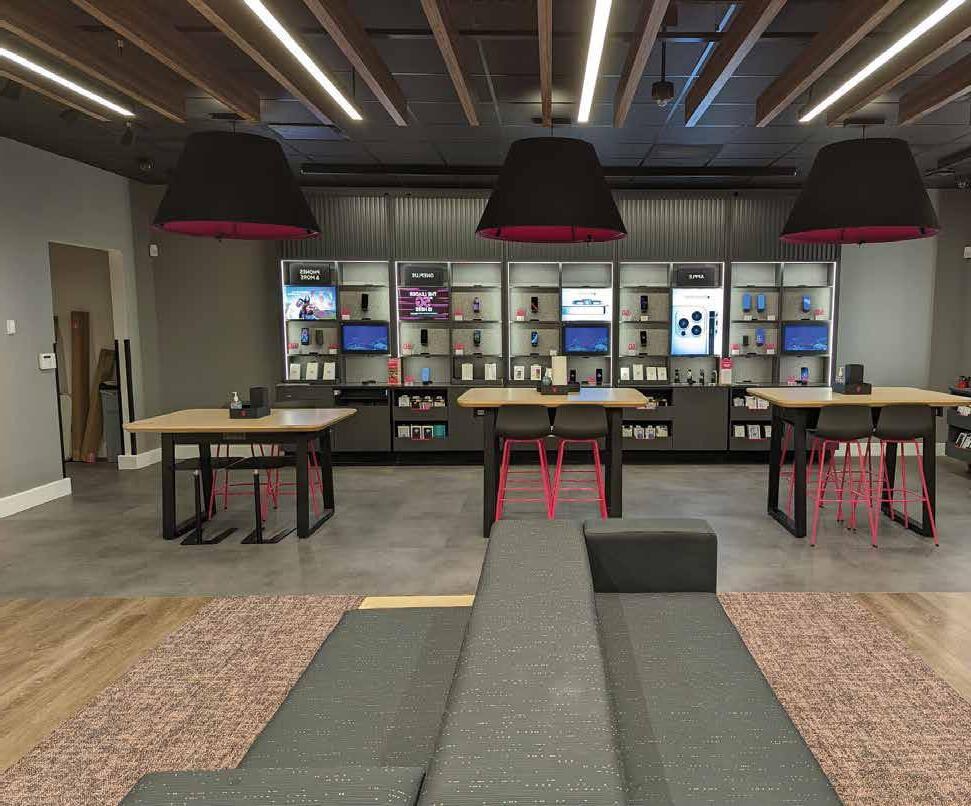
ADAM HUTTON adamh@TrueNorthGC.com 314-964-5974 TrueNorthGC.com CIRCLE NO. 46
PROJECT PROFILE AWARDS 2024
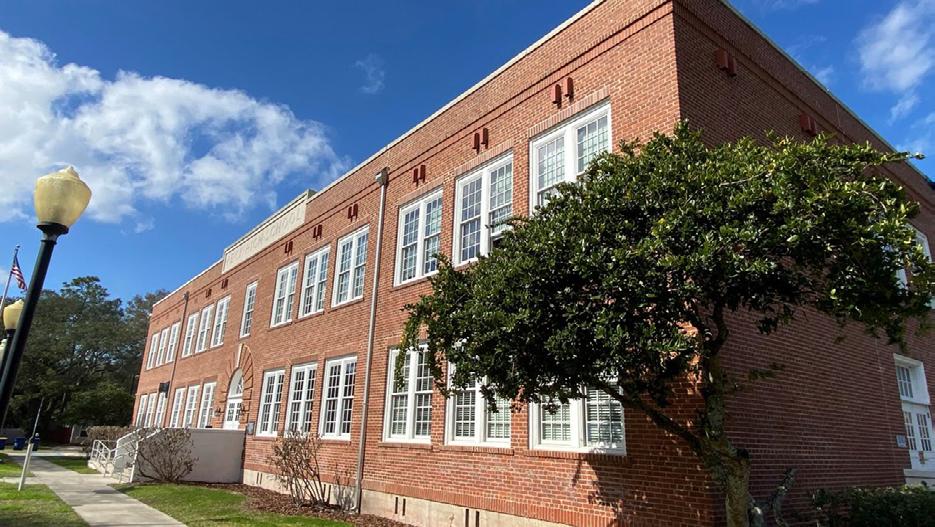
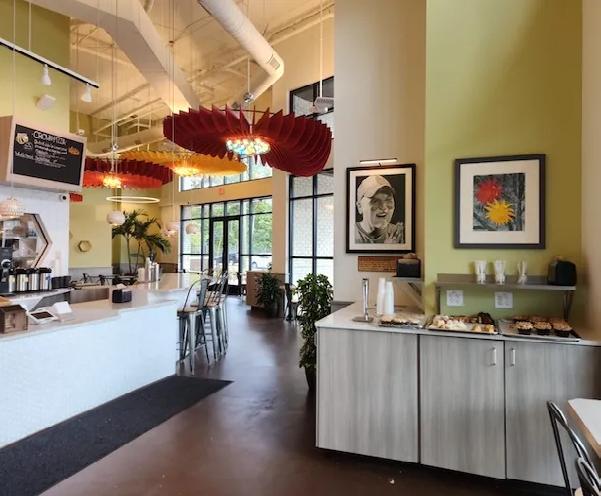
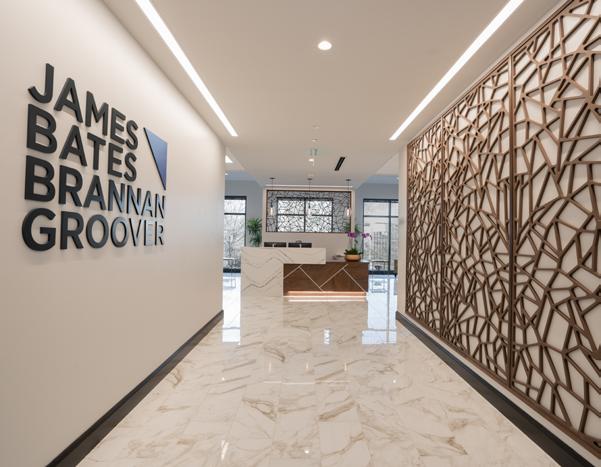
The Peck Center Masonry Restoration
Fernandina Beach, Florida
Contractor: Western Specialty Contractors
The building, known as the Peck Center, has a long history in Fernandina Beach. The original four-room school building, known as Colored School No. 1, was for African Americans opened by Professor Moses H. Payne in 1885. Today, the Peck Center is used for different events, classes and recreational activities, and it is home to several City of Fernandina Beach offices and not-for-profit organizations. Throughout the restoration process, the Western Specialty Contractors was able to restore an important piece of Florida history.
Sunflour Baking Company
Charlotte, North Carolina
Designer: Urban Architectural Group PA
Contractor: Dressler Construction
Since the original location opened in 2009, the Sunflour Baking Company has become one of Charlotte’s favorite local haunts, with a number of menu items baked from scratch and in small batches to ensure freshness and authenticity. Its newest location is both fun and biophilic, drawing special attention to huge flowers that help define the space. The Parrish family has owned the bakery since 2014 and embraces a love of baking, a passion for excellent service and a keen interest in contributing to the local community at large.
James Bates Brannen Groover LLP (JBBG)
Atlanta, Georgia
Designer: Planning Interiors; Conway & Owen
Contractor: Scott Contracting
Designing a new office space at the end of the pandemic allowed this medium-sized law firm to rethink its office space to create a warm and welcoming place for employees and clients. The James Bates Brannen Groover team wanted the new space to be open and collaborative; allow access to light and views, and to increase flexibility and equity-all while maintaining confidentiality. They also wanted to create a space big enough to accommodate large office and social gatherings, utilizing the break room to connect to adjacent conference and collaboration rooms, as well as express its brand and values.
7201 Sandscove Court Suite 3 • Winter Park, FL • (407)
F(407)
647-4175 •
647-6377
106 COMMERCIAL CONSTRUCTION & RENOVATION — ISSUE 3, 2024


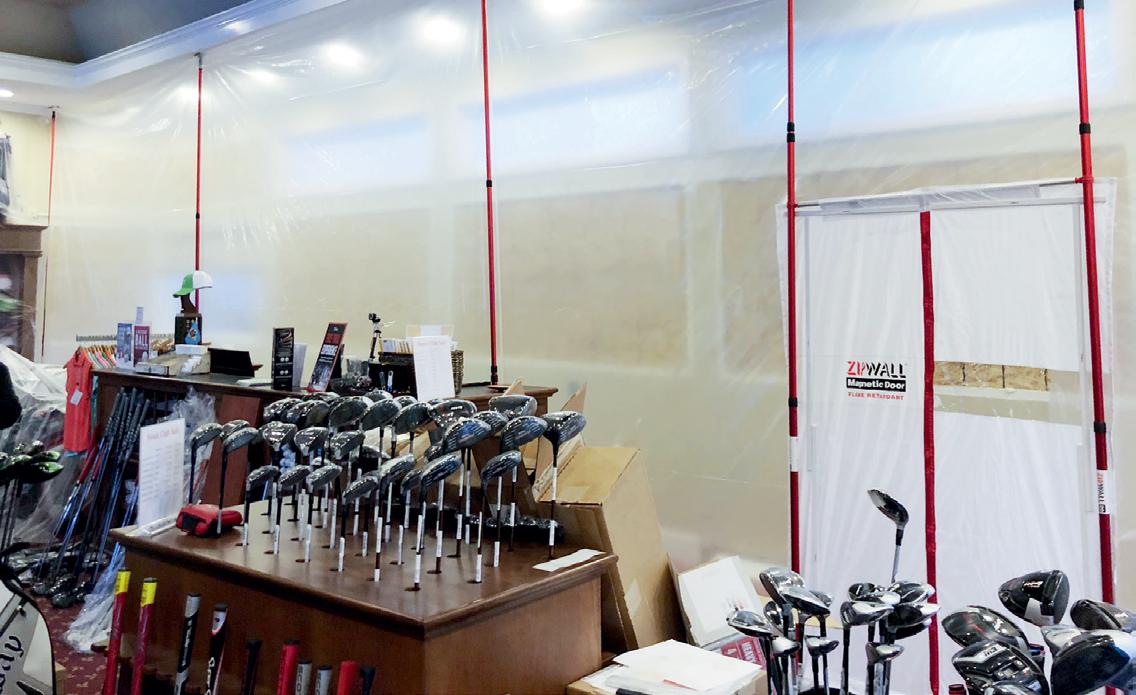
zipwall.com info@zipwall.com 800-718-2255 DUST BARRIER SYSTEM Stay Open for Business During a Renovation! Set up a ZipWall ® dust barrier up to 20' high in minutes. No ladders, no tape, no damage! Magnetic Door Create hands-free, self-closing access to your worksite. Magnetic Strips Keep your barrier tight against a drop-ceiling. Commercial Door Kit Seal a doorway in a minute. Built-in zippers for easy entry/exit. CIRCLE NO. 47
PROJECT PROFILE AWARDS 2024
Burberry
Denver, Colorado
Designer: Lochte Architectural Group
Contractor: Scheiner Commercial Group
Burberry has a new sheriff in town with big plans for growing the British house into a megabrand. The anticipated strategy for the brand’s next chapter to reignite sales growth and turn it into a megabrand includes creating coveted accessories, betting on building out its footwear and leather goods offerings, along with luring younger shoppers. The design is part of the design overhaul at Rocky Mountain’s most prestigious shopping center, Cherry Creek. Burberry joined the LVMH Moët Hennessy Louis Vuitton (LVMH) group of luxury brands in November 2023.
LimeFresh Mexican Grill
Winter Garden, Florida
Designer: Interplan LLC
Contractor: Poli Construction
LimeFresh Mexican Grill’s recent renovation features an innovative approach to restaurant architecture and engineering. The new 2,500 square-foot design showcases a harmonious blend of contemporary design and efficient infrastructure, elevating the dining experience while maintaining sustainability standards. The product is a vibrant, colorful and beautiful location that blends in seamlessly with its environment and provides a rich dining experience for its customers. The LimeFresh Mexican Grill started with a taco spot on South Beach.
44 West Luxury Living
Valley Park, Missouri
Designer: Rosemann & Associates, P.C.
Contractor: Wright Construction
44 West Luxury Living, a new upscale multi-family development features five residential buildings with one and two-bedroom units and a clubhouse designed to meet residents’ work-from-home and recreational demands. Located on Meramec Station Road off Highway 44, developer Mia Rose Holdings chose the parcel for its central location to support the demand for quality housing fueled by strong job creation in the area. The development features sidewalks that connect to nearby restaurants and shops on Meramec Station Road. A two-acre parcel of the 10-acre plot is slated for future commercial and retail space.
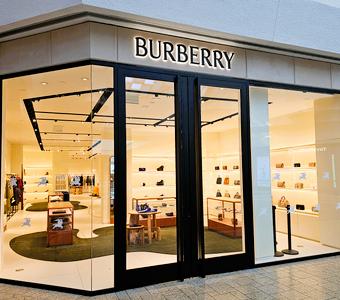
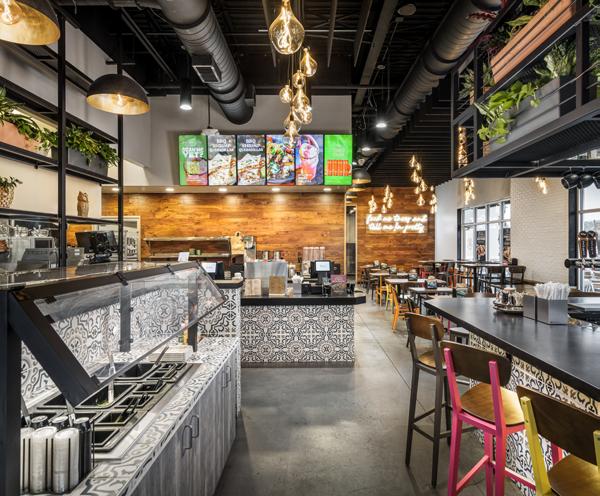
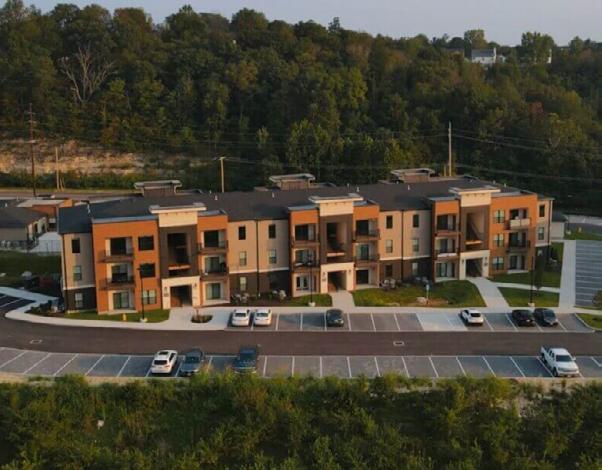
108 COMMERCIAL CONSTRUCTION & RENOVATION — ISSUE 3, 2024
BUILDING STRONGER COMMUNITIES TOGETHER
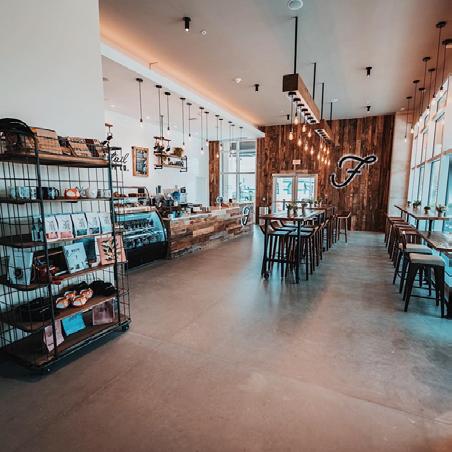
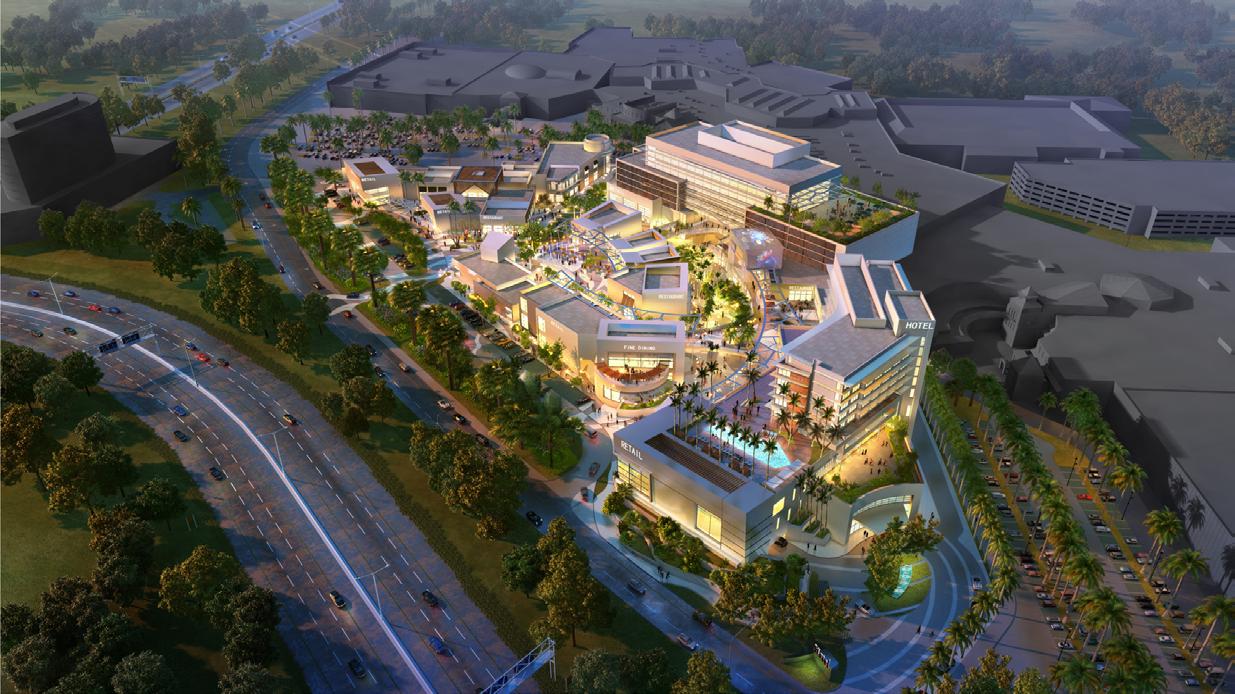
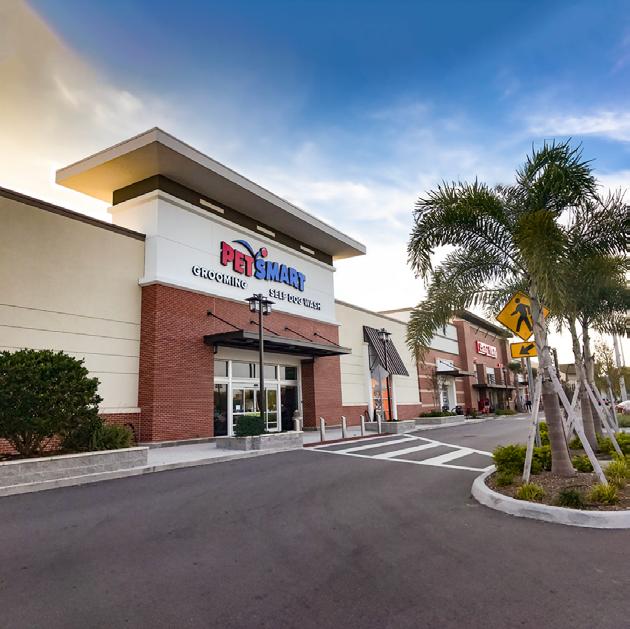
ARCHITECTURE FIRMS
ARCHITECTURAL RECORD MAGAZINE
MULTI-DISCIPLINED FIRM
Mechanical/Electrical Engineering
Environmental Architecture
Land Planning
Survey & Mapping
Landscape Architecture
Transportation
Structural Engineering
Interior Architecture
cphcorp.com | 866.609.0688 CIRCLE NO. 48
PROJECT PROFILE AWARDS 2024

BancFirst Tower
Oklahoma City, Oklahoma
Designer: Bockus Payne
Contractor: Lingo Construction Services
Seeking to consolidate numerous locations into its banking headquarters, BancFirst looked to a downtown Oklahoma City icon: the former Liberty Tower, a 36-story skyscraper originally completed in 1971. The 50-year-old building—the second-tallest tower in the city—was in poor condition and had gone into receivership. The financial institution engaged Bockus Payne to carve out a path forward for the building and spearhead the renovation process. The result is a stunning example of how to transform an aging building and create an inviting community asset. Inspired by and committed to its locale, the project exemplifies the BancFirst motto: “Loyal to Oklahoma & You.”
Winthrop Center
Boston, Massachusetts
Designer: Handel Architects; Steven Winters & Associates; SOCOTEC US; WSP
Contractor: Titan Roofing
Winthrop Center emerges as a landmark in sustainable architecture, distinguished as the world’s largest office building to meet the stringent Passive House certification for energy efficiency, significantly reducing its environmental impact. This achievement is underscored by the strategic use of Holcim’s Elevate™ UltraPly™ TPO SA membrane and Elevate™ ISOGARD™ polyiso insulation. Through the fusion of high-performance building materials from Elevate and pioneering design philosophies, Winthrop Center sets a new benchmark for ecological construction, embodying the ideals of future building projects.
Greater Baltimore Medical Center
Baltimore, Maryland
Designer: Hord Coplan Macht
Contractor: NA
The Greater Baltimore Medical Center leans on hospitality focused design elements to create a more welcoming, comfortable and pleasurable experience for patients. The overall layout promotes communication between the patients and staff, as well as encourages families to engage in the healing process. To help create a community-focused facility, a thoughtful wayfinding system and intuitive design details clarify navigation. Large, undulating floor and wall patterns provide welcome and a sense of calm as they guide visitors through the new main entrance.
Photo credits: 1. Justin Miers Photography
110 COMMERCIAL CONSTRUCTION & RENOVATION — ISSUE 3, 2024
CIRCLE NO. 49
PROJECT PROFILE AWARDS 2024
Luna Apartments
Seattle, Washington
Designer: Hewitt
Contractor: Madison Development Group
The Luna Apartments in West Seattle’s Admiral District exemplify a human-centered design that prioritizes access to fresh air and sunlight. The challenge faced by the design team was to reimagine the conventional corridor, turning it into a visually engaging walkway linked to outdoor illumination. The solution involved a unique “split corridor” design, breaking the structure into five smaller buildings connected by open-air bridges. a translucent canopy system by Kingspan played a crucial role, providing natural daylight to the central corridors while minimizing glare and excess heat.
The Commissary at Baseline
Oceanport, New Jersey
Designer: Rotwein+Blake
Contractor: Denholtz Properties
Ever since the 1,126-acre Fort Monmouth US Army base in Monmouth County, New Jersey was decommissioned in 2011, residents of the surrounding communities have felt the loss of the once bustling social and economic hub. The promise of breathing new life into the property inspired Denholtz Properties to acquire District A, a large parcel that included the base’s former Commissary and PX. Key to the plans for the transformation was a project to redevelop the vacant 53,700-square-foot former Commissary building into a multipurpose dining and entertainment center geared toward innovative food and beverage uses.
The Beam
New London, Connecticut
Designer: Svigals + Partners; E2 Engineers; Collective Design & Associates; Laura Malloy of Malloy Interiors
Marking the epicenter of New London, Connecticut’s renaissance, The Beam offers modern 203 studio, and one- and two-bedroom units for young professionals and families, spurring new retail, restaurant and business development. An overlook at the front corner of the five-story, wood-framed building adds to the residential community’s expansive waterfront views and establishes the main entrance of the 170,000 square foot structure. Designed in a dual wing configuration that aligns with the curved site, its varied window sizes and top-level setbacks balance the building’s large scale.
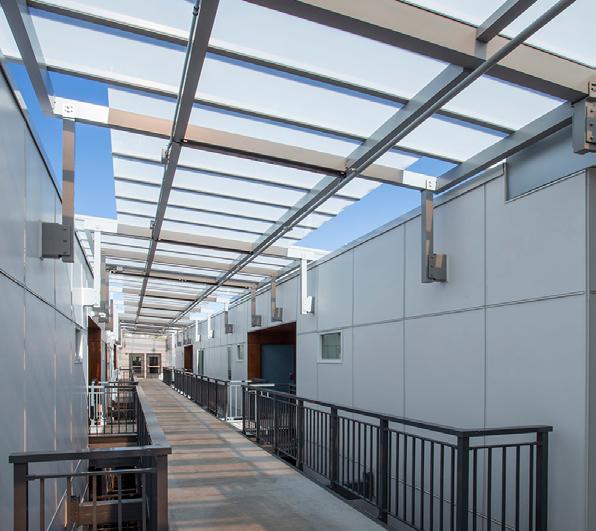
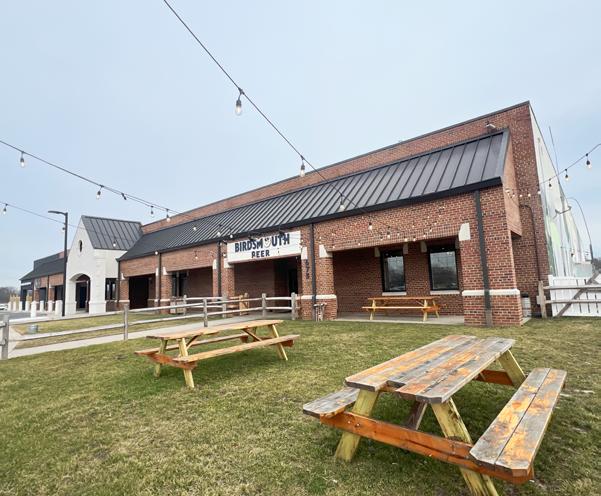
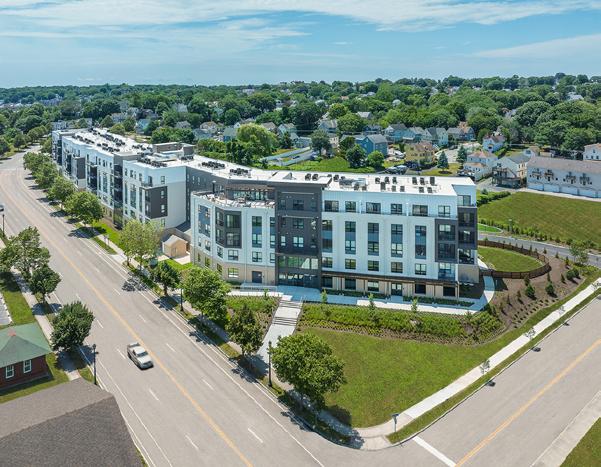
112 COMMERCIAL CONSTRUCTION & RENOVATION — ISSUE 3, 2024
The real estate development life cycle
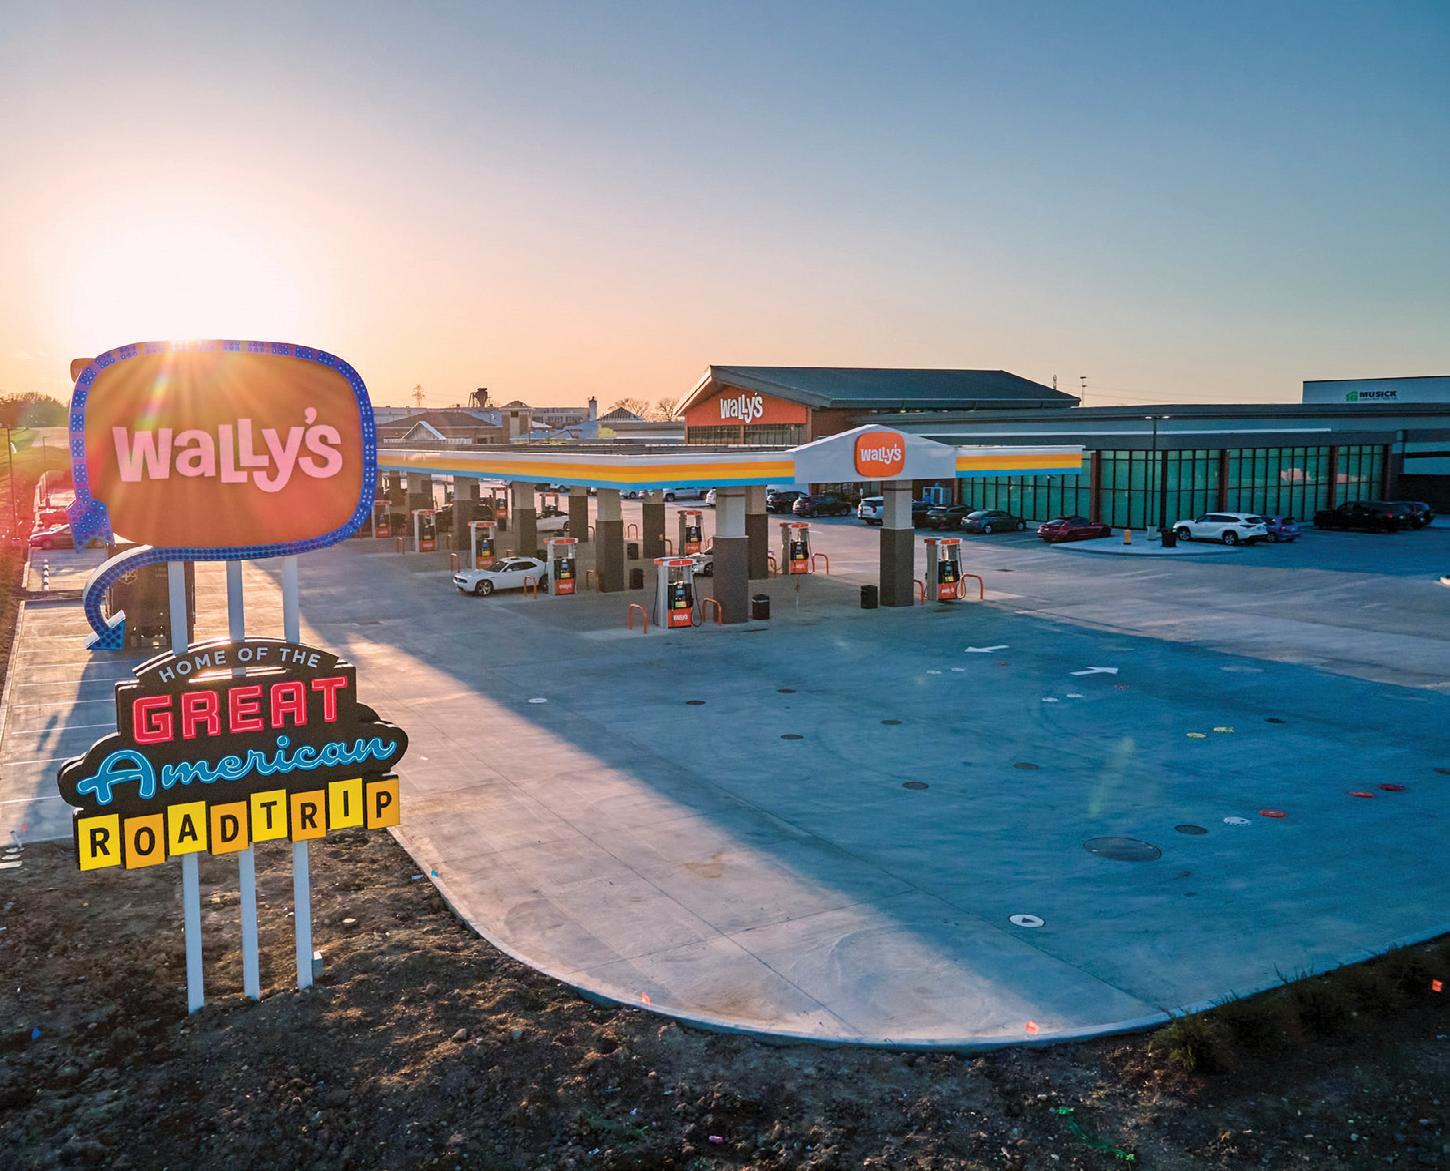
The commercial, residential, industrial, and institutional real estate markets value CEC as a trusted advisor for every stage of the project lifecycle: from acquisition and development through construction and maintenance. Our design, construction, LEED® -accredited, and green infrastructure-certified professionals deliver buildable and permittable solutions that promote sustainable, healthy, safe, and functional environments
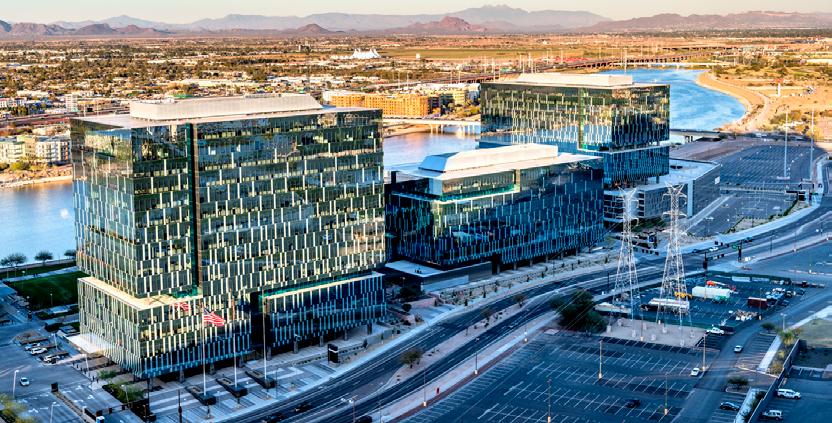

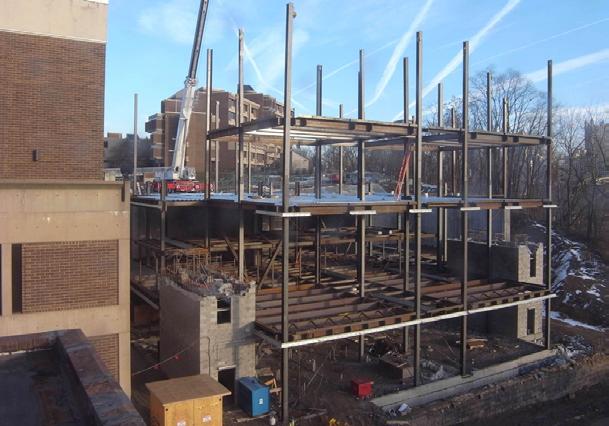
Offices nationwide 800.365.2324 | cecinc.com/real-estate Scan to learn
about our Real Estate services: Air Quality • Civil Engineering • Cultural Resources • Ecological Sciences • Environmental Engineering and Sciences • Manufacturing Infrastructure Services • Survey/Geospatial • Waste Management • Water Resources CIRCLE NO. 50
more
PROJECT PROFILE AWARDS 2024
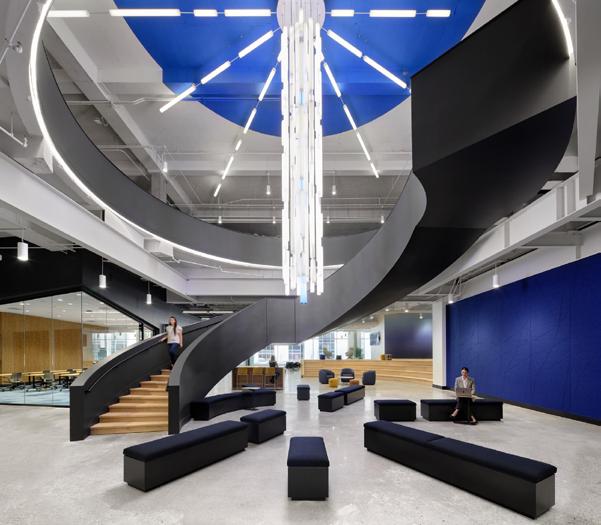
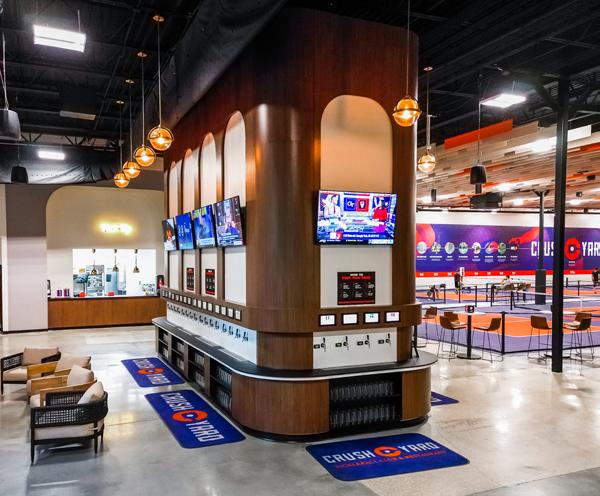

DMG Headquarters
Cincinnati, Ohio
Designer: Luminaut
Contractor: Turner Construction Company
In response to the company’s growth, DMG created a dynamic corporate headquarters in the heart of Cincinnati’s Downtown business district. Its aim was to build a space that fosters an immersive environment, inspiring employees to work hard while embracing a vibrant work-life balance. It includes reimagined workspace that span three large floors, all with views of Cincinnati’s renowned Fountain Square, and is more than 100,000 square feet through creative and innovative design. The large space was transformed to reflect the DMG mission, vision and values.
Crush Yard
Mt Pleasant, South Carolina
Designer: KW Designs LLC
Contractor: NA
Crush Yard project was a change of use from a vacant space that was a Palmetto Armory Store location and grocery store before that to indoor pickle ball courts and bar restaraunt. The renovation included a back deck where the loading dock was and the addition of a new independent structure and mezzanine inside the exsiting building for second floor dining and overlook onto the courts. Today, the state-of-the-art-indoor facility is a Pickleball Club where guests can get lessons from pros, and enjoy meals and snacks.
West Lake Common Lifestyle Retail Center
Martinez, Georgia
Designer: Virgo Gambill Architects
Contractor: Duckworth Development
West Lake Commons Lifestyle Retail Center is a mixed-use retail complex featuring a number of individual buildings dedicated to retail shopping, groceries, entertainment, and more. For its design, the building exterior needed to possess a timeless look that would offer enduring performance through hot, sunny stretches of Georgia weather, as well as its rainy season. The project design required the vast majority of the exterior to feature a wood finish from StoCast to create an authentic wood appearance and remove the performance drawbacks of using fiber cement cladding.
114 COMMERCIAL CONSTRUCTION & RENOVATION — ISSUE 3, 2024

Custom Solutions that are flexible and scalable for retail brands across the country
For more than 35 years, across markets and disciplines, our team has provided seamlessly integrated services from start to finish. We empower our people to impact communities by achieving our clients’ visions.
CIRCLE NO. 51
Land Planning | Survey | Civil Engineering | Inspection | Landscape Architecture | Environmental | Architecture | Interiors cesoinc.com 300+ Teammates 12 Locations One Vision
PROJECT PROFILE AWARDS 2024
Five Iron Golf
New York, New York
Designer: DXU Architects
Contractor: Schimenti
Five Iron Golf, renowned for its urban indoor golf venues, collaborated with Schimenti to bring its new 24,000 square foot flagship location to life. This expansive playground seamlessly merges technology and luxury, offering a modern twist on the traditional golf experience. Central to the venue are 15 advanced golf simulators featuring cutting-edge TrackMan Golf technology. Complementing these are two upscale bars boasting premium finishes. Additionally, the space boasts expertly designed putting greens, various table games and a fully equipped kitchen.
1000 Spring St
Atlanta, Georgia
Designer: Cooper Carry & Associates
Contractor: JE Dunn; Southern Wall Systems
1000 Spring Street is one of the first towers in the country that uses StoCast Brick panels. Southern Wall Systems prefabricated StoTherm ci panels with StoCast Brick and traditional finishes for the 30-floor mixed-use tower. The panel was originally discussed with the client and the GC as a valued engineered cost saving to the project schedule. Not only did this option reduce the number of trades on site, but also helped the client to combine as many warranties under one subcontractor. Another key aspect of prefabrication is the quality control and assurance.
Cafesjian Art Trust
Shoreview, Minnesota
Designer: Mohagen Hansen Architecture
Contractor: NA
Built in 1977, the Cafesjian Art Trust building’s facade needed a substantial upgrade to better reflect the museum’s mission and artwork. Mohagen Hansen Architecture| Interiors had a vision for a brilliant, colorful building exterior brought to life with varying shades of blue using StoVentec® Glass panels and rainsystem. The use of StoVentec Glass allowed the glass to seamlessly connect to the adjacent material and clamshell around the beams. The architects to deliver a customized, visually compelling building facade that could be installed over the previous exterior walls.
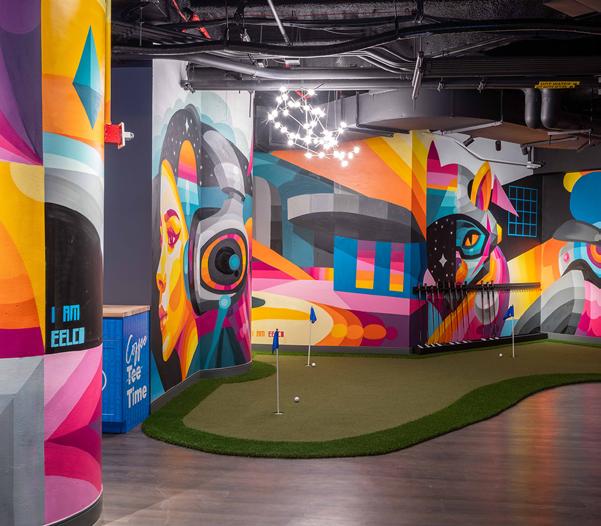
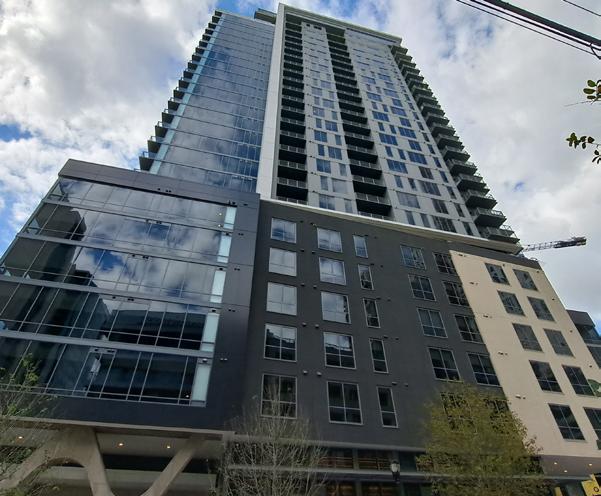
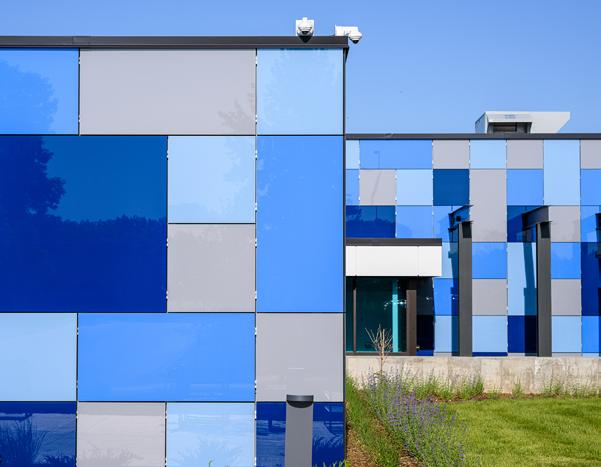
116 COMMERCIAL CONSTRUCTION & RENOVATION — ISSUE 3, 2024
Your Partner for Projects of Any Scale
From envisioning your dream project to rolling out a nationwide program, Core States Group offers exceptional depth of expertise, a uniquely integrated service model, and smarter, more seamless solutions. With more than two decades of expertise, we have a reputation for quality results our clients depend on.
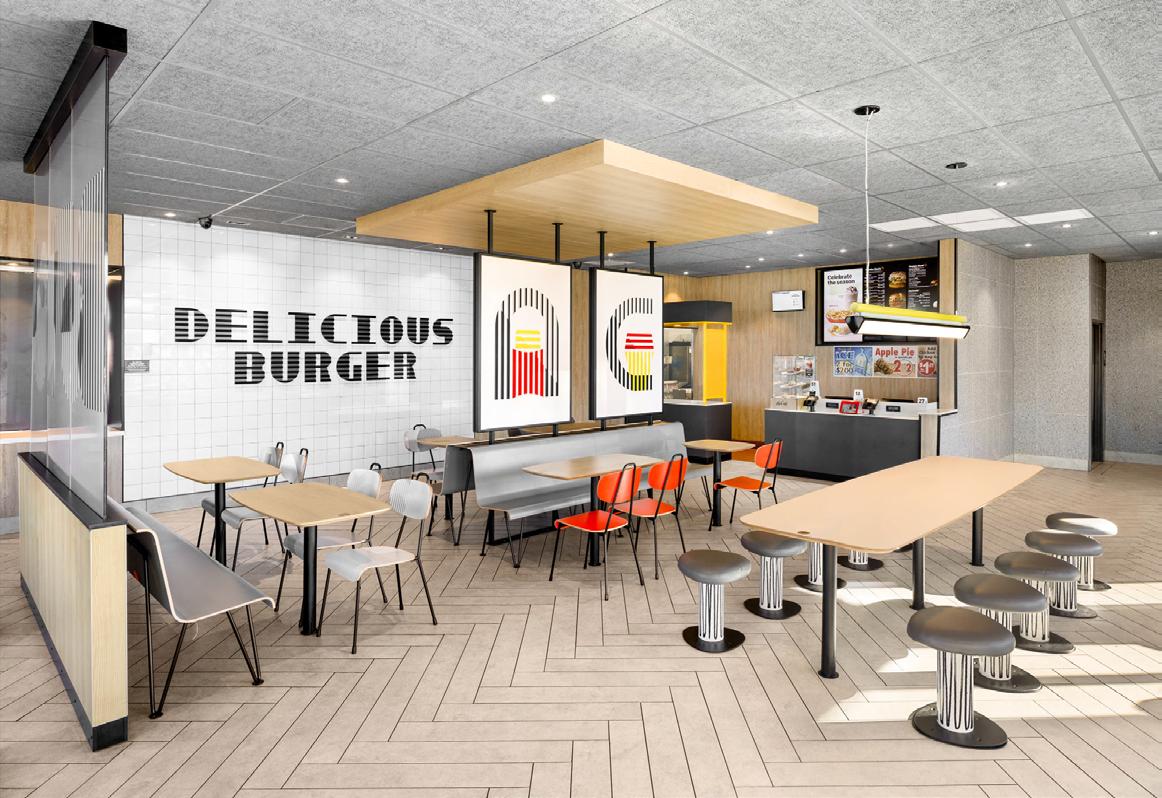
CIRCLE NO. 52
PROJECT PROFILE AWARDS 2024

The Heritage
New York, New York
Square Footage: 600,000
Designer: Inglese Architects
Contractor: King Contracting Group
Rising 35 stories above Fifth Avenue and overlooking Central Park, The Heritage is part of the Empire Building Challenge, a partnership between the New York State Energy Research and Development Authority (NYSERDA) and the private sector, setting out to demonstrate the feasibility of retrofitting tall buildings to comply with low carbon standards. The Heritage, built in 1975, was an excellent candidate for the Empire Building Challenge. The decision to employ StoTherm ci with 3- and 5-inch-thick graphite polystyrene (GPS) insulation was about both aesthetics and energy efficiency.
Colors+ Youth Center
Fairview Park, Ohio
Designer: NA
Contractor: Solar Solutions Window Tinting
A drop-in activity center for LGBTQIA+ youth in Fairview Park, a suburb of Cleveland, is safer now that the facility moved to a new 1,200-square-foot storefront location. The center for youth ages 11-19 had been in a cramped 250-square foot space that was plagued by graffiti and vandalism. After living with boarded-up windows, the staff and students at Colors+ can finally feel safe and no longer in a fishbowl thanks in part to NT PerLite Ceramic 35 10 mil Solar Solutions. As an added benefit, the color of the NT Perlite Ceramic 35 nicely complemented the black and brown color tones of the building.
Zeb Metals
Goose Creek, South Carolina
Designer: Weatherford Construction Group
Contractor: N/A
The work included a series of four buildings that combine together as a larger assembly line for aluminum recycling and foundry facility. A new industry for the low country area of South Carolina, Zeb is a buyer and trader of non-ferrous scrap, offering competitive pricing and customer service. Established in 2021, the full-service scrap recycling facility is equipped to handle all your processing needs.
118 COMMERCIAL CONSTRUCTION & RENOVATION — ISSUE 3, 2024
Seamless All-In-One Solutions
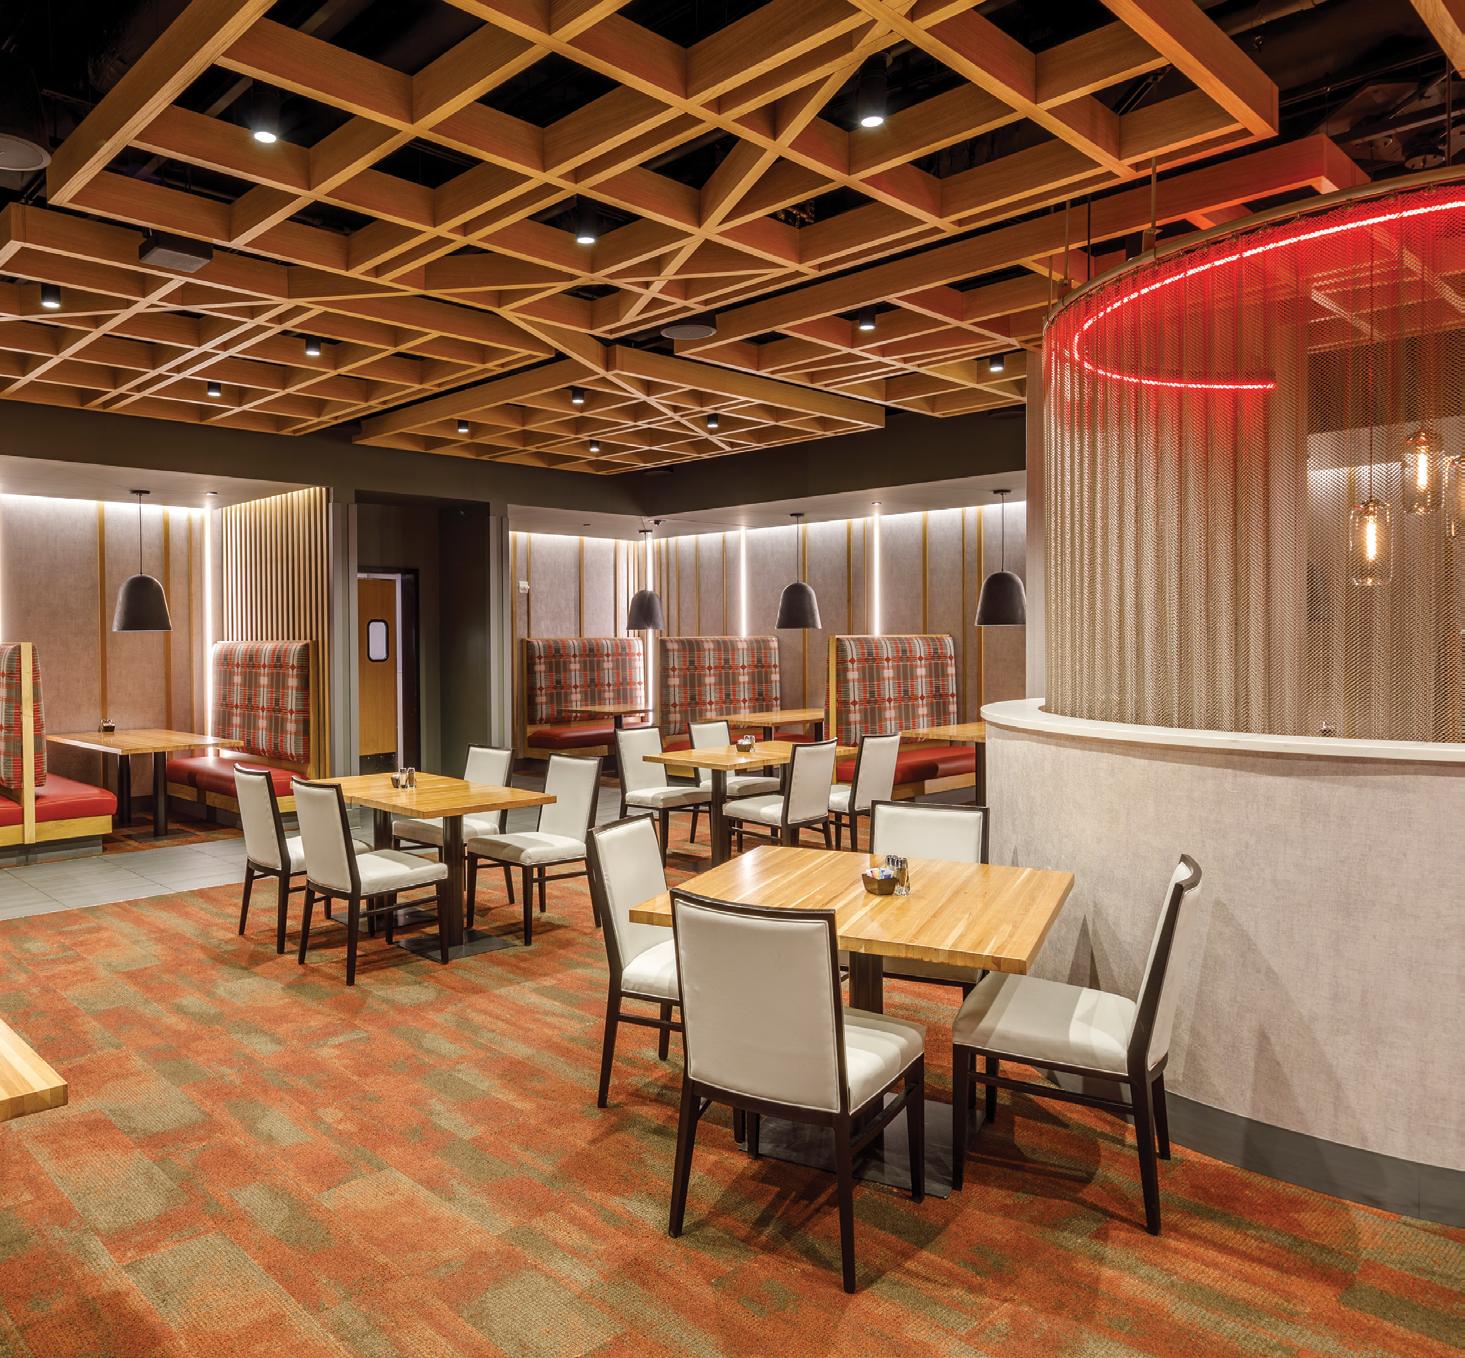
A holistic design approach to creating memorable guest experiences and increasing brand loyalty.
fishbeck.com info@fishbeck.com CIRCLE NO. 53


CIRCLE NO. 54

122 COMMERCIAL CONSTRUCTION & RENOVATION — ISSUE 3, 2024

Connecting the world
6 trends to watch for ‘sustainable efficiency’
By Joël Désiré
The commercial construction industry is mobilizing the Building Internet of Things (BIoT) to streamline projects, improve safety, and optimize energy allocation. What does this mean for smart-built environments over the next year? More than 3.25 billion connected devices are projected to be installed in commercial buildings by 2028.
Future-oriented construction and building managers are optimistic about the power of connected software and hardware. We are just at the growing curve of the BIoT as 5G networks become more widely deployed to deliver real-time monitoring, analysis, and automation to lower costs and enhance quality control.
As these sensor networks become more ubiquitous in commercial construction and retrofit projects, we predict six areas where the BIoT will become more prominent throughout 2024. The regulatory landscape remains in flux but anticipated new carbon-related laws are pushing commercial building operators to get a firmer handle on their overall carbon footprint, from construction projects to daily operations.
We expect the following six trends to heighten over the next several months:
1 Retrofits Will Outpace New Construction
Retrofitting established commercial buildings with technological upgrades bypasses the embodied carbon emissions related to new construction and can revitalize communities around historic neighborhoods. Modern energy-efficient features can be incorporated without disrupting a building’s original aesthetic.
The US has many older structures ripe for precision energy management tech. Nearly 30% of all existing commercial buildings are office towers (erected between 1946 and 1979) and education buildings (75% built before 2005) that currently operate with a higher energy use intensity (EUI) and would benefit. Integrating advanced building performance technologies in these buildings could dramatically lower Greenhouse Gas (GHG) over the next decade.
Typical energy retrofit projects include installing advanced hardware and software to reduce a building’s energy utilization. Upgrading windows, adding smart lighting that adapts to occupancy levels and activities, and adding remote management tools are energy-wise retrofits. Optimized smart buildings of any age are generally a more valuable asset than a static built space.
123 ISSUE 3, 2024 — COMMERCIAL CONSTRUCTION & RENOVATION
2 Artificial Intelligence: A Critical Complement to Emerging Tech
As buildings evolve into self-monitoring entities, artificial intelligence programs serve to bolster building performance innovation through advanced autonomous applications. These machine-learning programs can operate with less manual monitoring, programmed to solicit human intervention when they uncover anomalies.
AI’s footprint is growing—one study shows that the market for AI in the energy system could be worth $13 billion (USD).
Power grid systems—interconnected and stressed—are growing even more complex as energy demand escalates. Because emerging technological systems generate vast amounts of data, an AI complement is critical. Its herculean computational power quickly analyzes and optimizes resource allocation, factoring in hundreds of variables, including occupancy, external temperature factors, equipment thresholds, demand, and anticipated patterns.
Without it, project managers will only tap a small portion of the new data generated, and broader insights will remain obscured.
3 Building Performance Starts with Green Construction and Retrofit Methods
The construction industry accounts for 39 percent of GHG emissions, much of this from embodied carbon. Countering this emissions intensity requires stringent attention to designing a built environment that puts building performance at the forefront.
The World Green Building Council reports that energy-efficient buildings can produce up to 40% savings in energy costs. In-depth
foundational
measurement of how resources are distributed throughout a built space will reveal how much energy is used and when, waste issues, and where inefficiencies hobble HVAC, lighting and ventilation systems.
More stringent regulatory climates are emerging in large markets, which could cause a cascade effect. For example, in New York City, Local Law 97 stipulates that buildings with more than
25,000 square feet must compile carbon emissions data. Penalties will apply to every ton that exceeds corporate limits. Similar laws are set for other cities, including Boston and Vancouver.
4 Securing Building Operational Technology to Foil Cyberattacks
The proliferation of IoT to automate buildings’ functionality has greatly streamlined operations, improving energy management, equipment maintenance, and occupant comfort. The growth of smart building connectivity brings unprecedented control across multiple systems, including HVAC, EV charging, lighting, access, and more.
However, this level of automation means it is more important than ever to take proactive measures to secure building OT networks to prevent cyberattacks and ensure safety and security.
Boosting cybersecurity is critical as operational technology can be a pathway for hackers. Cybercriminals have caused costly disruptions by accessing IP addresses and operational equipment, stealing sensitive information, and damaging reputations.
Even more concerning, as geopolitical tensions rise, we are witnessing a shift from white-collar crime to large-scale, state-sponsored attacks against critical infrastructures, with a potential risk to human health and life, i.e., the transition from “cyber-finance” to “cyber-physical” risk.
Several proactive methods can be deployed to reduce security breaches, including using firewalls to control network access, segregating networks by zones to establish clear borders between the IT and OT worlds, and using various methods to encrypt communications between authorized devices and operator terminals to identify unexpected patterns that may occur on the OT network.
Also, keeping current with best practices such as regularly updating software and

installing security patches will go a long way toward averting problems.
5 Indoor Life Calls for Healthy Indoor Air
It has been estimated that most Americans spend up to 90% of their time indoors, so the air quality in their space is a paramount concern. The health profile of indoor environments has also become a larger concern to consumers and employees.
They want assurance they are occupying an area with purified air, especially when the outdoors is polluted from wildfire smoke or other environmental issues.
We anticipate that more air-quality sensors will be deployed across industries as businesses proactively work to improve indoor air quality. Cleaner indoor air even carries a productivity bonus, as a study reported recently. Ventilated purified air is assessed at $6,500 per individual annually.
6
Electric Vehicle Growth Intensifies Need for Charging Innovation
As cities across the globe, representing more than 130 million residents, commit to cutting greenhouse gas emissions, they are looking for creative ways everyone can participate.
One way is by investing in infrastructure that reduces pollution via automobile exhaust. For example, Los Angeles is broadening electric vehicle (EV) access by offering cash incentives to residents. It now has more than 17,000 EV drivers and more than 5,000 public EV charging stations (614 of which are free).
Local governments are paying closer attention to how charging stations affect these grids as transport systems become increasingly electrified. Classified as part of a building complex, EV charging stations will likely become more regulated. Comprehensive tracking tools will ensure energy is balanced for peak demand and to avoid penalties. CCR
CONNECTING THE WORLD TRENDS
Solution
Joël Désiré is Product and
Launch Manager, Distech Controls.
124 COMMERCIAL CONSTRUCTION & RENOVATION — ISSUE 3, 2024

CIRCLE NO. 55

CIRCLE NO. 56
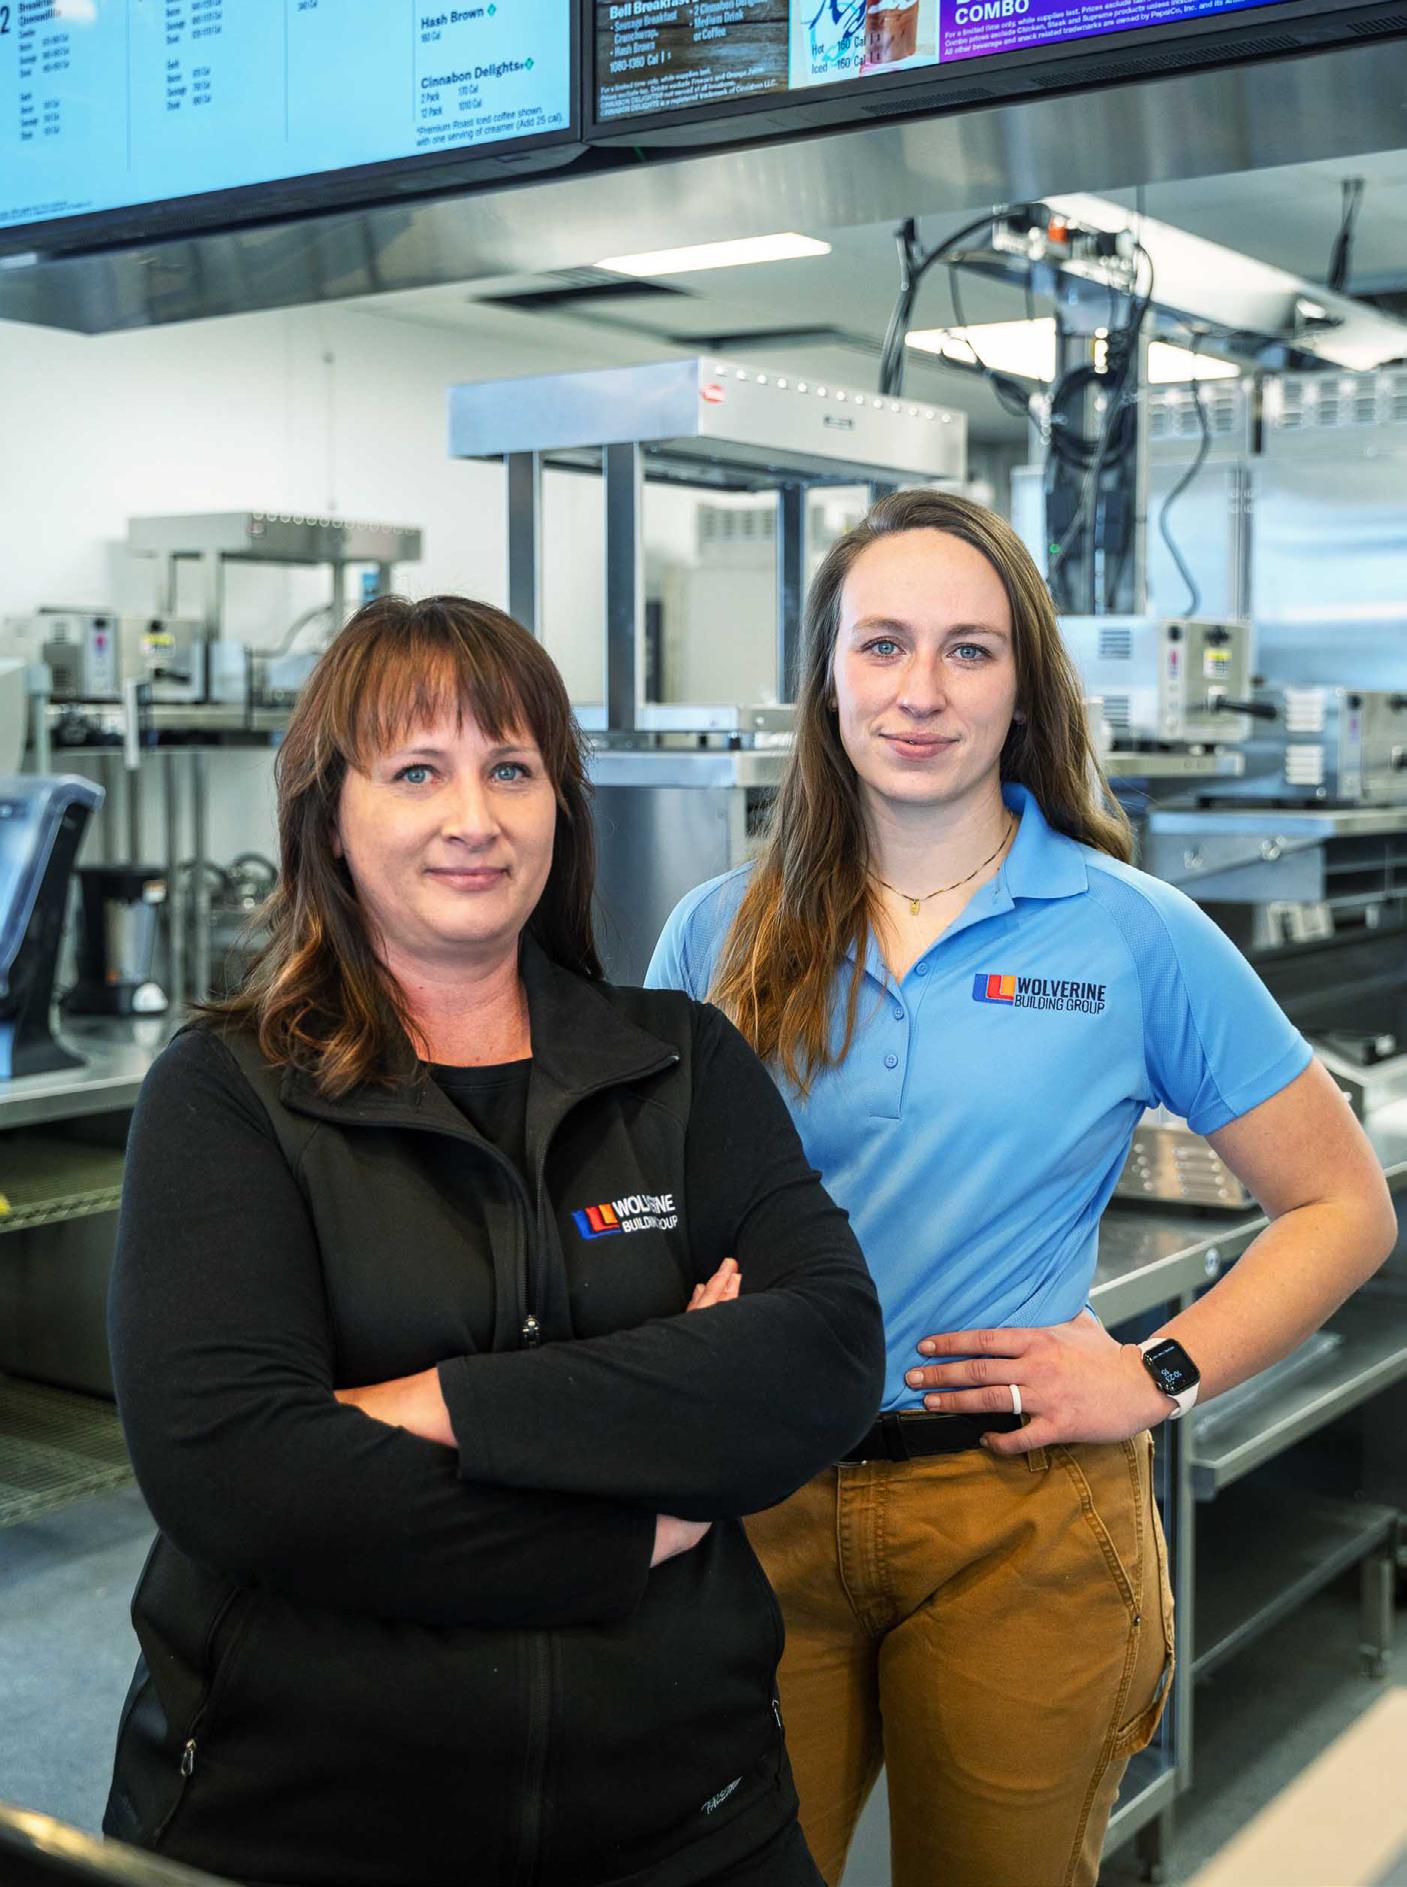
www.ccr-mag.com A special supplement to: Another run for the border Wolverine Building Group delivers Clyde Park, Michigan Taco Bell in less than 100 days
Jamie Smith, Project Manager and Kate Simon, Site Superintendent Wolverine Building Group
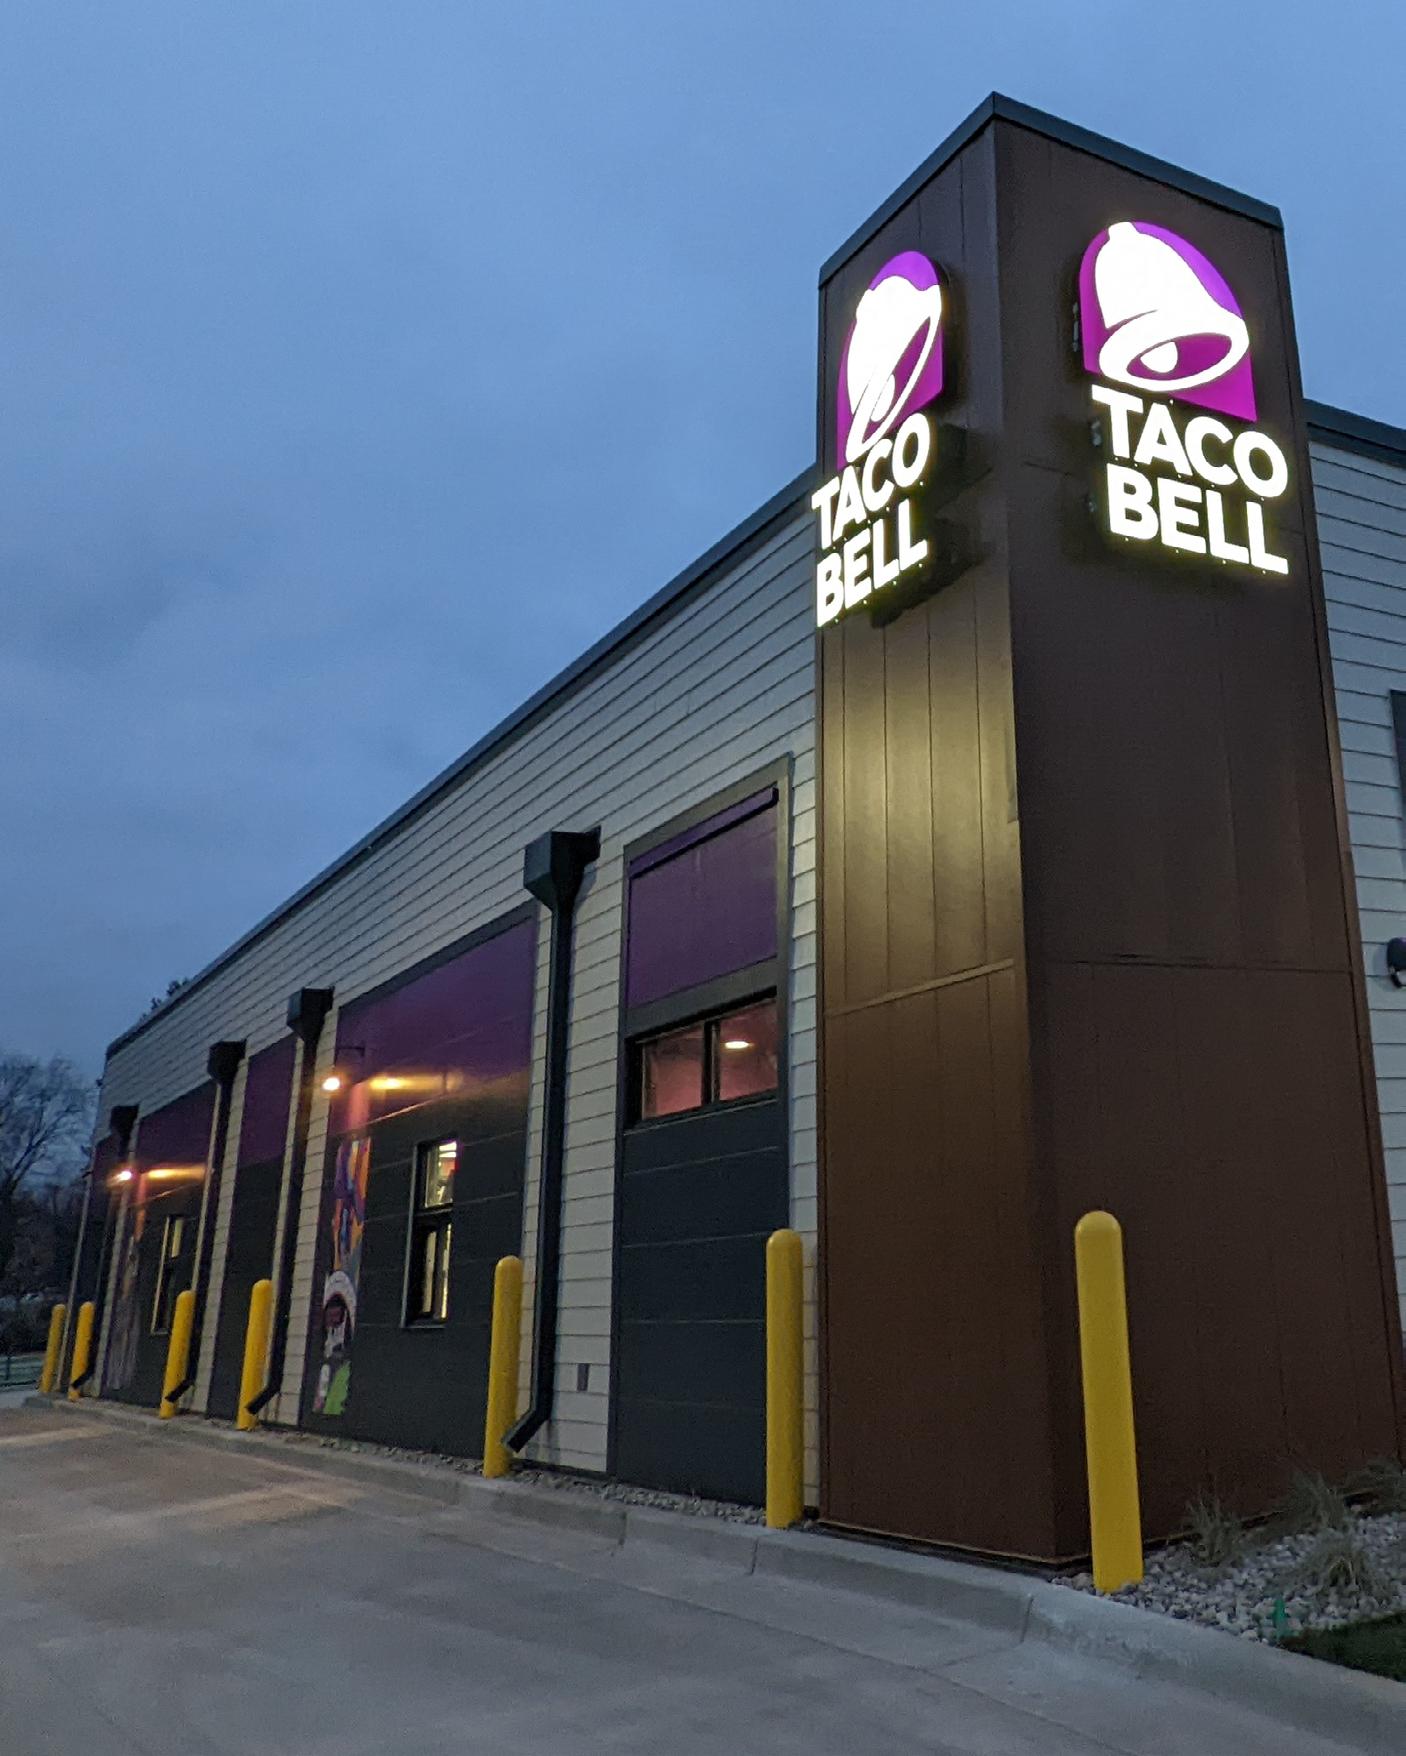
128 COMMERCIAL CONSTRUCTION & RENOVATION — ISSUE 3, 2024
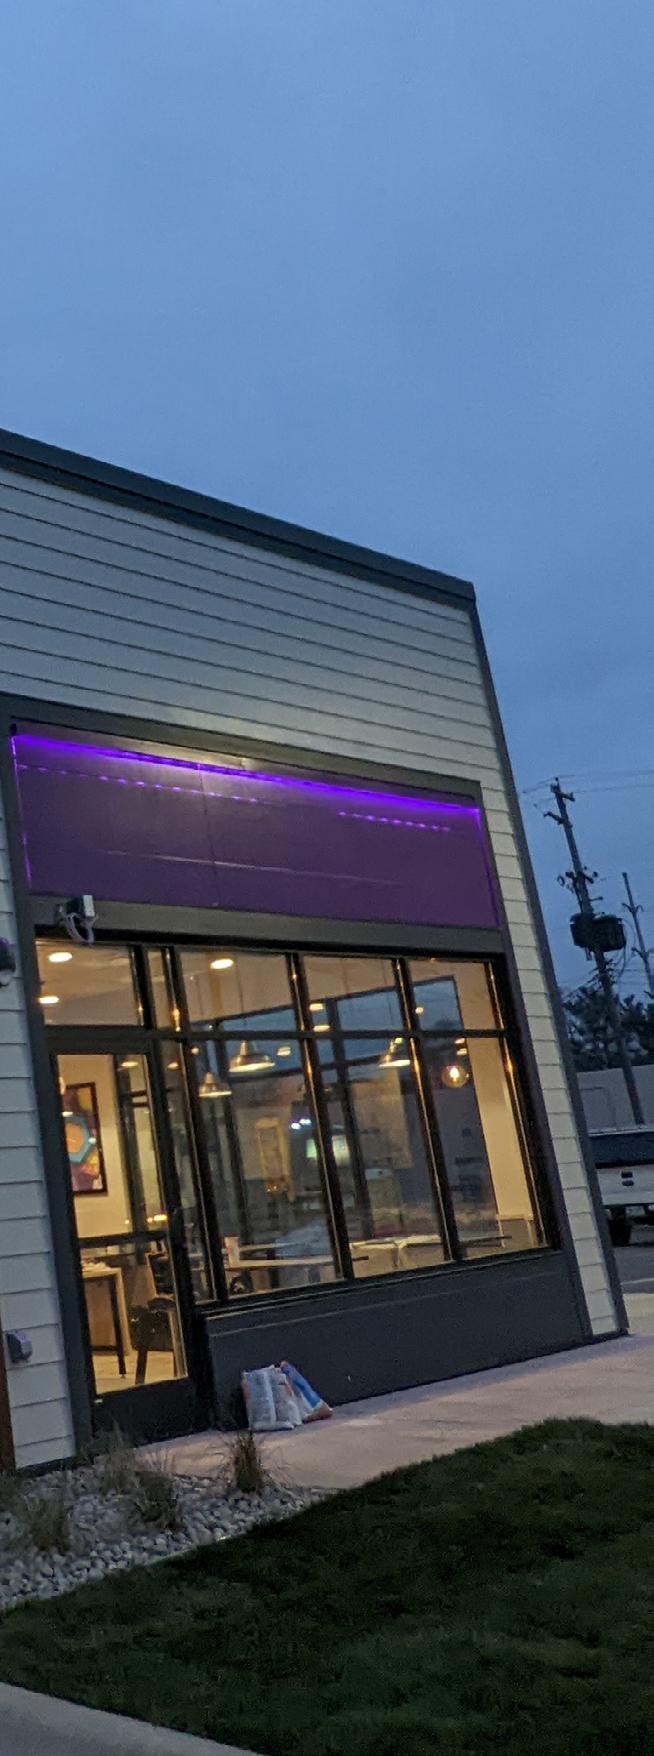
Another run for the border
Wolverine Building Group delivers Clyde Park, Michigan Taco Bell in less than 100 days
Wolverine Building Group’s Jamie Smith and Kate Simon knew what their client wanted and when. The only other thing to do was deliver. So, 100 days after Smith, Project Manager, and Simon, Site Superintendent, coordinated, communicated and set the plan into motion, the new Taco Bell in Clyde Park, Michigan was done.
129 ISSUE 3, 2024 — COMMERCIAL CONSTRUCTION & RENOVATION
The wood-framed fast casual restaurant, built from the ground up for Taco Bell franchisee Border Foods, was finished (as promised) right before the end of 2023, mostly to beat the cold Michigan winters.
Wolverine Building Group’s dynamic duo of Smith and Simon worked together on the extensive site work that needed to be done, before intricately planning, scheduling and completing the project without delays.
We sat down with Smith and Simon to get a look into the group’s approach to the ever-evolving fast-casual landscape.
Give us a snapshot of your brand?
Wolverine Building Group are general contractors partnering with clients who have multi-site needs. We invest in authentic client relationships that will deliver value, an exceptional construction experience and award-winning buildings from concept to completion.
What was the inspiration behind that concept?
Since 1939, our construction process has depended on true partnerships between our clients and the Wolverine team. It’s what we’re known for—a deeper understanding for what our clients need, an ability to resolve challenges with mutually beneficial solutions, and leveraging that understanding to plan for long-term goals.
Because we have a team with passion and experience, our clients come to the finish line with high satisfaction. It’s the process that excites us. We’re proving that it’s good to have authentic connection with other humans, often picking up the phone to connect, rather than adding more to the email chain.
What type of consumer are you targeting?
We are seeking clients with a multi-site vision that our team can deliver with our one-of-a-kind talent.
What kind of conversations are you having with your customers?
We know that “the game” is changing quickly. Wolverine Building Group knows how to
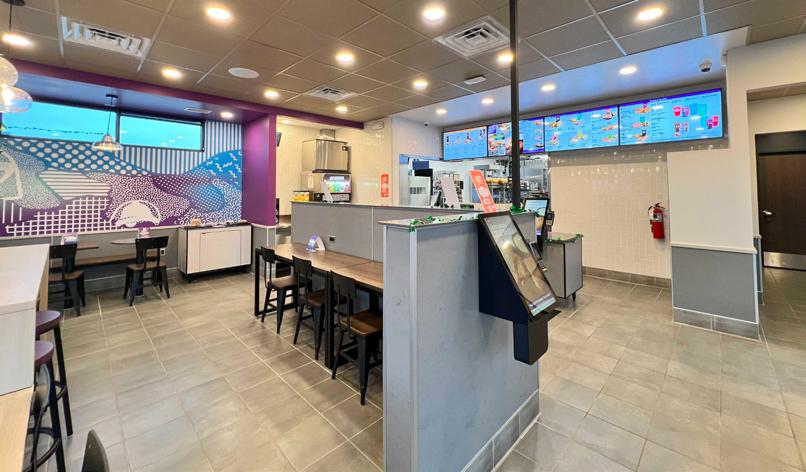
Our growth plan is focused on client fit. We truly seek out the right partners to build with; folks that “get it.”
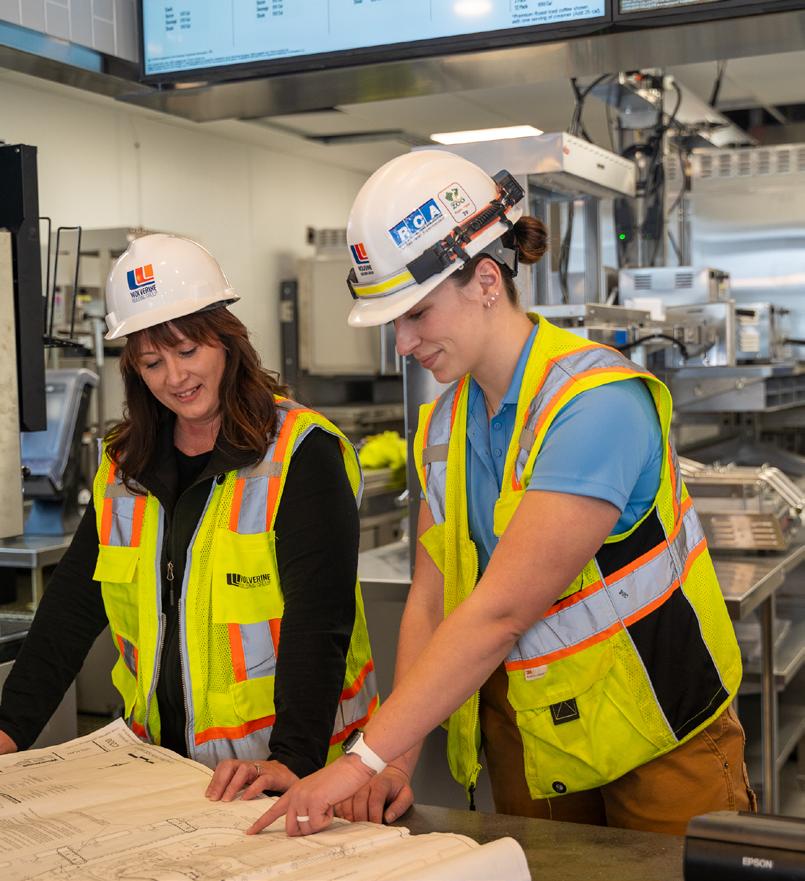
COMMERCIAL KITCHENS ANOTHER RUN FOR THE BORDER
130 COMMERCIAL CONSTRUCTION & RENOVATION — ISSUE 3, 2024

CIRCLE NO. 57
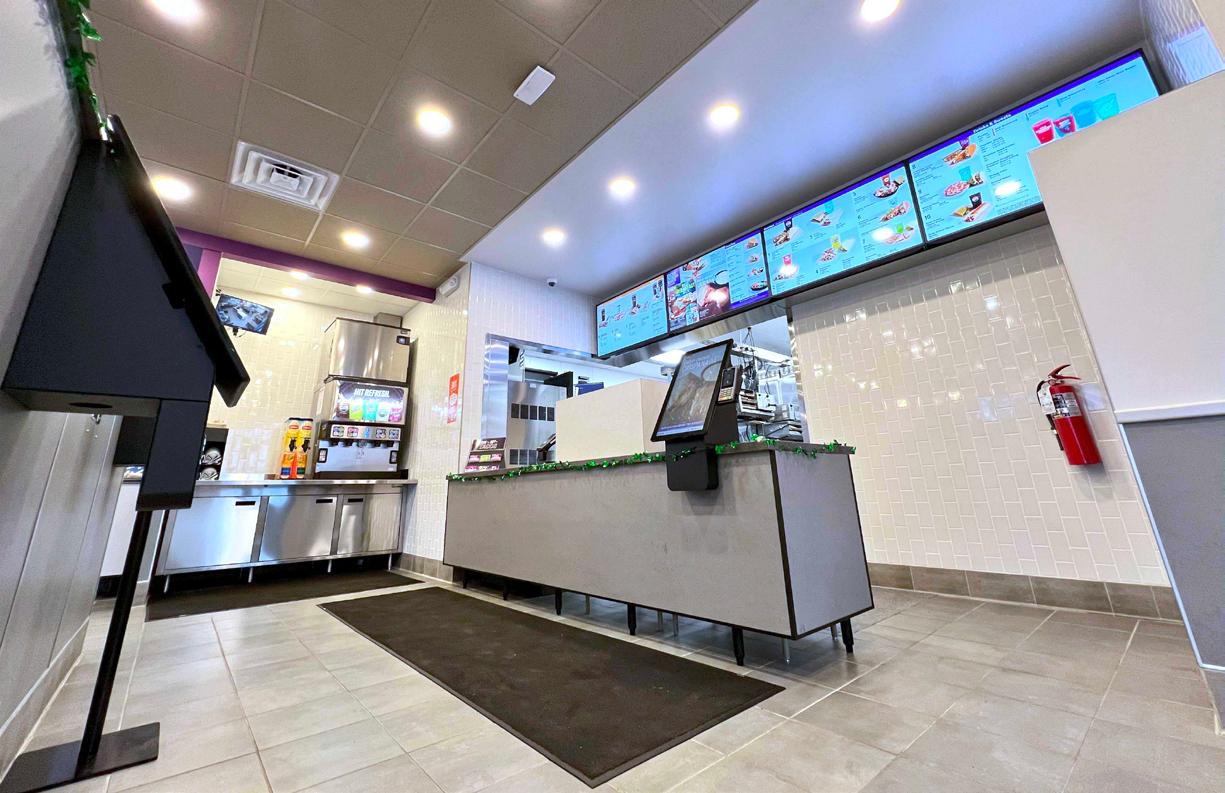
pivot with you. We’ve implemented changing technology, service delivery and we know the markets well enough to determine what pitfalls lay ahead. We’re having authentic, transparent conversations with customers that build solutions.
In the end, it’s those conversations that lead to growth with the client. Rather than asking “What’s next?”… we ask, “How can we help you grow?”
Is there a location that really shows how the brand interacts with the community and customers? One of your favorites?
We’re really proud of the Taco Bell in Clyde Park, Michigan, we just finished. It was ground up wood framed construction on an outparcel near a Meijer Store. We had extensive site work that needed to be complete before the end of 2023 to beat the cold Michigan winters.
It’s a true example of how well Kate and I work together. We knew what the
client needed and what was promised to meet their goals. We intricately planned that schedule to ensure that each portion of the site work could be accomplished without delaying other subs.
Through coordination, communication and trusted relationships, we finished the site work ahead of schedule and completed the entire project in record time.
Walk us through how and why it was designed the way it is?
Each restaurant we build for Border Foods has been meticulously planned and researched. The features are often dependent on the demographics of the surrounding community and designed to cater specifically to their needs.
The restaurant has a few newer additions, like a Limited Time Offer (LTO) Board and ordering kiosks, to increase customer connection to menu offerings. This one still has a cashier station, because the consumer research for the market determined the need to retain that feature.
Take us through your construction and design strategy. The majority of our projects are fast-paced with tight timelines for completion. That means we have to be ready to sprint. We prep by knowing our client well and how to execute their vision.
There is a rhythm to clearing the hurdles in every race. We know the markets well. We know what’s in the supply chain that has a long lead time and which subcontractors to avoid. That helps us to the finish line.
Things change quickly. I often come in thinking one way about how the day is going to go, and then have to turn on a dime to go another way. Keeping focused on providing value-driven solutions for the client helps us make sound decisions quickly. Determining that the long-term investment in the right answer will preserve relationships and eventually lead to mutual growth.
Most importantly, our teams are committed to efficient and transparent communication. That’s for everyone. Often that means we are calling or meeting face
COMMERCIAL KITCHENS ANOTHER RUN FOR THE BORDER
132 COMMERCIAL CONSTRUCTION & RENOVATION — ISSUE 3, 2024


Solutions For Crimpless Installations with Push-Button Accuracy Just Got Even Better
Our UrbanTrapeze cable grippers work with steel cable to create adjustable connections. Make installations quick and easy without crimps or traditional aircraft cable fittings. Simple solution promotes efficient and safe installations for displays, aisle markers, signs, ceiling grids, acoustic baffles, and lighting systems.
• Easy to use, self locking cable adjusters
• Reduce dependence on swaging tools and crimps
• Sleek, modern design and finish
• Press and hold clutch button to unlock and make adjustments or remove for reuse

CIRCLE NO. 58 UrbanTrapeze In-Line Panel Holder UrbanTrapeze In-Line Gated Hook UrbanTrapeze In-Line Loop
UrbanTrapeze Model Item Number Static Holding Power (Approximate) Cable Type In-Line Loop 3.0* 63-10030 300 lbs each UT 1/8-inch uncoated 7x7 In-Line Loop 1.5* 63-10015 80 lbs each UT 1/16-inch uncoated 7x7 In-Line Gated Hook 63-10001 35 lbs each UT 1/16-inch uncoated 7x7 In-Line Panel Holder 63-10002 35 lbs each UT 1/16-inch uncoated 7x7 In-Line Ceiling Connector 63-10005 30 lbs each UT 1/16-inch uncoated 7x7
“How to Make a Connecting Loop in Steel Cable” UrbanTrapeze In-Line Ceiling Connector
Watch:
to face with our subs. I think it makes our process clearer and more focused.
Give us a rundown of the market’s layout.
Wolverine is seeing steady growth for our long-term, repeat clients and our one-of-akind process is being lauded by new clients, as we acquire new accounts. The market has been able to adapt to technology, innovations and changing consumer behavior and our strength has been our teams keeping pace with those changes.
What’s the biggest issue today related to the construction side of the business?
The supply chain has, for the most part, ironed out its wrinkles. But we’re still encountering long lead times for certain items. It is up to our team to stay on top of those items and make sure we’re ordering them ahead of traditional schedules. As
Through coordination, communication and trusted relationships, we finished the site work ahead of schedule and completed the entire project in record time.
things flex, we also make it a priority to navigate the change with our clients, so they’re aware.
We don’t present a problem without a solid solution at hand.
We are also finding that client supplied materials can be scarce, as growth continues. Our site supervisors have been creative and demonstrated incredible levels of skill to create work arounds with our self-perform teams as well as trusted subs that have connections to projects across the nation.
The advantage of our national capabilities means that our teams have a multitude of experience in solving the
hiccups that occur daily in this job. If I haven’t solved this particular issue yet, I’m pretty sure someone at another jobsite in another state has figured it out. That’s how we continue to impress our legacy accounts and new clients.
What is your growth plan?
What areas are you targeting?
Our growth plan is focused on client fit. We truly seek out the right partners to build with; folks that “get it.” We identify business models that truly match with our process and forge relationships that create mutual growth.
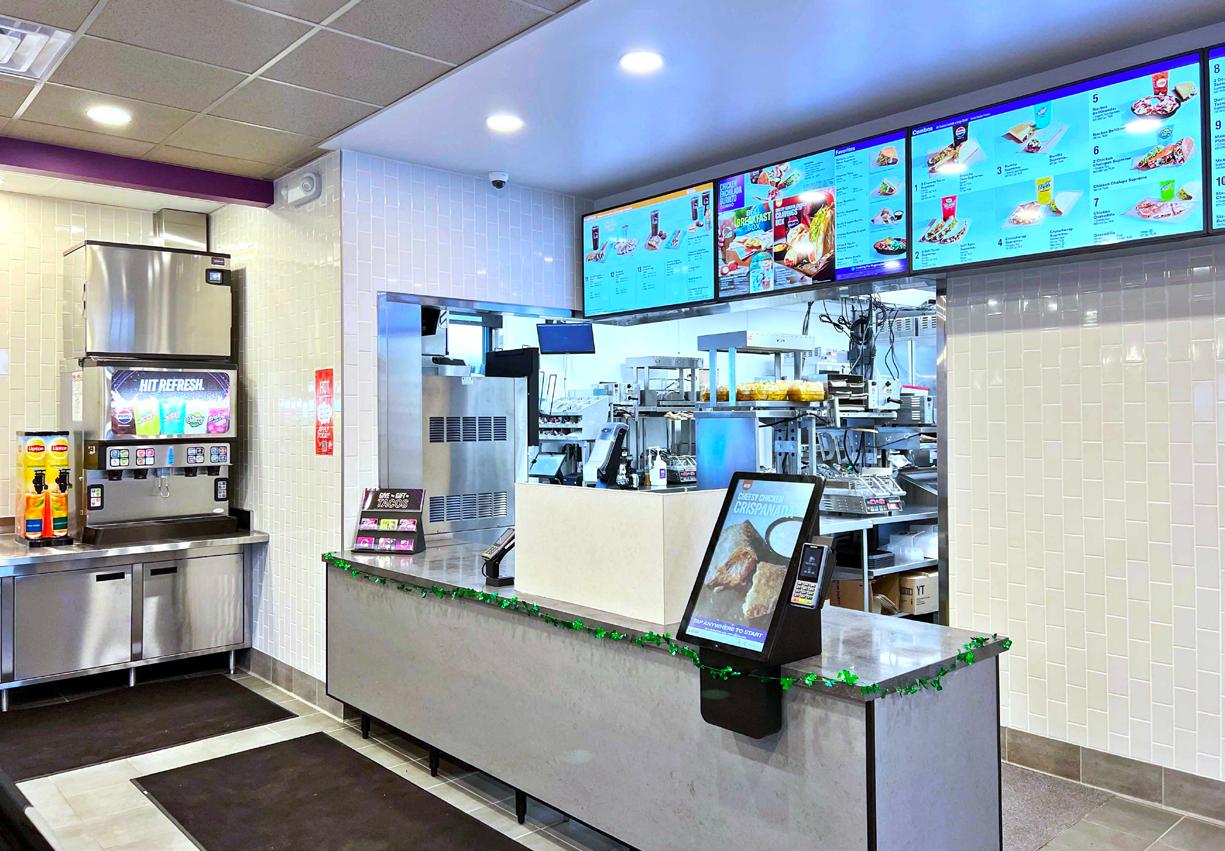
COMMERCIAL KITCHENS ANOTHER RUN FOR THE BORDER
134 COMMERCIAL CONSTRUCTION & RENOVATION — ISSUE 3, 2024
onyxcreative.com ARCHITECTURE | ENGINEERING | INTERIOR DESIGN CIRCLE NO. 59
We can and have built in nearly every state in the nation, but our strongest relationships are in Michigan (where our headquarters are located), Ohio, Illinois, Indiana, Wisconsin, Minnesota, Kentucky, Tennessee, North Carolina, South Carolina, Florida, Alabama, Missouri, Georgia, Texas, Arizona, Colorado and Montana.
What trends are you seeing?
We’ve been impressed with the shifts in design and delivery that our projects have begun to execute. Working alongside our clients to adapt to rapidly changing consumer demands has been gratifying. I personally love the new movement in food to feature unique items that make a brand stand out.
I think that technology has made it more possible for the restaurant industry to dip into trends to see what catches. As their construction partner, it’s our job to learn and grow with the trends. We’re ready to move.
What’s today’s consumer looking for?
With quick serve restaurants, fuel stations and fast casual, we’re watching the consumer demand convenience alongside familiarity. The ability to quickly get your favorites determines customer satisfaction.
We’re seeing the addition of ordering kiosks and door dash/ubereats pick-ups that expedite that process. But there is still attention paid to a generation not ready to ask a question or two to a human, not the app.
What’s the biggest item on your to-do list right now?
Staying on top of items that may have a long lead time is at the top of my list. Planning is key. We need to know what’s happening and how we can get ahead of any challenge that may pop up.
I’m often checking in on what materials we’ll need for a project that may be months and months out and talking with subcontractors about incoming jobs so that I can make sure there are no surprises in supply or labor.
Describe a typical day.
I have a long commute, so I get to make my mental checklists while I’m driving. When I arrive, I’m checking emails and
The restaurant has a few newer additions, like a Limited Time Offer (LTO) Board and ordering kiosks, to increase customer connection to menu offerings.
checking in with the sites to make sure everything is rolling. Then I secure a bigger chunk of time on the calendar to plot out project phasing and schedules, without interruptions from emails.
If there can be a “quiet time” I can really focus on smoothing out those potential pitfalls. The emails will be there when I turn notifications back on.
Tell us what makes your brand so unique?
It’s our talent that makes us invaluable. Our team is hardworking, enthusiastic, sharp and uncommonly creative. Our “master builder” process equips everyone to work the job from every angle. And when we leverage that authentic partnership with our client, there is not a lot that can slow us down. CK
One-on-One with... Site Supervisor Kate Simon
What’s the most rewarding part of your job?
Seeing plans come to life. Walking onto the jobsite, day after day, watching each space take shape is exciting. And the relationships I get to build with our subcontractors. Knowing we’re building something together that will last makes you feel really good.

What was the best advice you ever received?
Ask questions. The work changes and processes adapt, so you need to be curious about how and why things are moving. It’s the only way to keep up with the rate of change.
What's the best thing a client ever said to you?
“You make my job easier.” That’s what we’re supposed to do, right? Solve the problems, guide the vision and increase a client's capacity for growth.
Name the three strongest traits any leader should have and why. Confidence, communication, adaptation. They all go hand in hand. I have to lead a job site with confidence, which is fulfilled in the way I communicate and executed in the way I can adapt to the needs of the project.
How do you like to spend your down time?
I just got married, so I finally have a bit of downtime. I like to work out and hang out with my husband, our two dogs, Frey and Domer, and our cat, Finn.
COMMERCIAL KITCHENS ANOTHER RUN FOR THE BORDER
136 COMMERCIAL CONSTRUCTION & RENOVATION — ISSUE 3, 2024

CIRCLE NO. 60
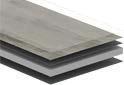
Size Material Type of Material Layer 1 0.5 Wear layer Use layer with PU protection Layer 2 0.1 Vinyl decorative film Layer 3 0.7 Elastic PVC Intermediate comfort layer Layer 4 3.2 SPC SPC composite body Layer 5 1 IXPE IXPE motherboard
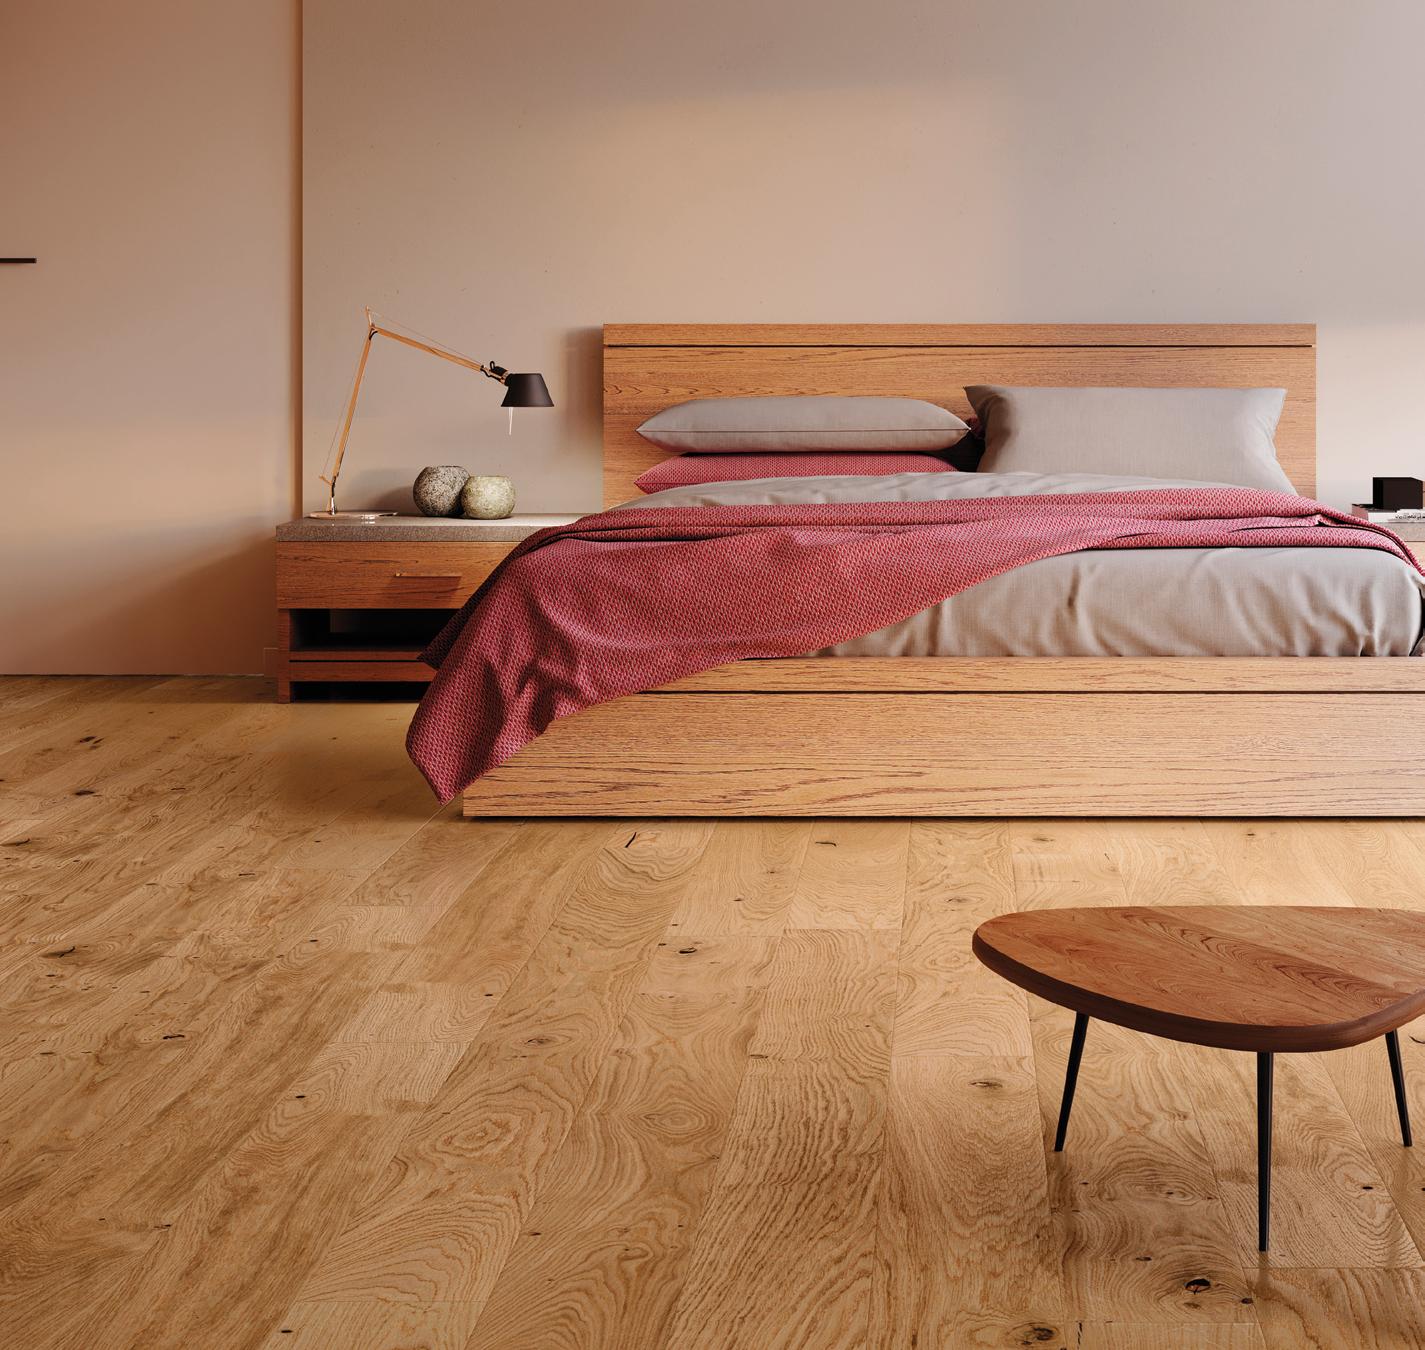
CIRCLE NO. 61
How do interior designers and architects get information about YOUR products?
Two new free reports answer these important questions.
You can find answers to these and other important questions to help you market your products in construction and renovation from one of the leading B2B research firms in the country. Just spend some time at www.a-i-m.com. Then call 847-358-8558 for a confidential conversation with Jim Nowakowski, President.
AIM is a full-service B2B marketing research, information company with 30+ years experience.
Companies who want to innovate use AIM’s custom-designed research and analytical data services to get needed answers quickly, neatly and efficiently.
Why Not Have a Conversation Now?
The market doesn’t wait for anyone. Our studies have helped major manufacturers gain brand share, specification share, and position themselves in very competitive markets.
Call 847-358-8558 for that confidential conversation with Jim Nowakowski, President. Or email him at jnowak@a-i-m.com.
Let AIM help shed some light on what you’re doing.
Thank you.
Always Trusted Information
Accountability Information Management, Inc.
553 N. North Court, Suite 160
Palatine, Illinois 60067
847-358-8558
www.a-i-m.com



Manufacturer
Powerful information on the design, construction and facilities operations in major commercial construction for your strategy development
CIRCLE NO. 39
How COVID-19 is Changing the Way Interior Designers Get Product Information
Manufacturer Brief:
Brief: How COVID-19 Changed the Way Architects Get Product Information CIRCLE NO. 62
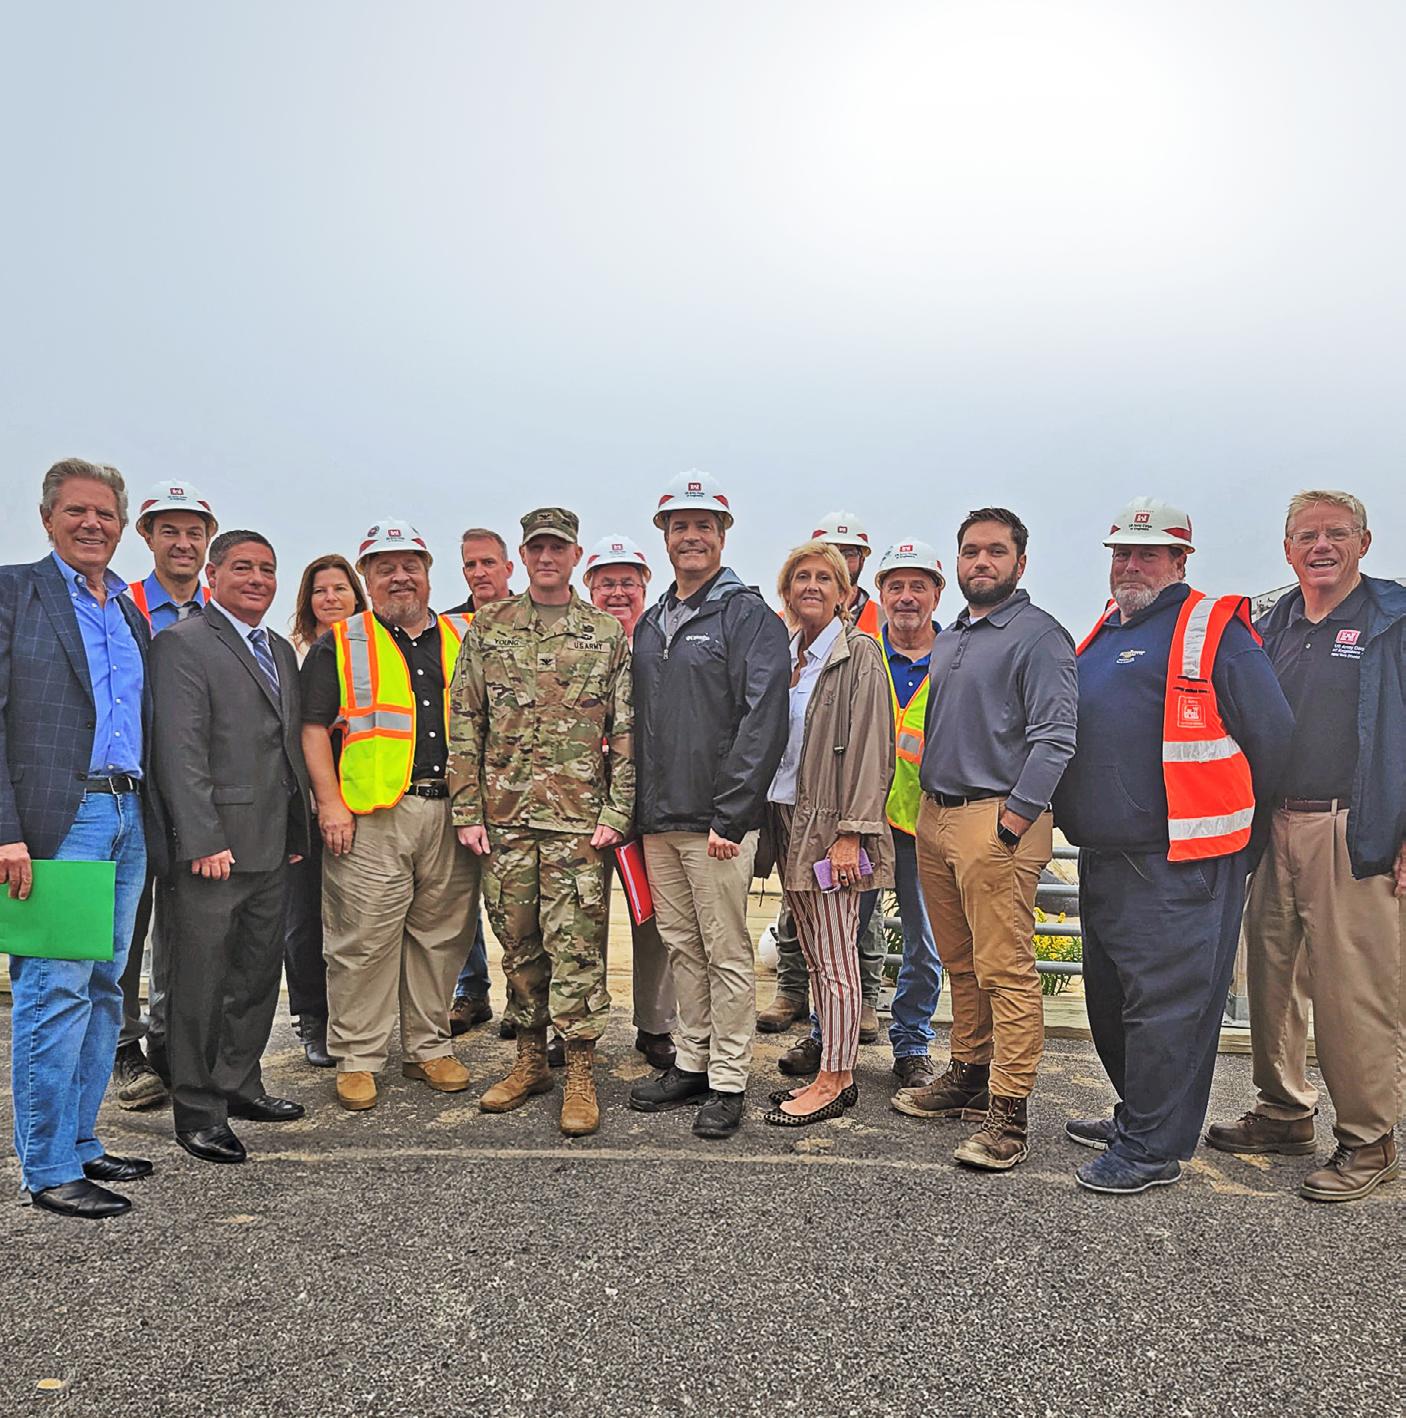
Project team for the Union Beach, New Jersey Coastal Storm Risk Management Project. Credit: USACE. To the rescue New Jersey community receives coastal restoration project ALSO COVERING LOCAL, STATE & REGIONAL PROJECTS AND FACILITIES
To the rescue
New Jersey community receives coastal restoration project
By JoAnne Castagna
In the fall of 2012, Superstorm Sandy devastated the East Coast of the United States, including the State of New Jersey. Firefighter Paul Kerwin remembers rescuing his fellow Borough of Union Beach, New Jersey neighbors on that day, “Sandy was quite an experience. We worked round the clock, pulling people out from their flooded homes that were submerged in almost 10 feet of water. I remember a house actually coming off its foundation and floating across a creek and a shed lifting off the ground and drifting down a road with a man standing on its roof. We saved him and did about 200 rescues that night.”
Kerwin, a lifelong Union Beach resident, has been a firefighter with the Union Beach Gardens Fire Department for decades. The safety of his community is important to him. This extends to his other job, as a maintenance worker for the New Jersey Department of Environmental Protection.
His agency is working in collaboration with the U.S. Army Corps of Engineers, New York District on coastal restoration projects along the New Jersey coast that will help to reduce flooding from future Sandy-like storms and sea level rise, and hopefully put an end to the days when he has to rescue his neighbors off roofs. One of these projects is the Union Beach New Jersey Coastal Storm Risk Management Project.
The Borough of Union Beach is a bayside community of 1.8 square miles along the coast of Raritan Bay on the northern portion of Monmouth County, New Jersey. From Union Beach, visitors have a view of the New York City Skyline and the Verrazano-Narrows Bridge.
Over the years, the residential and commercial waterfront community has experienced flooding during tidal coastal storms because it is located on low-lying land with numerous small creeks. The flooding has worsened due to an increase in tidal storm events, restricted channel flow of the small creeks, and increased urbanization and coastal erosion. So, when Superstorm Sandy arrived the community was devastated. Sandy’s storm surge flooded 90% of the Borough and as a result, 60 structures were destroyed and 629 were substantially damaged, leaving behind 4,500 tons of debris.
“They were overwhelmed, anxious and had lost everything,” Kerwin recalls. “We put them on the big deuce and a half trucks and took them to the school to shelter them, but then the school had to be evacuated because it started to take on water and then we had to get them to the police station. This was all within the first few hours of the storm, but it felt like forever.”
To reduce such massive flooding in the future, the Army Corps is performing a number of coastal flood risk management projects along the New Jersey shore including the Union Beach New Jersey Coastal Storm Risk Management Project that’s being partially funded by the Hurricane Sandy Disaster Relief Appropriation Act of 2013, or what’s referred to as the “Sandy Bill.”
New York District Commander, Col. Alexander Young says the bill is funding the District’s Superstorm Sandy Coastal Storm Risk Reduction program of which the Union Beach project is a part of. “So far, the District has completed 52 of the 60 projects in the program.”

142 COMMERCIAL CONSTRUCTION & RENOVATION — ISSUE 3, 2024

143 ISSUE 3, 2024 — COMMERCIAL CONSTRUCTION & RENOVATION
Increasing the size of Union Beach as part of the Union Beach, New Jersey Coastal Storm Risk Management Project. Credit: USACE.
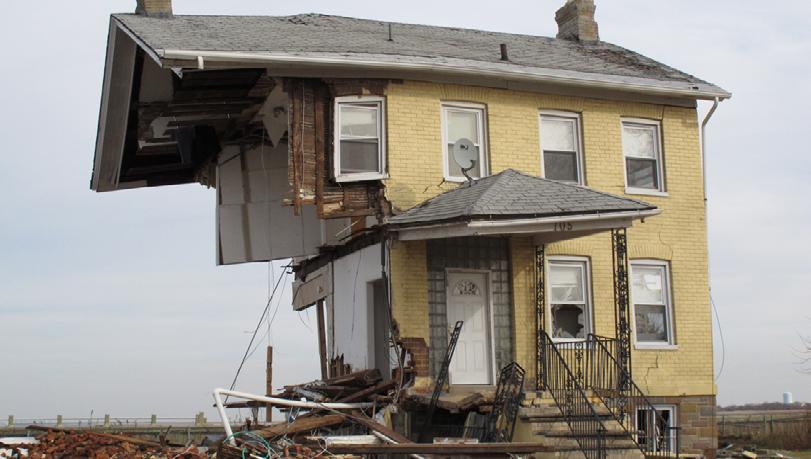
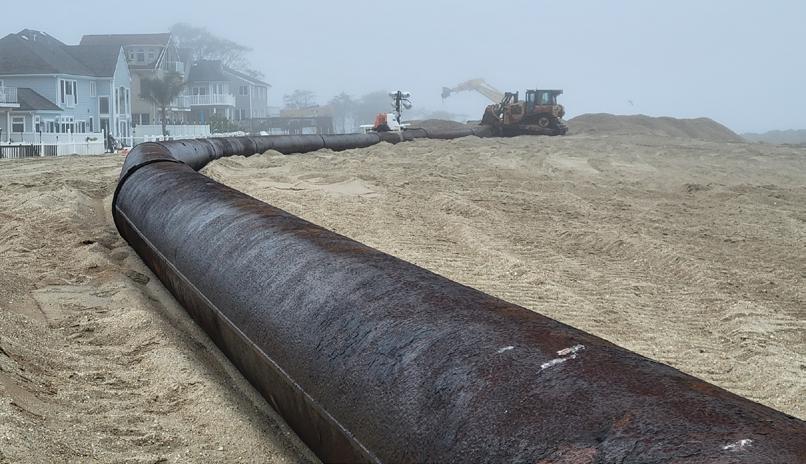
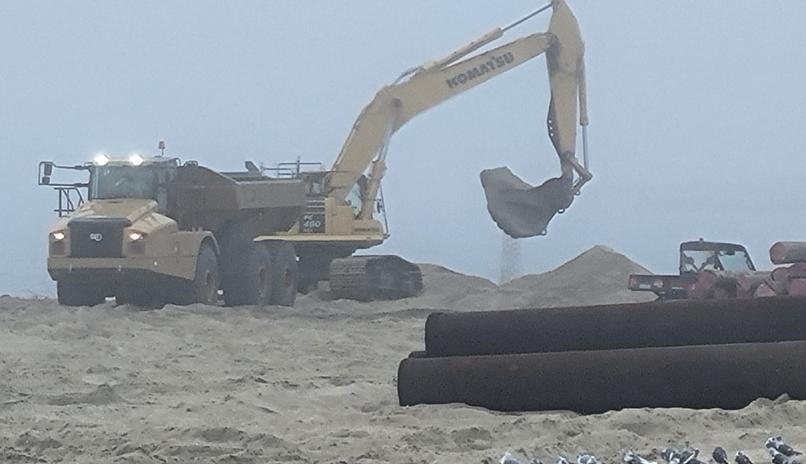
The Army Corps is performing this project in collaboration with the New Jersey Department of Environmental Protection, its non-federal sponsor, and Army Corps Contractor, Weeks Marine of Cranford, New Jersey. “We’re excited to be working on this project because Union Beach has been battered by many storms that have included a nor’easter in 1992, Superstorm Sandy, and most recently Tropical Storm Ida in 2021,” says David Gentile, project manager, New York District, U.S. Army Corps of Engineers
Gentile says the project will create a line of defense around the Union Beach community to help reduce flooding during future storms. This includes increasing the size of the beach, constructing measures that will slow down beach erosion, and building inland structures that will reduce flooding and help keep tidal water and rainwater out of the line of defense to keep the community from flooding.
Union Beach has eroded over the years due to wave action and longshore currents. When hurricanes and coastal storms occur, breaking waves and elevated water levels can change the width and elevation of beaches and accelerate erosion, which can put community structures landward of the beach in jeopardy.
Protecting the community
To help protect the community, the Army Corps is increasing the size of the beach. To do this, more than 600,000 cubic yards of sand has been dredged from the ocean and pumped onto the beach to increase the beach’s height and width. In addition, a 16foot-18-foot-high dune will be built and planted with dune grass.
An enlarged beach and dunes act as a buffer between the waves and storm water levels and communities near the shore. This was demonstrated during Superstorm Sandy. After the storm, the Army Corps examined its beach restoration projects across the northeast U.S., to identify what projects were more effective in reducing storm risk to the shore communities. The analysis showed
Superstorm Sandy created extensive damage to several homes on Union Beach, New Jersey.
144 COMMERCIAL CONSTRUCTION & RENOVATION — ISSUE 3, 2024
Credit: AP Photo/Wayne Parry.
CIRCLE NO. 63
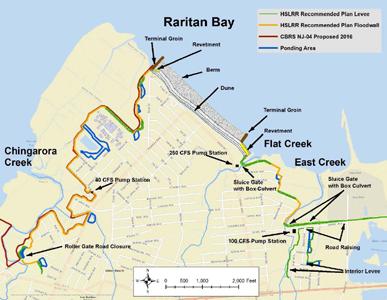
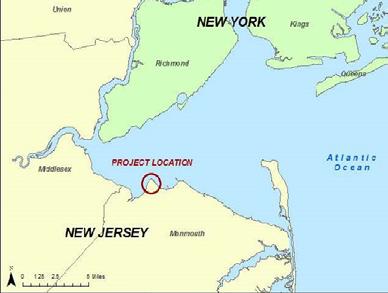
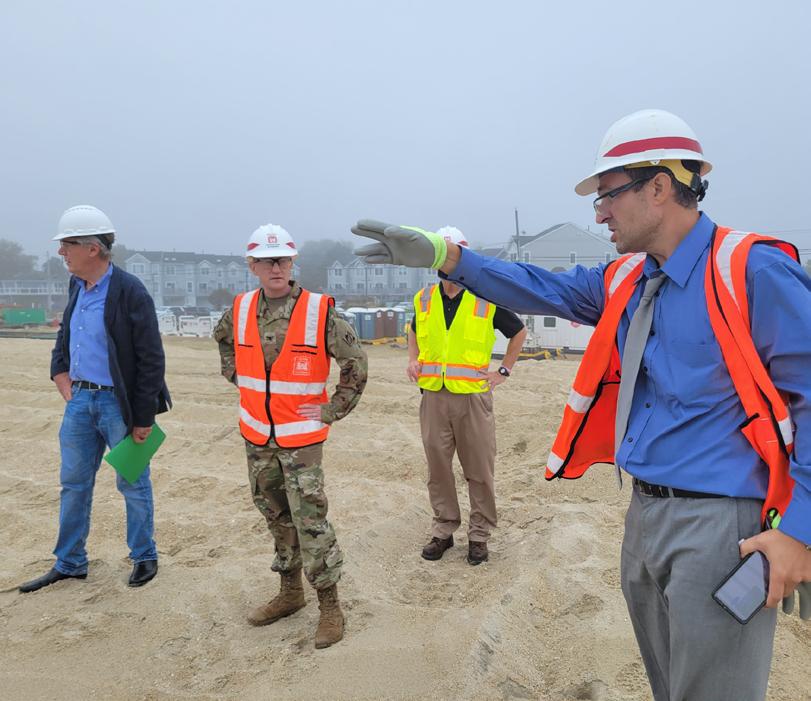
that beach communities that had previously received beach restoration and dune construction sustained less destruction and saved billions of dollars in avoided damages.
To slow down the erosion of the newly constructed beach, two groins will be constructed. Groins are structures that extend out perpendicular from the shore into the water and interrupt water flow and limit the movement of sand, to prevent beach erosion. Inland from the beach, structures will be built that will reduce flooding and help the storm water system drain excess water without letting tidal water flood the community.
As mentioned earlier, Union Beach has numerous small creeks that flood during storm events. These creeks include Chingarora Creek, Flat Creek and East Creek. The Army Corps is constructing three pumping
stations and two sluice gates to reduce the risk of tidal flooding around these creeks.
Pump stations pumps allow water to be removed from within the line of defense while the sluice gates are closed to prevent tide flood waters from flooding a community. In addition, several levees and floodwalls will be constructed to keep tidal water from entering the community.
Presently, most of the beach construction has been completed and the remainder of the project will be worked on in 2024. Kerwin is optimistic about its success because he works with the Army Corps on other New Jersey coastal restoration projects that are performing as planned, “For the Keansburg Beach Hurricane and Storm Damage Risk Reduction Project, every time we operate the tide gate, it does what
it’s supposed to do and stops flooding in the area. I always tell Union Beach residents to talk with those in other New Jersey communities because they’ll tell you how their tide gates are working and how they now have a level of protection.”
When Sandy was charging up the East Coast of the United States, Kerwin told his neighbors to leave. Many of them didn’t and as a result, he and his company were out in the storm, putting their lives at risk to save them and their children, some just babies, from their flooded homes. “Today when I tell them to leave, they ask me, ‘How many bags should I take?’”
Hopefully, with the completion of the Union Beach New Jersey Coastal Storm Risk Management Project, Kerwin and his neighbors can all stay safely in their homes when the next storm rolls around. FC
Dr. JoAnne Castagna is a public affairs specialist and writer for the US Army Corps of Engineers, New York District. She can be reached at joanne.castagna@usace.army.mil.
Project Details Map for the Union Beach, New Jersey Coastal Storm Risk Management Project. Credit: USACE.
146 COMMERCIAL CONSTRUCTION & RENOVATION — ISSUE 3, 2024
Project Manager David Gentile, New York District, U.S. Army Corps of Engineers showing the Union Beach, New Jersey Coastal Storm Risk Management Project to New York District Commander, Col. Alexander Young and dignitaries. Credit: USACE.

CIRCLE NO. 64
CIRCLE NO. 65

For the long-term
How custom solutions helped renovate healthcare at St. Louis healthcare facility
For the long-term
How custom solutions helped renovate healthcare at St. Louis healthcare facility
By Joe Galli
In response to the growing healthcare needs of the greater St. Louis area, Barnes-Jewish Health Systems (BJC) undertook a long-term, campus wide renewal project. The renovations and improvements ultimately called for demolition of Queeny Tower and construction of a new in-patient center to take its place.
When Queeny Tower opened its doors in 1965, the facility housed hotel rooms, doctors’ offices, a restaurant and a pool. Almost 60 years later, Barnes-Jewish Health Systems has made way for a new era in healthcare architecture.
Because of the ever-evolving expectations for new healthcare facilities to provide visitors and patients with optimal comfort, the plans for the new tower included unique yet challenging design elements.

150 COMMERCIAL CONSTRUCTION & RENOVATION — ISSUE 3, 2024

151 ISSUE 3, 2024 — COMMERCIAL CONSTRUCTION & RENOVATION
The design of the new tower is one that compliments and enhances Barnes-Jewish Hospital’s Parkview Tower and the St. Louis Children’s Hospital expansion, completed in 2018. The floors change throughout the first five floors, both geometrically in the floor plates and structurally. Some of the structural beams had dropheads, so it made it very challenging to complete something modular like this in one pass.
A key architectural element of the building was on the west projection, which featured a cantilever piece that stemmed out 25 feet beginning on the fifth floor. PERI USA was selected as the sole provider for formwork systems and shoring towers to accommodate the unique design requirements.
Customizable Formwork Supports Balanced Cantilever
To support the structural changes across the building, the formwork solution needed to be modular to accommodate the multiple facets of the building, with the main component being a cantilever piece on the west projection of the building.
For the west projection, the project team turned to a suite of PERI USA solutions, including SKYDECK, VARIOKIT Pier System(VPS), VARIOKIT VST Heavy-Duty Towers, PD5 Shoring Systems and MULTIPROP.
SKYDECK has low on-site material requirements due to early striking capabilities with the drophead and fast deployment of panels and beams. The small prop requirements ensure more freedom of movement under the slab formwork and simplify the horizontal transportation of materials.
VPS is a high-performance system that provides the advantages of self-spanning formwork along with the traditional dance floor formwork. The complete platform and access safety is pre-assembled on the ground before lifting and installation of the cap system, thus providing a wide and safe workspace for rebar and cap formwork installation. VARIOKIT Shoring Towers are used in projects that require the central

152 COMMERCIAL CONSTRUCTION & RENOVATION — ISSUE 3, 2024

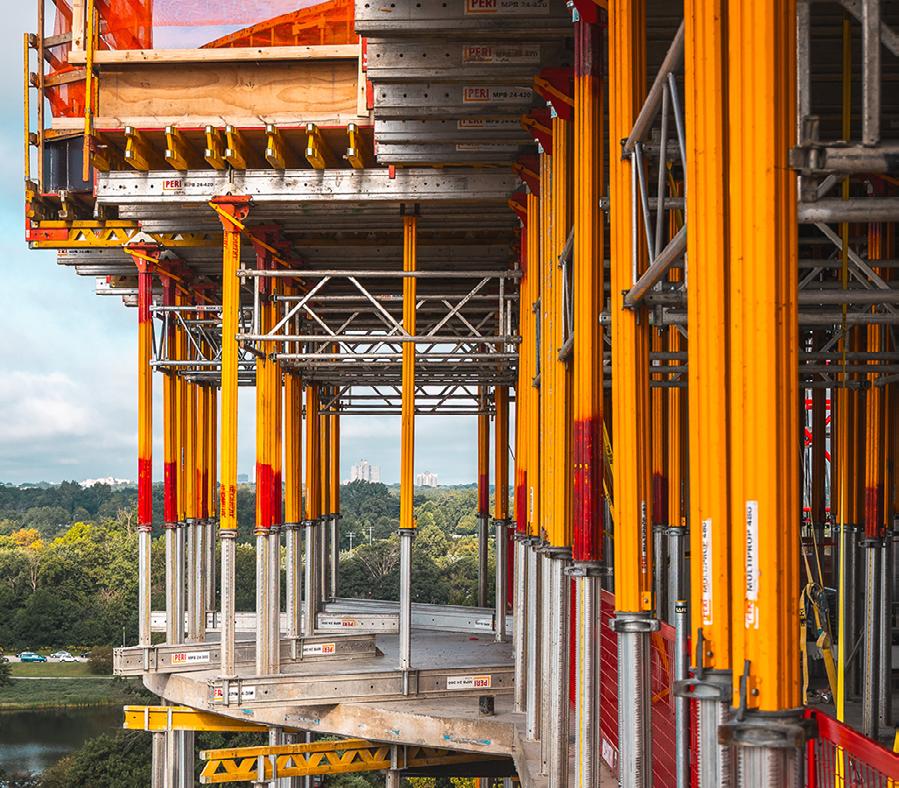
A key architectural element of the building was on the west projection, which featured a cantilever piece that stemmed out 25 feet beginning on the fifth floor.
transfer of large loads, with the ability to be used as either an individual tower or main beam support.
PD5 Shoring Systems are lightweight systems with a small number of individual components to ensure optimal site performance. With quick assembly and a sophisticated frame design, PD5 Shoring Systems ensure safe and suitable working conditions. PD5 shoring systems spanned up to 40 feet.
MULTIPROP can be used as shoring towers or load towers under tables to carry
significantly higher loads, while carrying a low dead weight. With different frame sizes, square or rectangular shoring towers can be optimally adapted to suit individual construction site conditions. The PERI team collaborated closely with project managers to take these PERI products and construct an integrated formwork system that drove efficiency and elevated safety.
With the cantilever shoring design, the construction team eliminated the need to go all the way down to the ground,
153 ISSUE 3, 2024 — COMMERCIAL CONSTRUCTION & RENOVATION
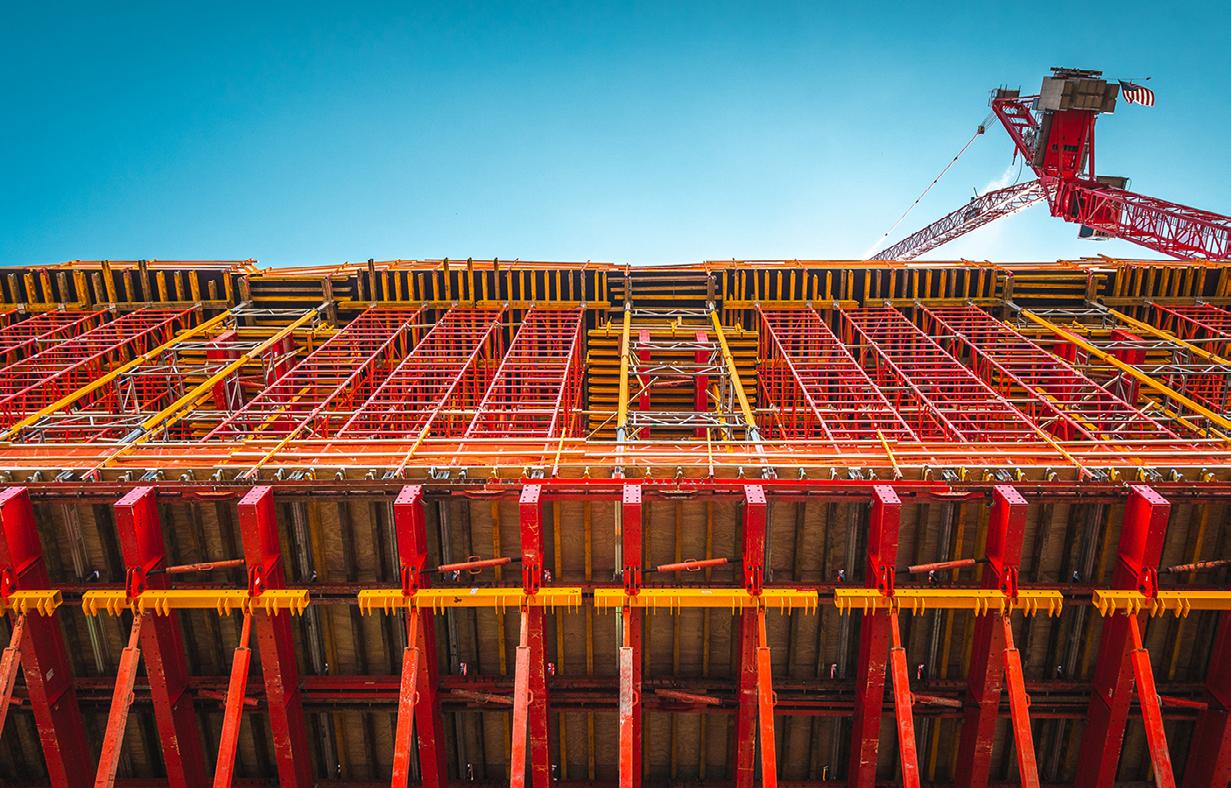
which helped other areas of the project progress seamlessly. Where the projection spans out is the main artery to get material into the basement and the lower levels so that interior work can continue. That was a huge component to keeping everything on schedule.
MAXIMO Panel Formwork was utilized for the foundation walls on the building. Due to MAXIMO’s innovative tie technology and optimized number of tie points, working time values for the system are verifiably 50% less.
Additional PERI USA solutions for the project included the use of ACS Core 400,

RCS CL and PERI UP Stair 100. The ACS Core 400 and RCS CL climbing systems combine the advantages of different climbing systems in a modular system and is used as climbing formwork as well as a climbing protection. These systems allow for faster cycling times, less labor, and pre-assembled pieces that increase safety and installation time. PERI UP STAIR 100 are assembled to meet heights of up to 50m and are designed for a load of up to 3.0 kN/m2. Available with 100cm or 125cm step widths and separate landings, the site staircase is ideally suited for a large number of users.
Construction began on the new building in October 2022 with an anticipated completion date of May 2024.
A peek inside
Architect: CannonDesign
Engineer: Thorton Tomasetti
Products: SKYDECK, VPS, VARIOKIT, PD5 Shoring System, MULTIPROP, MAXIMO, ACS Core 400, RCS SL, PERI UP
Joe Galli is PERI USA’s national account manager with 24 years of experience in the construction industry, with more than 20 years specializing in concrete construction solutions for residential, commercial, and civil infrastructure. His expertise includes heavy civil concrete, scaffolding/formwork systems and jobsite safety.
154 COMMERCIAL CONSTRUCTION & RENOVATION — ISSUE 3, 2024
CIRCLE NO. 66




Goodwin Commercial has proven itself to be a five-star, full-service commercial real estate company specializing in land, retail and restaurants throughout Texas. OUR EXPERTISE SERVICES INCLUDE: > Investment Property Sales > Tenant Representation > Acquisitions > Leasing > Land Acquisition for Development > 1031 Exchanges > Speaker/Coach/Mentor What a recent client has said: “Pam was one of the most efficient and professional brokers I’ve ever worked with. If you want facts, honesty and integrity then Pam is your person.” – Captain Sandy Yawn (Below Deck Mediterranean TV Show) Contact Us Today! info@pamgoodwin.com www.pamgoodwin.com • 214-929-9013 CIRCLE NO. 67
GENERAL CONTRACTOR PROFILES
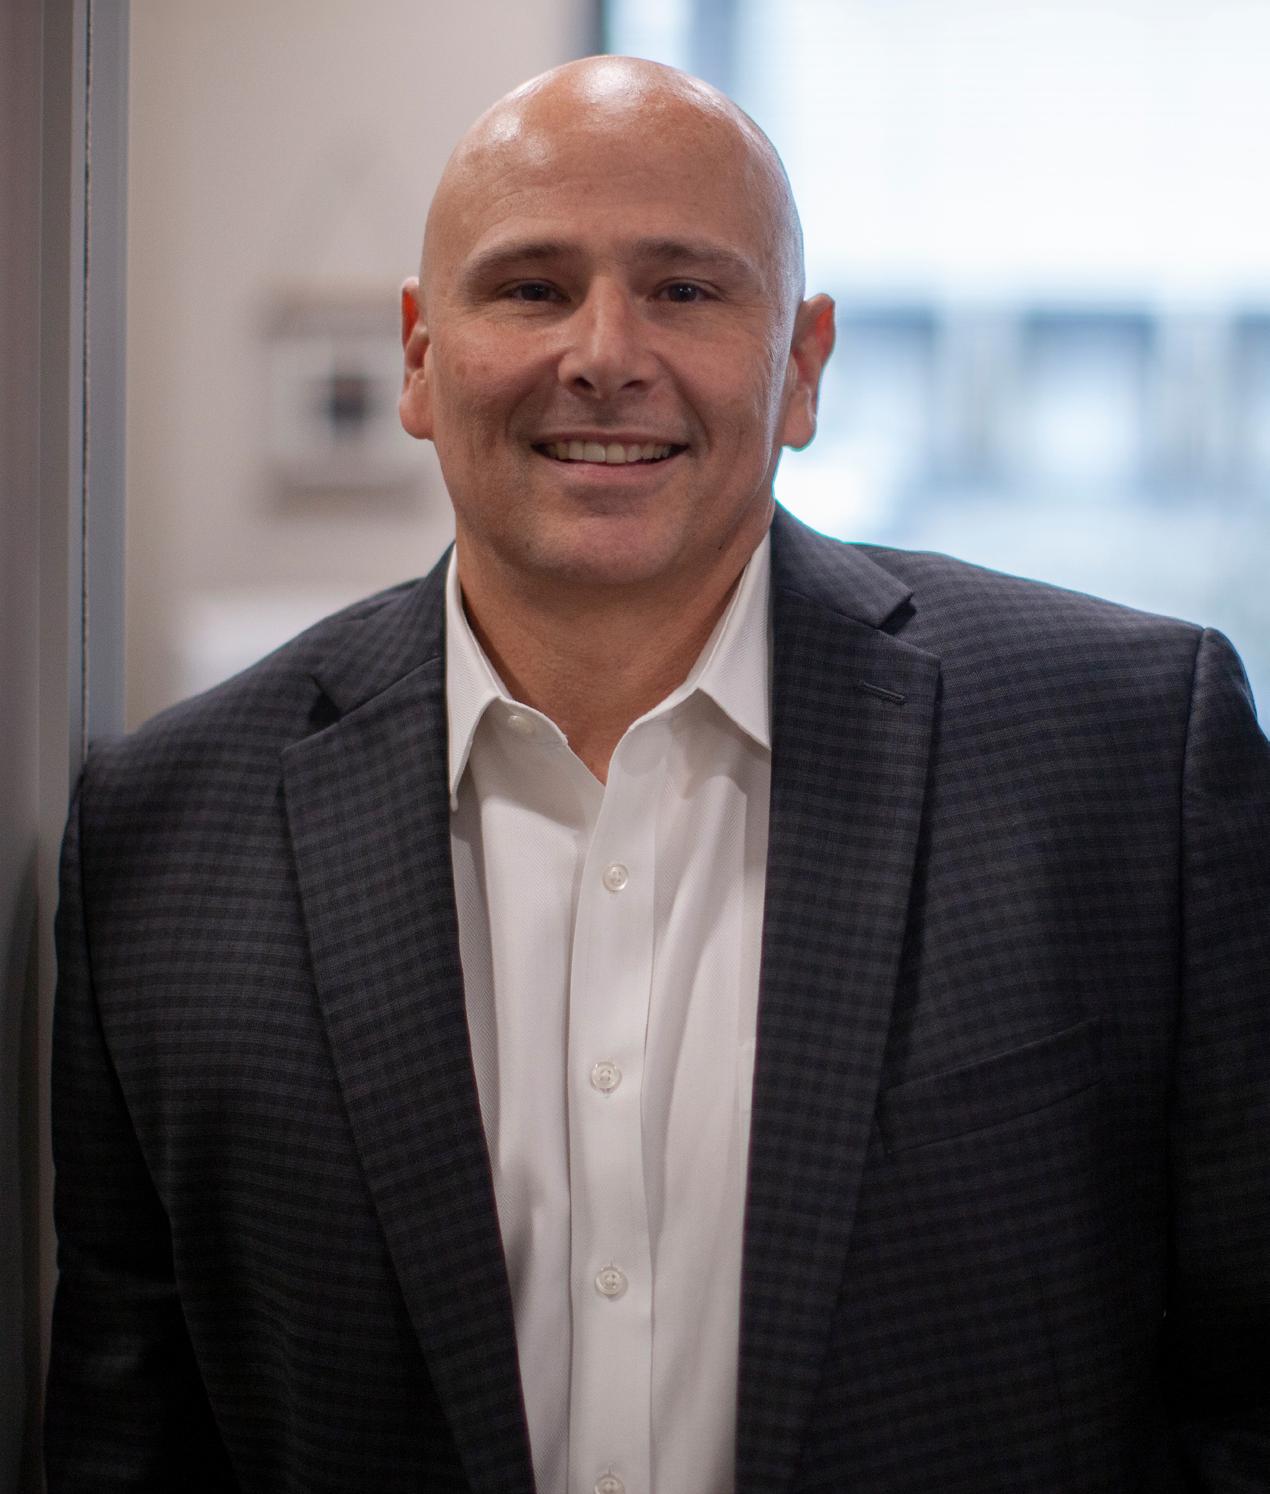 Peinado Construction’s Ed Motley
Meet Peinado Construction
Ed Motley is Executive VP, Central Texas at Peinado Construction. A veteran of the U.S. Marine Corp, Motley has spent the past 30-plus years in the construction industry as an engineer technician, project manager, estimator, chief estimator, director of construction management, VP of Estimating and Executive VP. He is experienced in an array of contract delivery methods including Design-Build, CM at Risk, Cost Plus, Lump Sum and Integrated Project Delivery.
Over the course of his career, Motley has completed in excess of $860 million in industrial, military, institutional, office, retail, medical and municipal projects in both the public and private sectors, including public-private partnerships.
In his work at Peinado Construction, he helps oversee the company’s vision for delivering approximately 50,000,000 square feet of industrial, data center and office facilities in Texas.
158 COMMERCIAL CONSTRUCTION & RENOVATION — ISSUE 3, 2024
159 ISSUE 3, 2024 — COMMERCIAL CONSTRUCTION & RENOVATION
Everman Crossing
Give us a snapshot of your brand.
Peinado Construction was founded in 2010 and is a state-wide leader in specialized, client-centered construction services for the industrial, manufacturing, distribution center, medical and mission critical industries. Since that time, the firm has delivered more than 55 million square feet of tilt wall projects across the state of Texas.
What type of clients and markets are you targeting?
Our niche is in build-to-suit construction for the industrial, data center and manufacturing markets. We are building facilities for clients and developers across the state of Texas, including the Dallas-Fort Worth Metroplex and north into parts of Oklahoma, as far west as El Paso, and throughout Central and South Texas.
How does your work cater to today’s end-users?
We work with our developer partners and clients to design and build anything they need, and that goes beyond just the construction phase. From pre-construction to post-construction services, our single-team performance philosophy ensures expedited delivery, consistency and stability through each stage of the project, taking into account any end-user needs, from owner-provided equipment, processes and tenant finish.
How is your construction strategy based?
With an expertise in design-build and design-assist delivery methods, Peinado Construction believes the success of every project is dependent upon the relationships and communication across teams, partners and clients, and our reputation in the industry reflects that dedication.
By focusing on our specialty services, we’ve maintained a core group of clients who send us repeat business, and new clients come to us because of our niche service offering as well as word of mouth from others in the industry.
Many people on our team come from the development side, which is a huge asset when working through pre-construction
ED MOTLEY PEINADO CONSTRUCTION
160 COMMERCIAL CONSTRUCTION & RENOVATION — ISSUE 3, 2024
Craftmade ILC Bldg D Pedregal Pedregal Interior
because they understand the distinct needs of the developer, the product and the market.
What are some of today’s biggest challenges?
While the market continues to improve and stabilize in terms of the material cost escalation and longer lead times we saw as a result of the global pandemic, challenges with permitting timeframes, along with sourcing labor and electrical components remain.
What are the biggest challenges in construction or renovating a project?
The biggest challenge we see, though it’s beyond our control, is expediting and getting permits through the various cities we need to in order to build. Central Texas cities have a number of challenges to navigating the review and approval process due to local
ordinances. Unfortunately, some projects may never come to fruition.
How are you working to promote sustainability?
Sustainability is a collaborative effort between Peinado and our developer partners. Many of our developer partners have excellent sustainability processes in place, not only with the end product but through the building process as well, including LEED, sourcing sustainable materials, minimizing waste and assessing the constructability of everything.
Additionally, many municipalities are adopting updated codes, standards and Green Building Initiatives. Peinado has completed many projects under all levels of LEED Certification. Fortunately, the standard materials and construction practices in our area and much of the state of Texas are of the right components and sourcing locations
to support the effort even outside of prescriptive requirements.
What do you see as some of the biggest challenges in construction, moving ahead?
Land availability in preferred markets and infrastructure to access that land are going to be challenges to construction moving ahead. Currently, data centers are a booming market in Texas and the immediate future looks bright.
However, the power demands for these facilities could cause the state to propose new regulations that could slow down this booming sector. The need for data centers and manufacturing is the same and this will be a bigger challenge in Texas especially going forward, because these are two large business units competing for the exact same needs—building sites, infrastructure, and power.
161 ISSUE 3, 2024 — COMMERCIAL CONSTRUCTION & RENOVATION
Skybox Legacy Data Center
Are you optimistic about what you see in your building and construction sectors?
We are optimistic. We’re very fortunate to be in a large business friendly state with continued growth. New people are moving to Texas every day, so infrastructure must be expanded, buildings must be built, and demand for our services remains high.
Our new Central Texas office puts us in an advantageous spot to more easily access and work on projects across the state. There are also encouraging forecasts concerning stabilization of and/or lowering of interest rates.
Where is your business headed?
We’re in a good spot and have a good balance of project volume and labor output right now. We aim to continue to service our clients while maintaining responsible, strategic growth.
Tell us what makes your brand unique?
At our core, Peinado is a concrete tilt wall builder focused on our niche of data center, industrial and manufacturing sectors. Whatever building type fits in that concrete tilt wall, it’s our specialty. Peinado lives and breathes tilt walls so much it’s part of our company logo!
Is there a story you can share that really shows off your work and ability to engage with the industry?
One very notable project is the design/ build build-to-suit (BTS) for a chocolate and candy manufacturer in a facility at DFW Airport, which was the largest single-story industrial BTS in the Metroplex, developed by Bandera Ventures.
This project was 1.545M square feet at 42-foot clear and 640-feet deep. The fully conditioned LEED Silver facility was FM Global Insured and required a maximum deck height of 45 feet, which led to a sawtoothed roof deck to maintain clear height.
The building met food grade (AIB) standards, contained roughly 300,000 square-foot cooler and mint storage, had a two-level 45,000 square-foot office, 20MW of power with approximately 25% backup,
and fully redundant (dual) fire water loops around the building.
The project was designed and priced concurrently and permitted in less than 80 days, which required intensive time commitments from the consultants, development partners, tenant representatives and the tenant, and all resulted in almost daily meetings and conference calls.
Moreover, the required delivery date to the tenant was roughly NINE MONTHS. This project would have spanned 16-18 months in normal practices, but with the early selection, and manpower and resource commitments from an outstanding team of
subcontractors, we found a way to deliver to the requirement.
On top of all that, we were constructing four more buildings on the adjacent site to the south that totaled 1.4M square feet, and we began three other buildings on the adjacent site to the north that totaled 1.2M square feet, all while completing the 350-acre infrastructure improvements on the overall site. Not many times in a career are you afforded opportunities like that!
One-on-One with Ed Motley
Describe a typical day.
I’m an early riser and I travel quite a bit so I’m usually up around 4 a.m. By 5:30 or 6 a.m. I’m reading the news and catching up on email, and usually into the office by 7 a.m. Many days, like today, I’m heading out early to visit a project site or meet with a client, and those trips can take me anywhere from Frisco, Texas to Central Texas or South Texas.

I try to sit in on as many project meetings as I can, especially on the pre-construction side. I have to constantly check my schedule because it fills up quickly.
What was the best advice you ever received?
Things are never as bad or as good as they seem and it is important to not get too high or too low. It is also important to remember when interacting with people, whether they are clients, subcontractors or superiors, that we are all trying to achieve the same goal and getting upset or acting irrationally never accomplishes anything.
We are all human and sometimes we have bad days. Knowing when to step back, collect yourself and think about things before responding irrationally will serve you well. I try to share this advice with our younger project managers because it has served me well throughout my career.
What’s the best thing a client ever said to you?
What was the job and why?
After completing the notable BTS project at DFW Airport and delivering in such a tight timeline, the client said: “This project was a monumental success…the execution is a testament to the Peinado team’s leadership and dedication. Not only did their team bring expertise in the engineering and construction of the facility, but they were also true “partners” throughout the entire project.”
Yet another client said about our team after completing three new buildings at DFW International Logistics Center at DFW Airport: “In addition to resolving issues quickly and efficiently, Peinado’s leadership helped avoid several issues that could have derailed the project.”
Our performance and delivery on every project demonstrates our commitment to communication and working through tough situations to successfully deliver a project, regardless of the timeline. I think our clients recognize this and in turn recommend our services to others, bringing us new clients who trust and depend on us. That level of client referral speaks volumes.
ED MOTLEY PEINADO CONSTRUCTION
162 COMMERCIAL CONSTRUCTION & RENOVATION — ISSUE 3, 2024
Fun fact: This project is the equivalent of over 26 football fields under one roof.

CIRCLE NO. 68
and MONEY with Customized Cost Estimates

Providing cost estimates in-house can be time consuming and possibly perceived by your client as a conflict of interest.
With over 35 years of experience, Eno Enterprises provides constructability analysis and recommendations for value engineering, all while developing your cost estimate. Limit conflicts with an
Save TIME
experienced estimating team. Ralph Buckles, Chief Estimator (717) 278-1143 Ralphbbuckles@gmail.com Eno Enterprises can provide multi-phase cost estimate design packages for: Federal Municipal Commercial Land Development Projects CIRCLE NO. 69

Settling in
Why
The Voice of Craft Brands
Creature Comforts is the right craft beer at the right time
Chris Herron, co-founder Creature Comforts
Settling in
Why Creature Comforts is the right craft beer at the right time
Interview by Michael J. Pallerino
The food and entertainment. The art and cultural activities. That football team. When you think of Athens, Georgia, those are just a few of the things that jump to mind. No, we did not forget about R.E.M. and the musical revolution it created. Nor did we forget to mention one of the area’s favorite craft beer brands.
That, we are mentioning now. Founded in 2014, Creature Comforts is a purpose-driven, B-Corp certified craft brewery based in Athens, which has already expanded with a second Athens production facility. And, there also is a new brewery and taproom in Los Angeles.
Ask co-founder Chris Herron and he’ll tell you that Creature Comfort’s purpose is rooted in human connection—a brand committed to not only making really good craft beer, but also to giving back to both the local and
CRAFT BRAND AND MARKETING 166 CBAM-MAG.COM
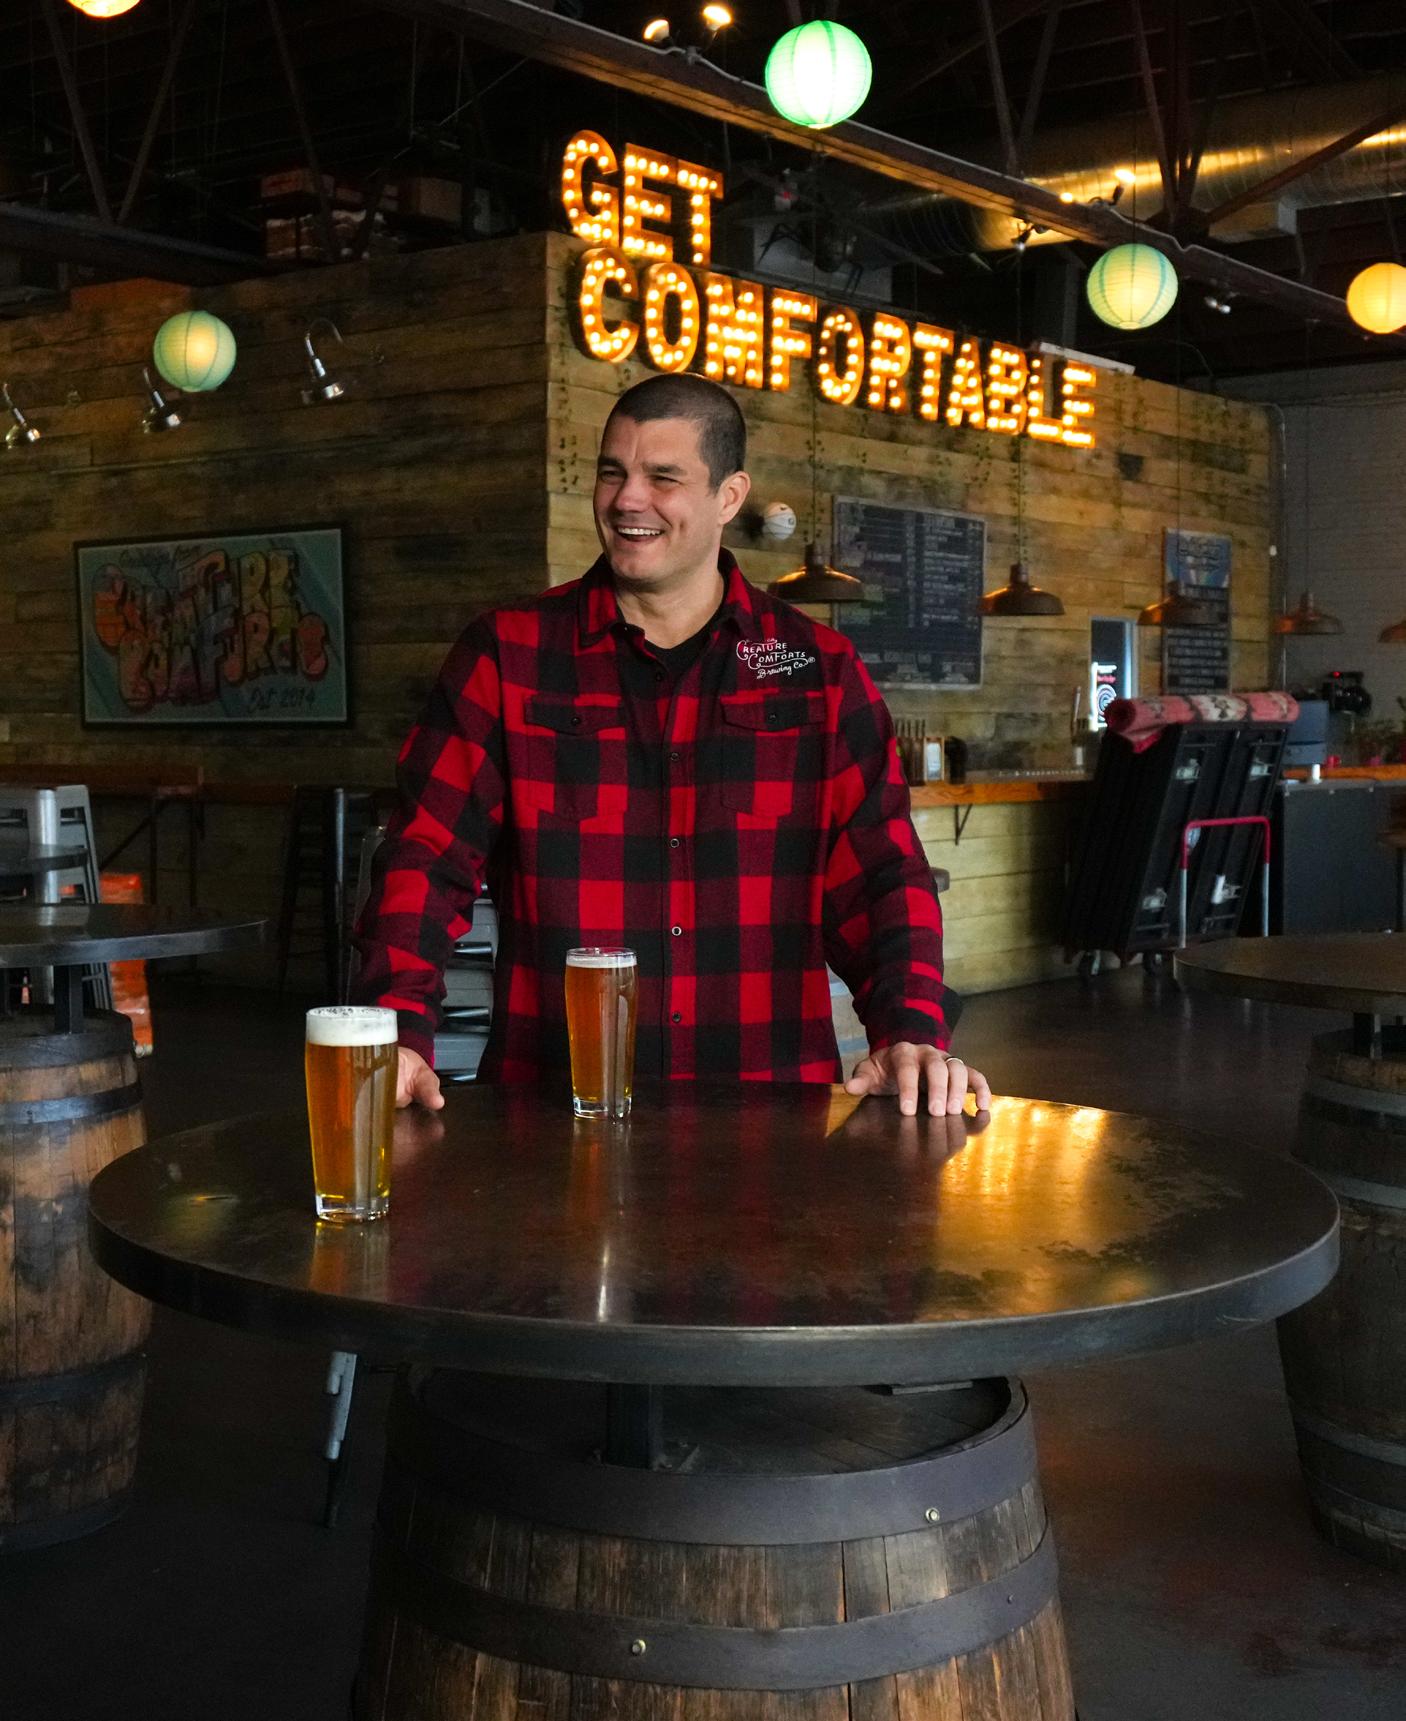
167 CRAFT BRAND AND MARKETING
craft beer communities. And if that is not enough, there also is its sustainability efforts, which recently led to TRUE Zero Waste certification, as well as its growing partnerships, including with that other Athen’s brand stalwart, the University of Georgia.
We sat down with Chris Herron, CEO and one of the operating owners and co-founders of Creature Comforts, to get a glimpse into where the brand is heading moving forward.
Give us a snapshot of today’s craft beer market from your perspective.
Craft beer is a tale of two stories right now. While the 20-year trend of
booming craft revenue is slowing, the picture inside of craft is not consistent across the board. Growth is more challenging for breweries that have spent the last couple years driving inorganic growth, but for those who have been patient and focused on organic growth, there is still a lot of opportunity in the marketplace.
What kind of conversations are you having with your customers?
We encourage our customers to focus on connecting with people. Creature Comforts was built upon the purpose to foster human connection. In today’s world, we want to see
more people get together over a beer and have a conversation. We believe that beer is the perfect beverage for adults to connect over and our goal is to provide a variety of world class beers for them to choose from.
What trends are defining the space?
I don’t necessarily see a trend defining the space. On one end of the spectrum, we are definitely seeing more people moving toward lagers and lower ABV offerings. However, on the other end, another segment of drinkers are moving toward high ABV large format packages.
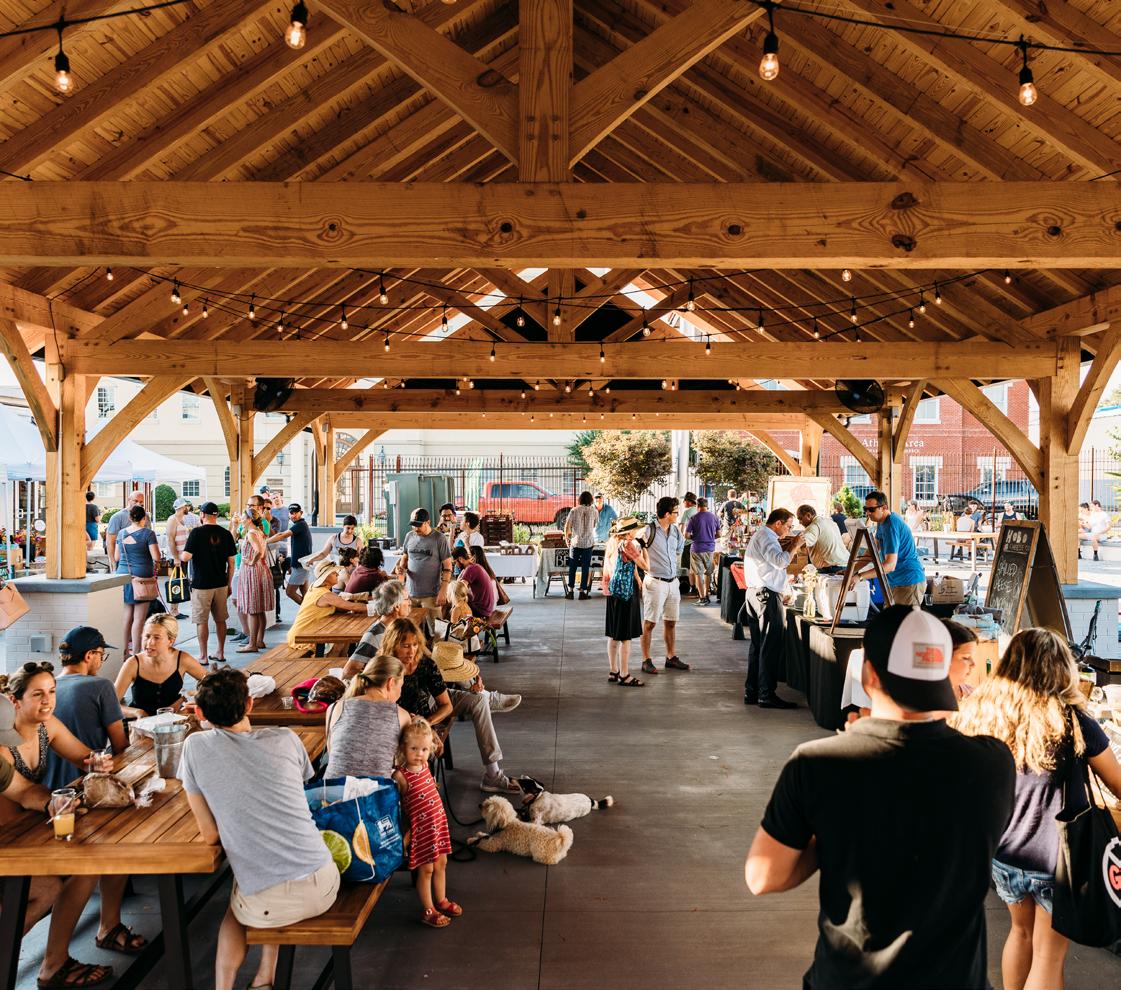
Creature Comforts CRAFT BRAND AND MARKETING 168 CBAM-MAG.COM
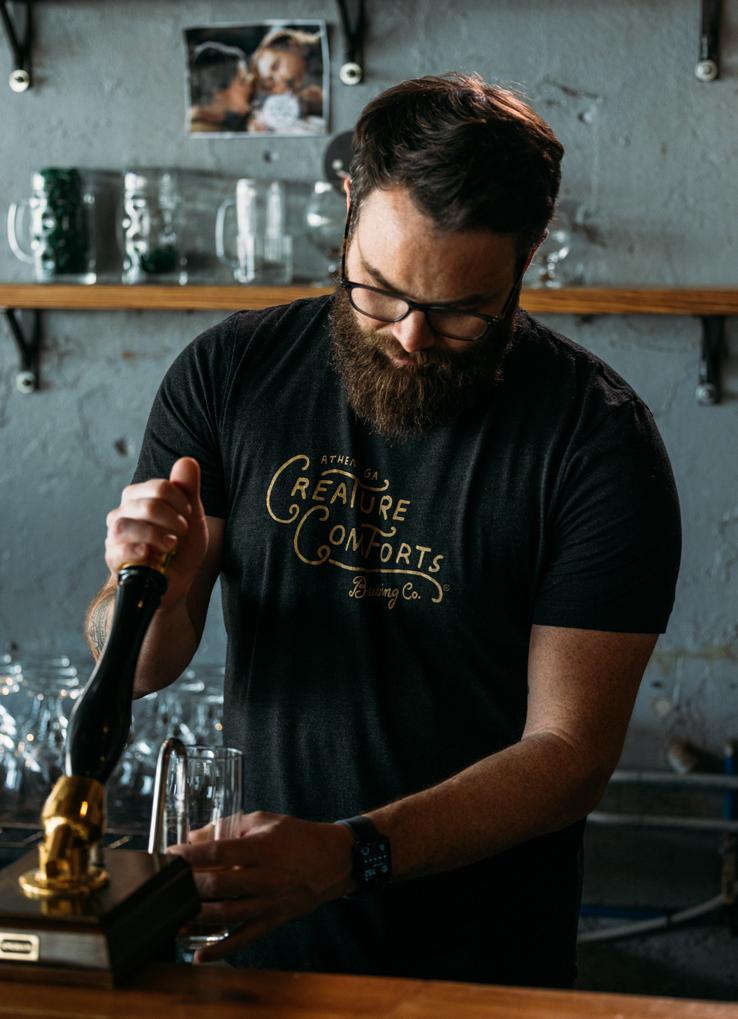
Perhaps the beauty of craft is that so many people are able to find their way not by following a trend, but by being authentic and bringing something unique to the market.
I think the defining trend of craft, at least as far as where growth is happening, is around breweries who understand who they are and what they do well and stay disciplined.
What is your story from a brand perspective?
We exist to foster human connection – our goal is to help bring people together over a beer.
Walk us through your branding strategy.
The focus from a branding perspective is for us to understand how each individual brand can support our overall purpose as a company of fostering human connection. We realize there are a lot of different types of consumers, and while we cannot focus on all of them, we do hope to be a word of encouragement to all of them to sit down with someone and have a beer.
We have crafted a portfolio of beers that is well balanced and that allows people to have a great experience and a great bever-
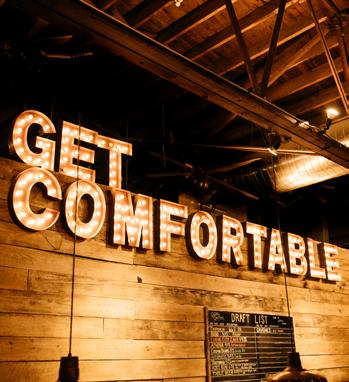
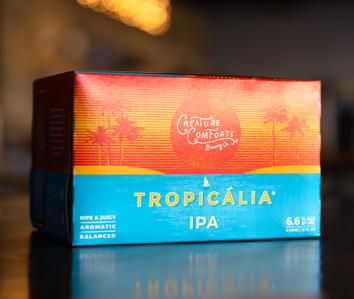
age regardless of their beer style preference. We seek to identify who we think that consumer is by style and speak to them in an authentic way through our offerings in each category segment.
What’s the biggest issue today related to the marketing/sales side of the craft beer business today?
The biggest issue is that the end consumer has just been treated as a focus group in a lot of cases by a lot of brands. Too many brands are being thrown into the market without them being vetted both in
169 CRAFT BRAND AND MARKETING
terms of the quality of the liquid as well as the quality of the branding and market desire.
Our consumers work hard at their jobs to earn money which, in turn, gets spent on relatively expensive beer compared to other beer options. We cannot treat them like a focus group. They deserve to get an incredible experience every single time, and the same is true of our distributor and retail partners, they deserve to get brands that are of high quality and that are thoughtful.
There has just been too much fluff pushed through the market, and it has hurt craft beer as a whole, because many people have unfortunately had bad experiences as a result, and that is not right.
What’s the secret to creating a branding story that consumers can buy into?
I think consumers will “buy into” a story, when the company actually has bought into the story they are telling. It has to be authentic and real. If we do not practice what we preach, then we cannot expect a consumer to trust that message.
What’s the one thing that every craft beer brand should be doing in the way of marketing?
Understanding who they are authentically. Then, the brand needs to innovate, message, design, and communicate from that place. Be proud of what you are doing and how you are doing it, or else don’t do it.
Don’t be tempted to fill the void with random noise, be comfortable being quiet until you have something genuine and real to bring to the conversation/market, there is more damage to be done than gain to be had through poor marketing.
What do you see as some of your biggest opportunities moving ahead?
I honestly think our biggest opportunity going ahead is not a thing, but it is a process and way of working. Our greatest opportunity is all the work we have done over the past three years to understand better
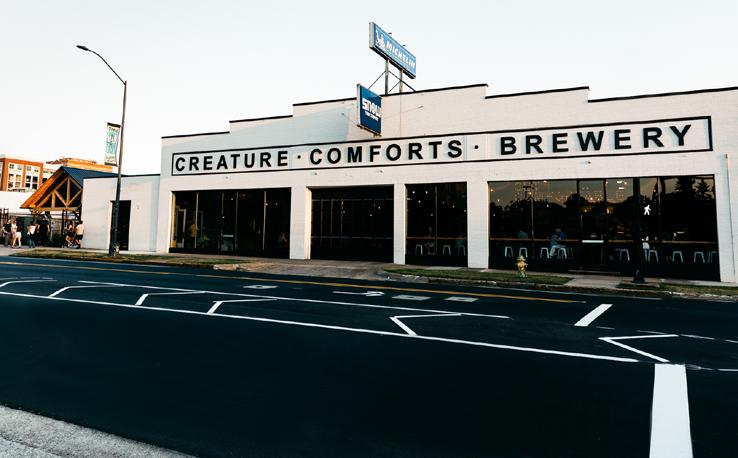
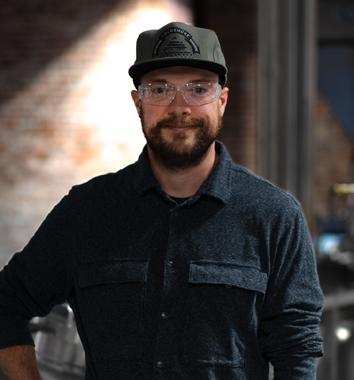
Adam Beauchamp, Co-Founder & Chief Production Officer
We encourage our customers to focus on connecting with people. Creature Comforts was built upon the purpose to foster human connection.
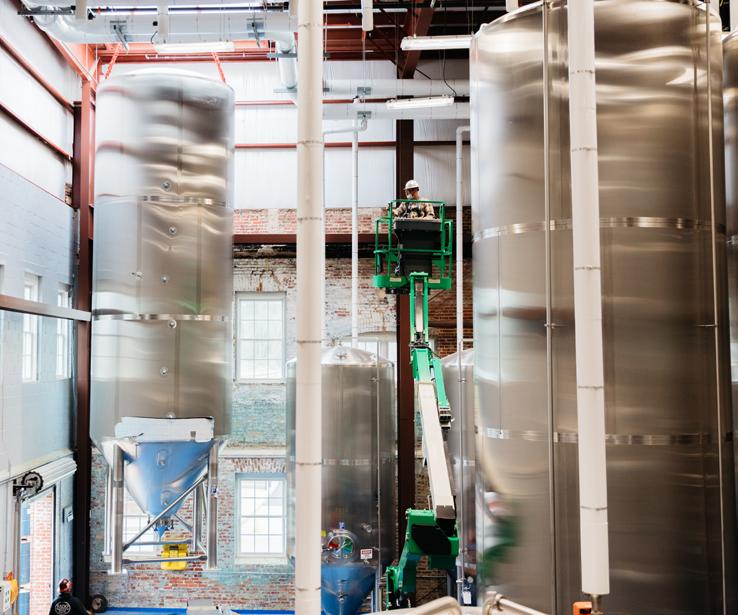
Creature Comforts CRAFT BRAND AND MARKETING 170 CBAM-MAG.COM
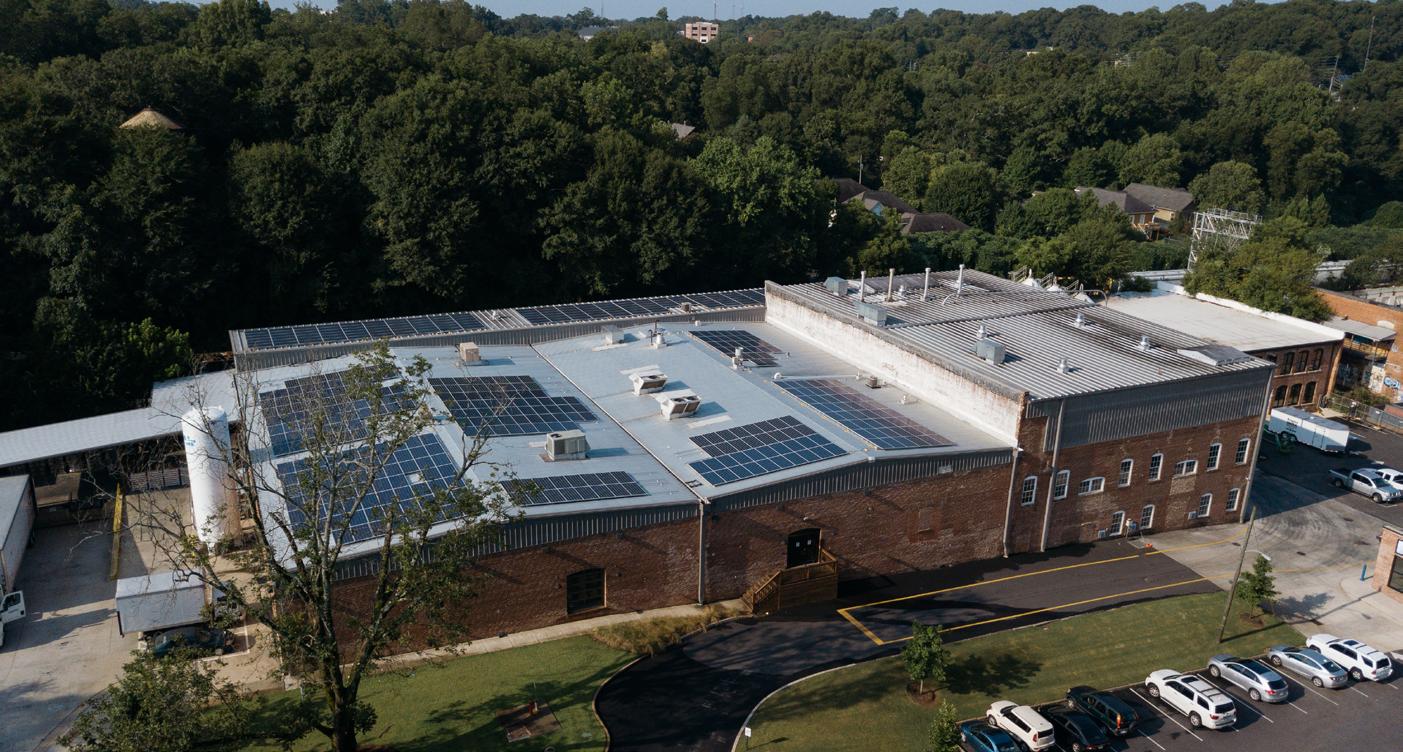
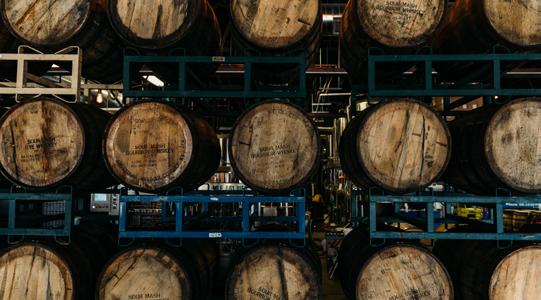
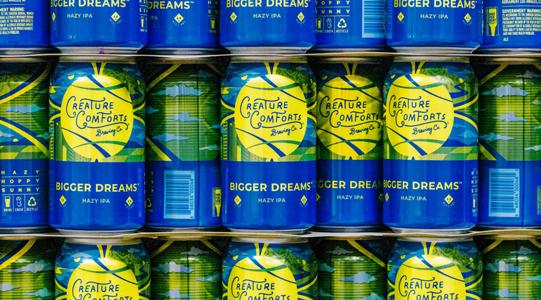
who we are as a brewery, a brand, and as people. The team at Creature Comforts has done the hard work of designing and building the foundation, we have been disciplined, and as a result, we have a lot of options for where we go next.
In today’s marketplace, that is a very good place to be, because so many brands have been pulling levers left and right and are now out of clear options. We have the ability to expand geographically, to expand package options, add new brands
in categories, explore new beverage categories, open taprooms, invest in marketing and partnerships, etc. We are very excited about the future of Creature Comforts.
What was the reasoning behind the UGA Athletics partnership and how does it help grow the brand?
We have been partnering with UGA literally since we opened our doors. We have worked with them across nearly every department it seems in some way or another with the
exception of athletics until this past summer. It was a natural evolution with them and obviously UGA Athletics is a strong brand that can help introduce us to more people.
We are honored that they wanted to work with us as well, and hopefully it is a really incredible partnership for both partners, as we try and explore further how these types of relationships can move well beyond the typical executions from large national brands and show the value of truly local partners.
171 CRAFT BRAND AND MARKETING
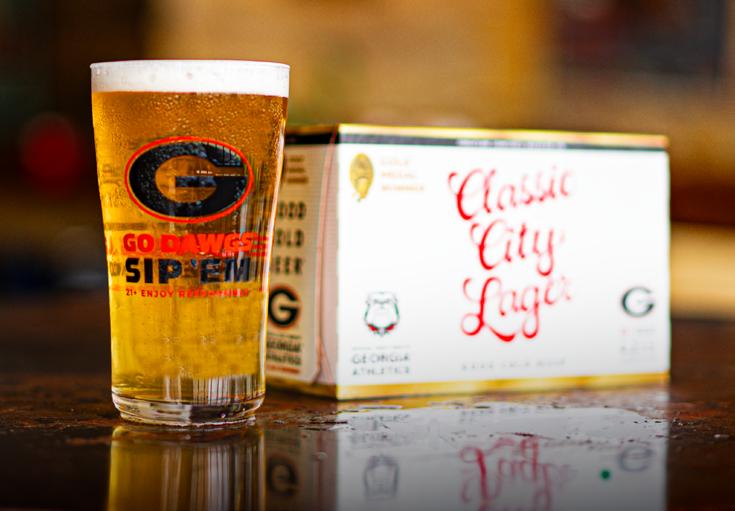
Catching up with... Creature Comforts
Chris Herron
What’s the most rewarding part of your job?
The best things are watching people grow inside of Creature Comforts to achieve the goals they set for themselves. It is always amazing when you meet consumers who love your product and who have a story about how it has impacted them in a positive way. But in the end, I am always going to find the most joy in watching our people succeed.
What was the best advice you ever received?
Never take a job that you know you can do.
What’s the best thing a customer ever said to you?
Thank you. Finding your beers far away from home has helped give me a sense of normalcy to my life and gave me an easy thing to talk to people about and make new friends.
What is your favorite brand story?
I don’t know that I have a favorite brand story, but I do think that Yeti has done a good job of creating their identity, and I always appreciate the brand story for Toms shoes.
We hope to encourage more university athletics departments to consider the value of these partnerships beyond the financial commitments. We had a great first season with them last year. We know that they are committed to a lot of the same things we are with respect to creating community and experiences that bring people together and we have to believe that we will grow in more ways than just sales through working with them.
What’s the biggest item on your to-do list right now?
For Creature Comforts, the biggest thing on the to-do list is simply to grow thoughtfully. We talk a lot about how we are not in competition with anyone but ourselves, and it is my job to help ensure that remains true. We have some exciting new things this year with the innovative launch of a true seasonal line-up, our second full year in a couple of states outside Georgia, and our second year of the University of Georgia partnership, so we are focused on how we do better with these initiatives in year two than we did in year one.
What do you attribute your incredible growth as you celebrate the brand’s 10th anniversary?
From the start we focused on gaining industry respect, with the belief that industry respect leads to consumer love and that consumer love leads to commercial success. We have always believed that doesn’t work the other way, you cannot chase commercial success and find consumer love and industry respect.
At the end of the day, long-term sustainable growth like Creature Comforts has experienced can only come from a focus on doing it the right way—every single time, being our harshest critic, and hiring people who align with our purpose and values. We don’t always get it right, but we are always working on it, and that commitment to improvement, to making it better, to creating a legacy we are proud of, and staying curious, that has been a great formula for us so far.
Creature Comforts CRAFT BRAND AND MARKETING 172 CBAM-MAG.COM


For more information contact: Gina Marie Romeo • Gina@connectscg.com • 609-661-9636 www.connectscg.com Let’s CONNECT Today!!! Your Trusted Partner in Business Specializing in management consulting services & outsourced business development Reach the next level in your business Connections Opportunities Networking Negotiations Energy Collaboration Teamwork CIRCLE NO. 70
Constructing Success
Lessons learned as a woman CEO in the building materials industry
By Julie Bonamy Racine
This past September marked the one-year anniversary of my appointment to CEO of CertainTeed Canada, a leading manufacturer of exterior and interior building products.
174 COMMERCIAL CONSTRUCTION & RENOVATION — ISSUE 2, 2024 INDUSTRY WOMEN IN CONSTRUCTION
In just one year, we have made incredible progress with our Grow & Impact strategy here in Canada, as evidenced by our recent acquisitions of Building Products of Canada and Kaycan, and our investment in the electrification of our CertainTeed gypsum plant in Montreal, which will soon be the first carbon-neutral gypsum wallboard plant in North America for scope 1 and 2 emissions.
It has been a remarkable and exciting journey. As I reflect on my chosen career path and navigating through my first year as CEO, I can’t help but recognize the significance of being Saint-Gobain’s first woman CEO in Canada and how similar my leadership journey has been to the phases of home construction.
Here are five key lessons I have learned:
1
Laying the Foundation: Embracing Authenticity and Leading with Confidence
Like the materials that form the solid foundation of a house, embracing authenticity and leading with confidence are crucial for success. I have learned to celebrate my strengths and lead with unwavering stability. Being authentic requires me to know my own strengths, and when I should rely on the strengths of my team for the best decision-making and problem-solving.
When success is shared, it builds the confidence of the entire team, and this is
what our culture of trust, empowerment and collaboration is all about at Saint-Gobain. By embracing authenticity, we are laying the groundwork for an inclusive and innovative corporate culture.
2 Creating a Framework for Support: Building Strong Networks and Support Systems
The framework and flooring of a house provide structure and support. Similarly, building strong networks and support systems has been instrumental to me.

In the past year, I have gained insight from industry events, developed new partnerships with organizations like Habitat for Humanity Canada, understood opportunities and challenges from the employees in our manufacturing sites, and received advice and support from fellow leaders throughout our worldwide company.
I have forged meaningful relationships that have bolstered my resilience, provided inspiration to handle the challenges that exist in our business and helped me plan for what the future will bring.
I am fortunate to lead a community of incredibly smart, innovative employees within our company who are supporting and creating a path for the next generation of women leaders in the industry.
3 To Design an Attractive Home, You’ve Got to Start on The Inside: Championing Diversity and Inclusion
Just as interior and exterior finishes shape the aesthetics and functionality of a home, championing diversity and inclusion plays a significant role in attracting and retaining the skilled employees who will build the future of CertainTeed Canada.
As a female CEO, I have made it my mission to lead by example and build a team whose diverse perspectives, talents and experiences create a blueprint for success.
At Saint-Gobain our commitment to diversity is built into the strategy of the company, and positions us as a beacon of inclusivity within the manufacturing industry at large, as we work to build the best teams in a diverse and inclusive workplace.
4 Preparing for Inspection: Overcoming Gender Bias and Stereotypes
In the construction process, preparing for inspection is a crucial phase of the project; it is a time when months of hard work and careful craftsmanship are meticulously inspected and called to question.
Similarly, as a woman executive in a traditionally male-dominated industry, I have a first-hand view on our road toward breaking the glass ceiling and truly making
175 ISSUE 2, 2024 — COMMERCIAL CONSTRUCTION & RENOVATION
Julie Bonamy Racine
progress as an industry to encourage and empower more diversity in manufacturing and construction careers.
Leading with authenticity means acknowledging what is working, and where there is still more work to be done. At CertainTeed and our parent company Saint-Gobain, we are focused on creating awareness and offering training and education to help our people leaders understand how gender bias and unconscious bias are affecting our workplace.
These trainings help uncover both the macro and micro ways employees express gender bias.
By consistently doing what you say you will do and by delivering results, you’ll shatter barriers and earn the trust and respect of your colleagues, and that is truly the greatest reward of all.
5 Renovation and Remodel: Fostering a Culture of Continuous Improvement
Just as a house requires regular maintenance and renovation, fostering a culture of continuous improvement is vital for sustained success. By encouraging a growth mindset and investing in our people, we ensure that Saint-Gobain remains a leader at the forefront of the industry.
Continuous improvement is like an ongoing renovation, the work is never done, and we empower our employees to make contributions and to reach their full potential by constantly reshaping and evolving our innovation and entrepreneurial mindset within the company.
I will carry these valuable lessons learned from the first 12 months as the CEO of CertainTeed Canada with me for the rest of my career. And now, it is time to turn the focus toward providing more sustainable solutions for our customers, to creating opportunities for the next generation of leaders of Saint-Gobain, and to building the future together. CCR
Julie Bonamy Racine, CEO of CertainTeed Canada, is the first female to hold the position. She first joined the Saint-Gobain Group in 2017 as Group VP, Strategy & Planning and a member of Saint-Gobain’s Senior Management Committee. She spent three years as CEO of Malaysia, Singapore and Indonesia, where she led operations through the COVID-19 pandemic. She is a graduate of the Paris Institute of Political Studies (IEP de Paris) and the National School of Public Administration (Ecole Nationale d’Administration). Racine started her career as a civil servant (inspector of finance) for the French Government in 2011, before joining the Office of the French Minister for the Economy, Industry and the Digital Sector in October 2014, where she was appointed adviser for the budget and digital sector
176 COMMERCIAL CONSTRUCTION & RENOVATION — ISSUE 2, 2024 INDUSTRY WOMEN IN CONSTRUCTION
ISA International Sign Expo® 2024 has everything you need to be successful in the sign, graphics and visual communications industry. Innovations. Creative ideas. Network opportunities. Inks and substrates. Interior, exterior, and digital signage. Wide-format printing. Wrap and vinyl. The list goes on and on!
See, demo, and buy products and services that will solve your toughest challenges. Learn from industry thought leaders and sharpen your skills. Network with old friends and colleagues and make new connections. All of this and more at ISA Sign Expo 2024! Register for FREE today using code
NO LIMITS SIGNEXPO.ORG WED.-FRI., APRIL 10-12, 2024 ORLANDO, FL
REGISTER TODAY WILL YOU BE THERE?
CIRCLE NO. 71
COMMERCIAL.
Register now!
Commercial Construction Data
The following is a brief report on new commercial construction projects. The information is presented as a service of ConstructConnect . For more information, visit projects.constructconnect.com .
PROJECT NAME CITY PROJECT VALUE SQ. FT. CONSTRUCTION TYPE START DATE RETAIL/RESTAURANTS/QUICK SERVE: Chick-Fil-A #05371 / Salisbury Salisbury, MD $2,000,000.00 5,399 New Construction Q3 2024 Chick-fil-A / Latham Latham, NY $1,500,000.00 5,000 New Construction Q2 2024 Alchemy Shores Hamburg, NY $1,000,000.00 8,400 Renovation Q2 2024 Sonic Drive-In at Barracks Row / Dumfries Dumfries, VA $440,000.00 1,439 New Construction Q4 2024 RETAIL/STORES/MALLS: Electric City Community Grocery Store Schenectady, NY $5,000,000.00 15,000 New Construciton, Renovation Q3 2024 CVS / Yorktown Heights Yorktown Heights, NY $2,000,000.00 14,698 New Construciton Q2 2024 Wawa -Maplewood Drive / Manassa Manassas, VA $1,500,000.00 5,915 New Construction Q3 2024 Wildwood Manor Shopping Center Addition North Bethesda, MD $200,000.00 832 Addition Q3 2024 RESIDENTIAL/MIXED USE: Wilton Medical Center and Residential Homes Wilton, NY $70,000,000.00 18,000 New Construciton Q2 2024 Elmer L Meyers High School Adaptive ReuseWillkes Barre Wilkes-Barre, PA $30,000,000.00 250,000 New Construciton, Renovation Q1 2025 Roosevelt Avenue Mixed Use New York, NY $4,302,376.00 8,775 New Construciton Q2 2024 Willow Avenue Penthouse Addition Hoboken, NJ $100,000.00 664 Addition Q4 2024 HOSPITALITY: Homewood Suites / Woodbury Woodbury, NY $24,200,000.00 129,852 New Construction Q2 2024 West 40th Street Hotel / New York New York, NY $17,165,000.00 44,430 New Construction Q2 2024 West Cary Boutique Hotel Richmond, VA $4,800,000.00 15,885 New Construction Q3 2024 Tru and Home2Suites / Danville Danville, VA $4,500,000.00 15,600 New Construction Q2 2024 EDUCATION: Mitchell Hall - Virginia Tech Blacksburg, VA $292,000,000.00 284,000 New Construction Q2 2024 Beth Rivka School for Girls Expansion New York, NY $46,000,000.00 213,000 New Construction Q3 2024 Goddard School at Mountain and Woodman Road Richmond, VA $3,500,000.00 14,983 New Construction Q3 2024 Friends Central School Squash Court Building Wynnewood, PA $1,800,000.00 8,375 New Construction Q3 2024 MEDICAL: Montgomery Street Mixed Use Jersey City, NJ $56,000,000.00 28,000 New Construction Q2 2024 LVHN New Behavioral Health Hospital Bethleham, PA $56,000,000.00 97,000 New Construction Q2 2024 Horizon Behavioral Crisis Receiving Center/ Lynchburg Lynchburg, VA $13,000,000.00 52,226 Renovation Q2 2024 Technology Drive Optometrist Office Renovations Pittsburgh, PA $1,700,000.00 7,820 Renovation Q3 2024 PROJECTS CCD 178 COMMERCIAL CONSTRUCTION & RENOVATION — ISSUE 3, 2024
constructconnect.com. ccsales@constructconnect.com
constructconnect.com. ccsales@constructconnect.com CIRCLE NO. 72
projects.
projects.
Advertiser Page Reader Service No. Advertiser Page Reader Service No. 3mg PSC 111 49 Allied Air Enterprises 69 28 aim 140 62 Allen & Company 87 37 Amazing Pest Control! 155 66 ArcVision 47 18 Authorized 120-121 54 AVP Coating 55 21 Bradley 25 13 Bureau Veritas 57 22 Capacity Builders 145 63 CDO Group 38-39 15 CEI 18 11 Ceiling Outfitters 133 58 CESO 115 51 Civil & Environmental Consultants, Inc. 113 50 Connect Source Consulting Group 173 70 Construct Connect 179 72 Construction One 15 9 Core States Group 117 52 CPH Corp 109 48 Daich Coatings 59 23 DWM Inc 64-65 26 Eno Enterprises 164 69 EquipmentShare 163 68 Fishbeck 119 53 Fisher Architecture Interior Design 67 27 Fortec Modern Real Estate 71 29 Fortney & Weygandt, Inc. 83 35 Gensis Lighting Solutions 3 2 Georgia-Pacific 61 24 Goodwin Commercial 156 67 Heritage Fire Security 137 60 Horton 89 38 Hunter Building Corp 43 16 IMC Architecture 101 44 Impact Security 11 8 International Contractors, Inc. 79 33 Interplan 91 39 ISA International Sign Expo 2024 177 71 Jones Architectural Creations 49 19 Kingsmen 73 30 Lakeview Construction, Inc 9 7 Laminin Industries 147 64 LJA 93 40 Mike Levin 8, 148 5, 65 MRP Design Group 97 42 National Terrazzo & Mosaic Assocation 99 43 Nationwide Cleaners 63 25 Navien 5 3 Onyx Creative 135 59 Paint Folks 125 55 Permit.com 17 10 Poma Retail Development, Inc 32-33 14 Porcelanosa 138-139 61 Prime-net 23 12 Project Management Consortium (PMC) 50-51 20 Propane Education & Research Council 95 41 Rockerz, Inc. 7 4 S-5! 77 32 Scheiner Commercial Group, Inc. 81 34 Schimenti 8, 75, CVR4 6, 31, 74 ShadeFLA 131 57 SignWave Elite CVR 2-1 1 Sparks 103 45 Stellar 85 36 TrueNorth Construction 105 46 Veterans Worldwide Maintenance 126 56 Window Film Depot CV3 73 Wolverine Building Group 45 17 ZipWall 107 47 ADVERTISER INDEX SERVICE TO OUR READERS 180 COMMERCIAL CONSTRUCTION & RENOVATION — ISSUE 3, 2024
SUBSCRIPTION SERVICES
Call 678.765.6550: Call anytime. If no one answers, leave a detailed message and be sure to include your name, phone number and/or email address so we can contact you if we have any questions.
Or write: Commercial Construction & Renovation P.O. Box 3908 Suwanee, GA 30024
Moving?: Please let us know eight weeks in advance to make sure you do not have interruption in service. Remember to include both your old and new contact information.
Duplicate Issues?: If you are receiving multiple copies of Commercial Construction & Renovation, please let us know. And please include information from both mailing labels.
A subscription to Commercial Construction & Renovation is your subscription to better-design, better-built and better-maintained facilities.
To receive FREE product information from the individual companies featured in this issue, circle the number below that corresponds to the product number. Valid through May 30, 2024. 1 2 3 4 5 6 7 8 9 10 11 12 13 14 15 16 17 18 19 20 21 22 23 24 25 26 27 28 29 30 31 32 33 34 35 36 37 38 39 40 41 42 43 44 45 46 47 48 49 50 51 52 53 54 55 56 57 58 59 60 61 62 63 64 65 66 67 68 69 70 71 72 73 74 75 76 77 78 79 80 81 All information must be provided. The publisher reserves the right to determine qualification for a free subscription. 2. Please indicate your primary job function: (choose one only) (01) Corporate Management (Owners, Partners, President, Chairman, Principal, CEO, CFO, COO, etc.) (02) Senior Management (Executive, Vice President, Director, etc.) (03) Management (04) Facilities (05) Maintenance (06) Construction (07) Architect (08) Engineer (09) Design (10) Project Management (11) Estimator (12) Operations (13) Security (14) Purchasing (15) Environmental (16) Real Estate (99) Other (please specify): P.O. Box 3908, Suwanee, GA 30024 678.765.6550 • 678.765.6551 corpcirc@ccr-mag.com INQUIRY and SUBSCRIPTION CARD • FAX to 678.765.0886 Signature Date Name (please print) Title Company Address City State Zip Phone ( ) Fax ( ) Web site E-mail Please check here if you do not wish to receive third party information on the latest products and services. Issue 3, 2024 • ccr-mag.com YES I wish to receive a FREE subscription to NO Commercial Construction & Renovation. 1. Please indicate your organization’s primary business: (choose one only) (A) Retailer (U) Craft Brewery/Distributor (N) Hospitality (Hotel, Motel, Resort, Cruise Line etc., and Hospitality Management Company) (C) Restaurant (O) Architecture Firm (G) Design Firm (P) Engineering Firm (H) Contractor/Builder/ Construction (I) Developer (Q) Management Company (K) Financial/Purchasing Firm (R) Shopping Center Owner (S) Healthcare Facility (T) Government (L) Manufacturer/Supplier (Z) Other (please specify) Would you like information on Commercial Construction & Renovation People? Yes No
check here if you would like to receive the Commercial Construction & Renovation email newsletter. Yes No Please contact us for all your subscription needs. We’re here to help! How To Reach Us Regarding Your Subscription Visit us online: 24 hours a day at www.ccr-mag.com. All the information you need to take care of your subscription account is right here. Subscription Questions?: Please email corpcirc@ccr-mag.com.
Please
181 ISSUE 3, 2024 — COMMERCIAL CONSTRUCTION & RENOVATION
BoomShakaLaka
Do you know what BoomShakaLaka means? I didn’t, so I looked it up. The term is an exclamation that is used to express dominance, triumph, excitement or joy. It is especially used when commenting on amazing athletic accomplishments like dunks in basketball, etc.
Where did I hear it? As a digital content creator these days, I spend lots of time listening to influencers on YouTube, Rumble, etc. There is one show called, the “Veteran Biker” that caught my attention. The show’s host, Ben, is a retired Navy submariner who offers opinions on the news of the day (for entertainment purposes only). As a former military man, we thank him for his service and for creating his awesome show.
Bottom line, he is a veteran who tells it like it is.
Originally from southern Alabama, he now lives in Fayetteville, Arkansas, where he helps vets get service dogs to help with their PTSD or other ailments. As a dog rescuer, I can appreciate what he does and listen to him every day. He is worth a listen.
Whenever someone has a strategic comment in the chat, a new member jumps on board or donates to his channel’s charity cause, he gives them a video, “Congrats,” and offers a

“BoomShakaLaka” via a reverend out of Chicago who says, “Amen, Hallelujah and BoomShakaLaka.”
It is such a cool saying. When you hear it or say it out loud, it just makes you feel good inside and out.
My goal this year is to run every day five-plus miles. After I complete my trek and cool down, I do a short video of what’s going on with me, leaving a positive thought for anyone to ponder.
One of my running cool-down videos was on “BoomShakaLaka” and why you should use it.
The next time you are feeling down in the dumps, having one of those days where you need a pick-me-up or get-r-done talk, give yourself a “BoomShakaLaka.”
First, it just makes you feel good saying it.
Second, it can help you dig deep when you need some inspiration or things aren’t going your way. It gives you a mental lift upward, helping you conquer the hindrance that’s in your way.
Finally, when you do a great job, you can personally give yourself a celebratory “Congrats.” Positive feedback is the only way you can control your mindset and the direction you want your life to take. Everyone can use encouragement.
Having a positive mindset is crucial to getting things accomplished, so a loud “BoomShakaLaka” can be your guide.
So, the next time you are feeling down in the dumps, having one of those days where you need a pick-me-up or get-r-done talk, give yourself a “BoomShakaLaka.” You’ll be amazed what it can do. You don’t have to take my word, just give it a try.
Below is link to my “BoomShakaLaka” video if you want to see me in action after my run: https://youtu.be/su65suwaT-A
That said, with Q1 over, take a look at what you accomplished, where you can improve and what you need to do to have an awesome Q2.
Here’s to a constructive next 90 days, good health and prosperity and, of course, “BoomShakaLaka” to all of you.
“Keep the Faith.”
182 COMMERCIAL CONSTRUCTION & RENOVATION — ISSUE 3, 2024 PUBLISHER’S PAGE by David Corson
Enhanced Glass and Window Performance
One Nationwide Source
Window Film Depot makes it easy to upgrade the performance and function of your building’s existing glass. Explore our extensive range of 3M™ window film with solutions to fit every need, including enhanced energy efficiency, safety, security, privacy, glass protection, and more. You can also create vivid graphics, wall murals, or even building wraps with our in-house custom design team and printing capabilities. Unlock your design and function possibilities with Window Film Depot, your nationwide window film and graphics source.
www.windowfilmdepot.com info@windowfilmdepot.com 866.933.3456 ANTI-GRAFFITI | DECORATIVE | ANTIMICROBIAL | SAFETY & SECURITY | SOLAR CONTROL | TRANSITIONAL CIRCLE NO. 73
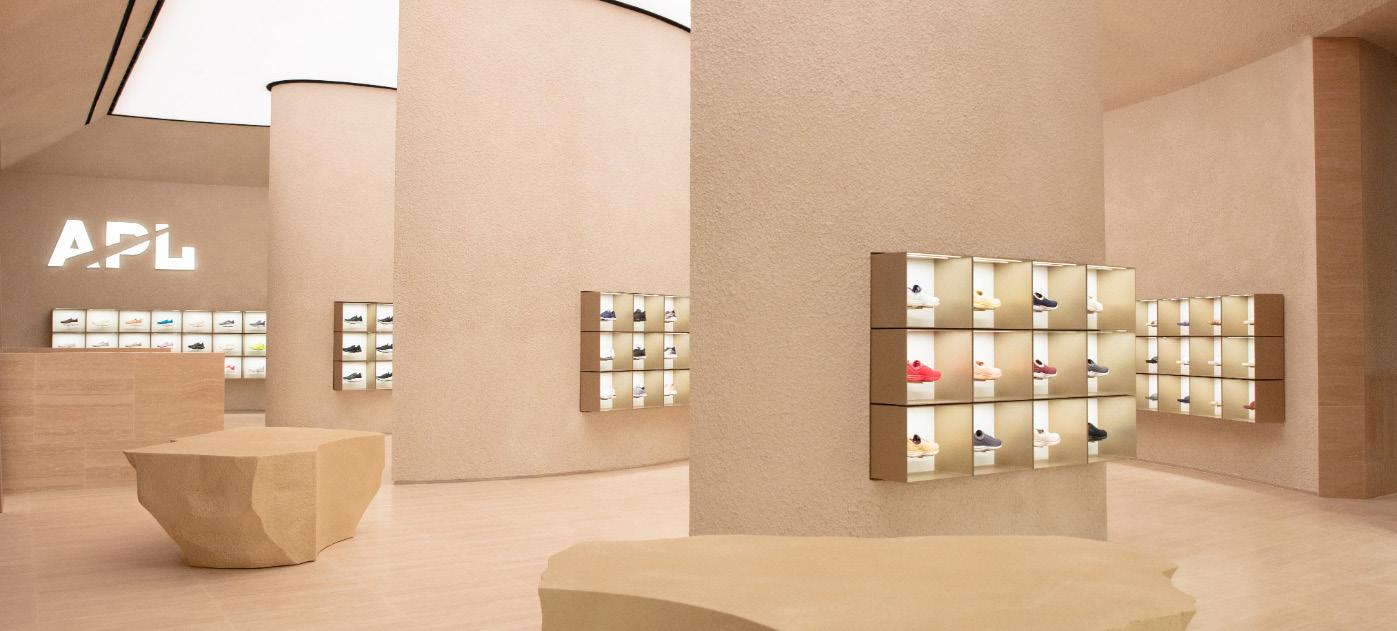
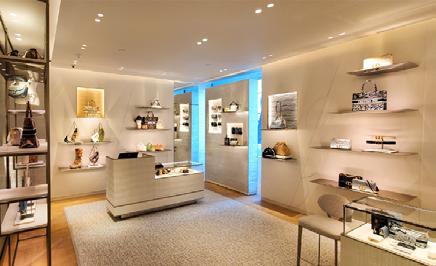
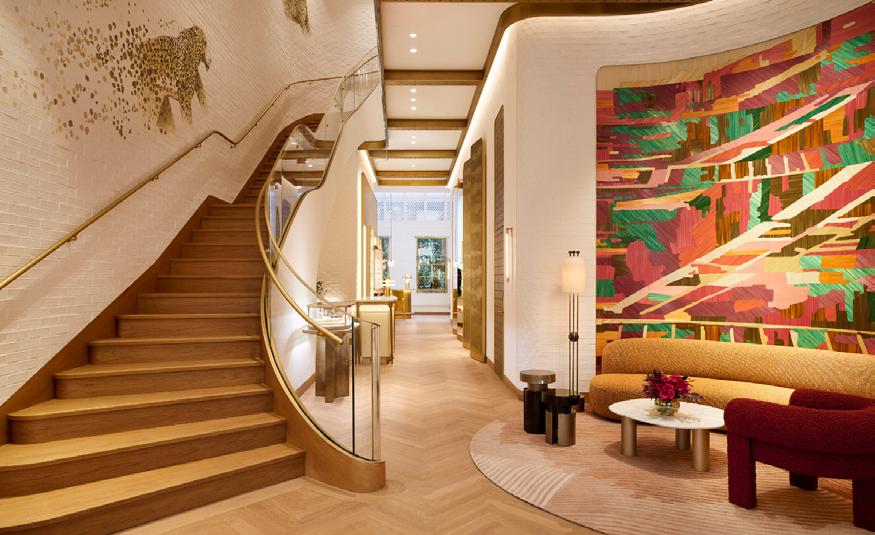
Building Iconic Brands Athletic Propulsion Labs
Swarovski Dior
SAINT LAURENT Schimenti is the preferred builder for the world’s largest retailers, Fortune 500 firms, and commercial developers. With 150+ projects annually, we take pride in our relationshipdriven approach, delivering in over 16 states.
schimenti.com America’s #1 Retail Builder. CIRCLE NO. 74
Timberland
Cartier
